
1530 SANDY LANECLEARWATER, FL 33755
Due to the health concerns created by Coronavirus we are offering personal 1-1 online video walkthough tours where possible.
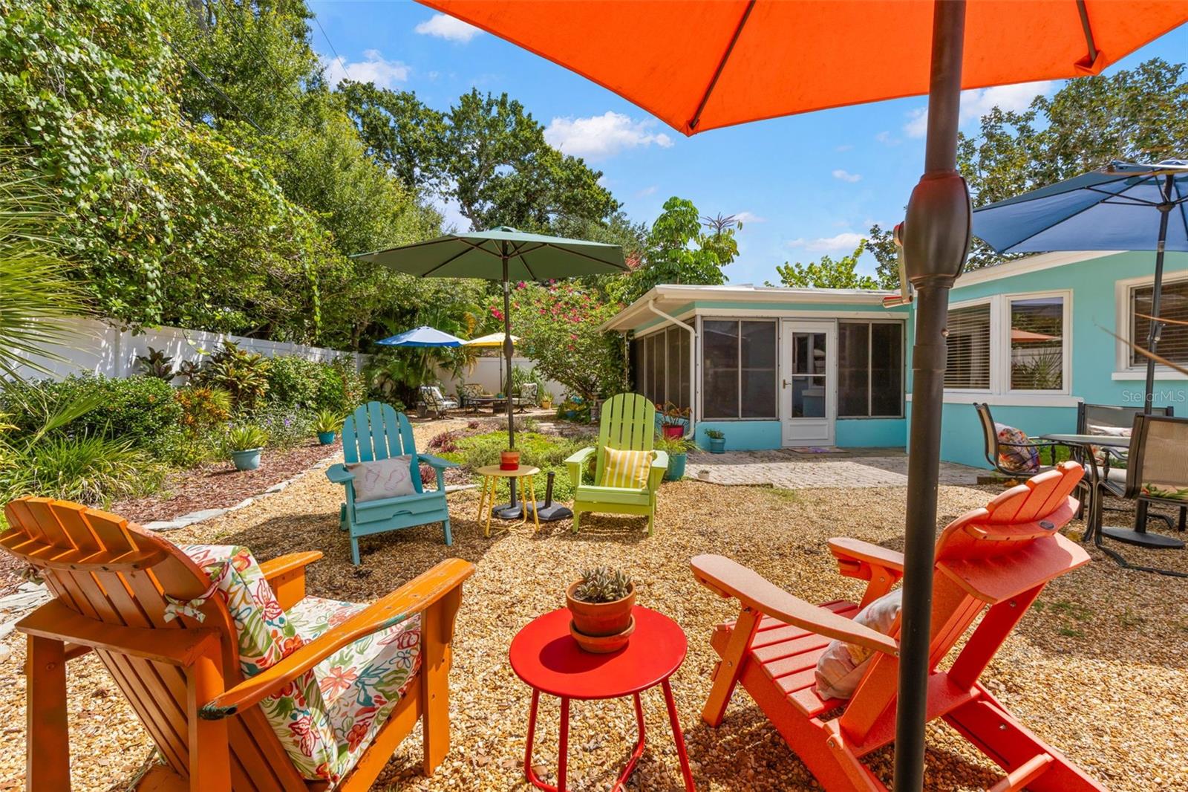
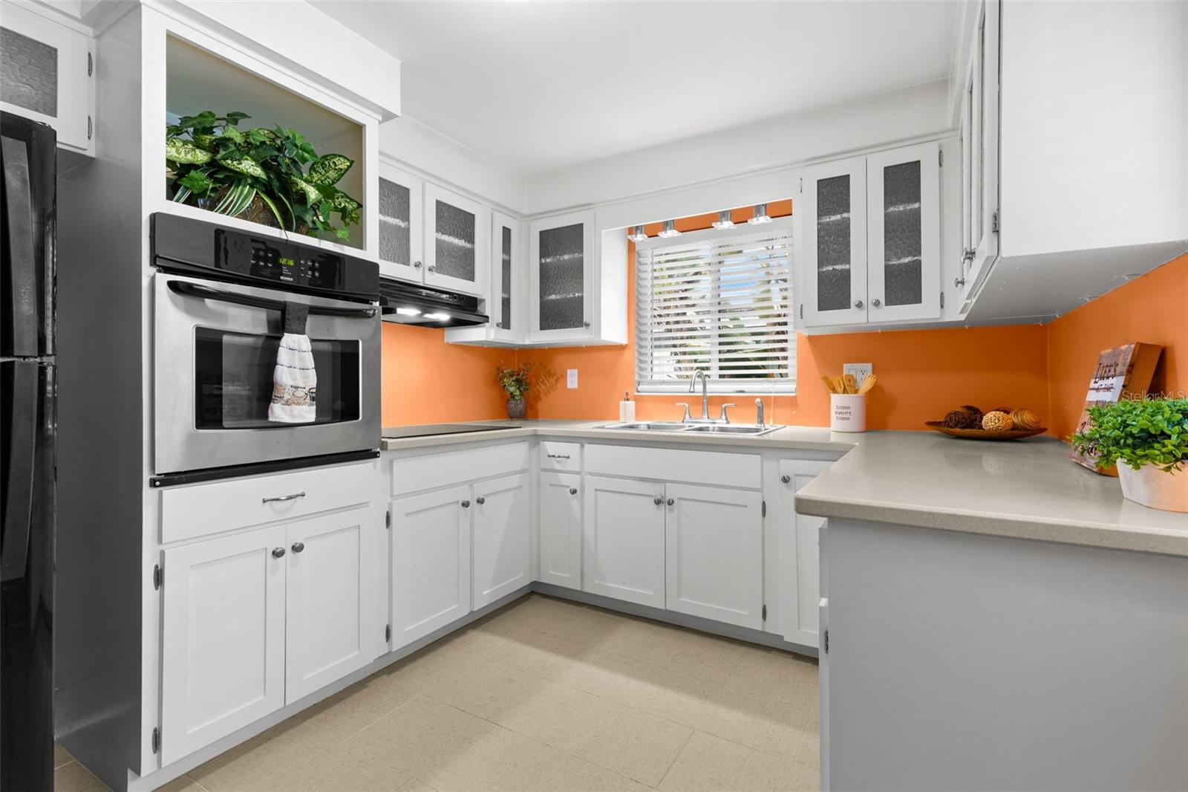
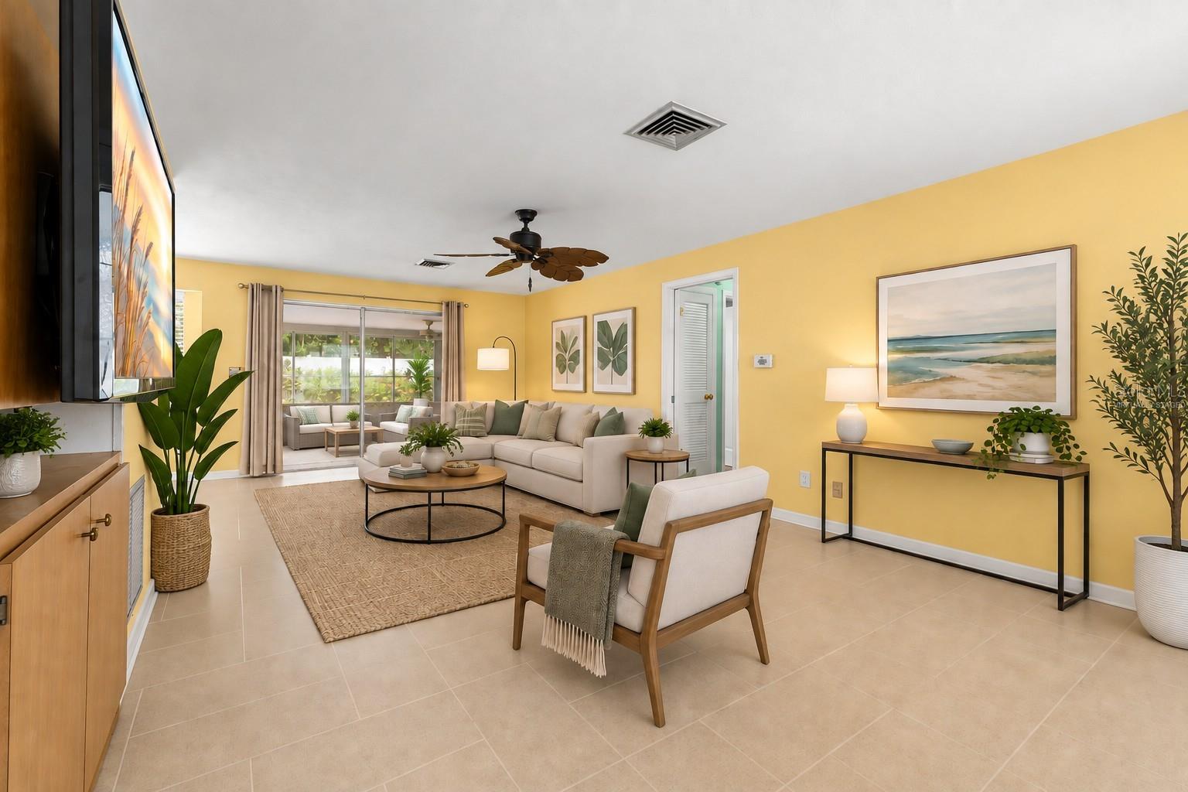
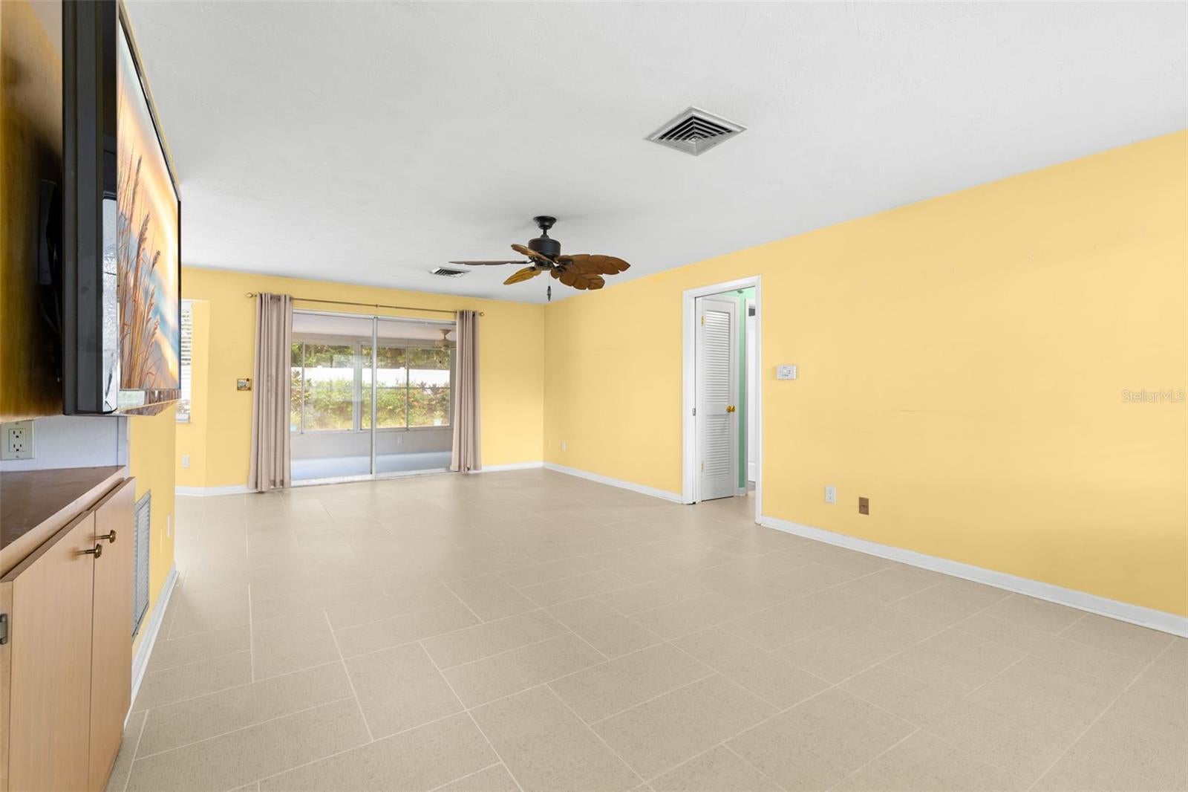
Virtually Staged. Welcome to 1530 Sandy Lane in Clearwater, ideally located near the border of Clearwater & Dunedin! This light & bright 2-bedroom, 1.5-bath home offers an oversized, deep one-car garage, additional paved parking, a large enclosed porch & beautiful established gardens. Major 2025 improvements include a new roof & water heater. The home also features updated double-pane windows for added comfort & efficiency. Inside, abundant natural light creates a bright & welcoming feel throughout the home. The spacious living & dining areas offer flexibility for everyday living & entertaining. The living room features convenient built-in storage beneath the TV, while the dining area is highlighted by a charming bay window & additional built-in shelving. The kitchen offers generous cabinetry & counter space, distinctive textured glass cabinet inserts, a smooth-top range & built-in oven. There's also room for a small table & chairs, creating the perfect spot for morning coffee or casual meals. A love of gardening is evident from the moment you arrive. A beautiful green front lawn is framed by mature palms, tropical plants, colorful flowers & established landscaping. The gardens continue into the backyard, where tropical plants, flowers & mature trees create a peaceful Florida retreat. A white vinyl fence encloses the backyard, while years of care have created gardens filled with color, texture & Florida character. The approximately 16' x 12' enclosed porch features vinyl windows with screens, creating a versatile indoor-outdoor space for morning coffee, casual dining, entertaining or relaxing. Open the vinyl windows to enjoy the Florida breeze through the screens or close them for added protection from the elements. Storage is another standout feature. The oversized one-car garage, approximately 18' x 25', includes a full wall of floor-to-ceiling cabinets plus a large walk-in storage area—ideal for bicycles, beach gear, tools & more. A large paved parking pad alongside the driveway provides additional off-street parking. Enjoy convenient access to the Fred Marquis Pinellas Trail, Downtown Dunedin's restaurants, breweries, boutiques, waterfront parks & entertainment, plus Honeymoon Island State Park, Clearwater Beach & Gulf beaches. Boaters will appreciate nearby marinas & access to the waterways of Clearwater & Dunedin, while golfers will enjoy the area's many golf courses. Morton Plant Hospital & Mease Dunedin Hospital are also conveniently located nearby. Whether you're looking for a full-time primary residence or a Florida second home, 1530 Sandy Lane offers a wonderful combination of location, outdoor living, storage & valuable improvements. With its 2025 roof & water heater, updated double-pane windows, oversized garage, additional parking, enclosed porch & established tropical gardens, this home offers an inviting opportunity to enjoy the Clearwater & Dunedin lifestyle.
| 4 hours ago | Listing updated with changes from the MLS® | |
| 6 hours ago | Listing first seen on site |

Listing information is provided by Participants of the Stellar MLS. IDX information is provided exclusively for personal, non-commercial use, and may not be used for any purpose other than to identify prospective properties consumers may be interested in purchasing. Information is deemed reliable but not guaranteed. Properties displayed may be listed or sold by various participants in the MLS Copyright 2026, Stellar MLS.
Last checked: 2026-09-20 06:08 PM EDT