
WESLEY CHAPEL, FL 33543
Due to the health concerns created by Coronavirus we are offering personal 1-1 online video walkthough tours where possible.
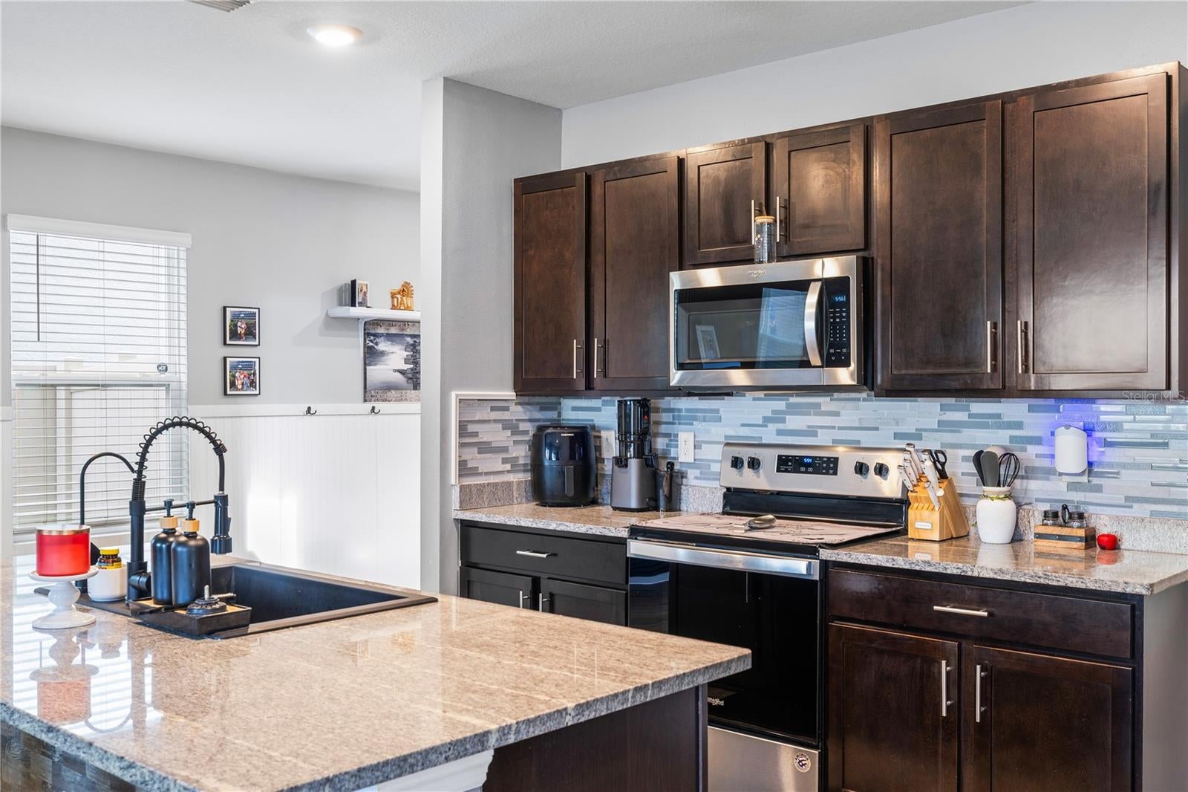
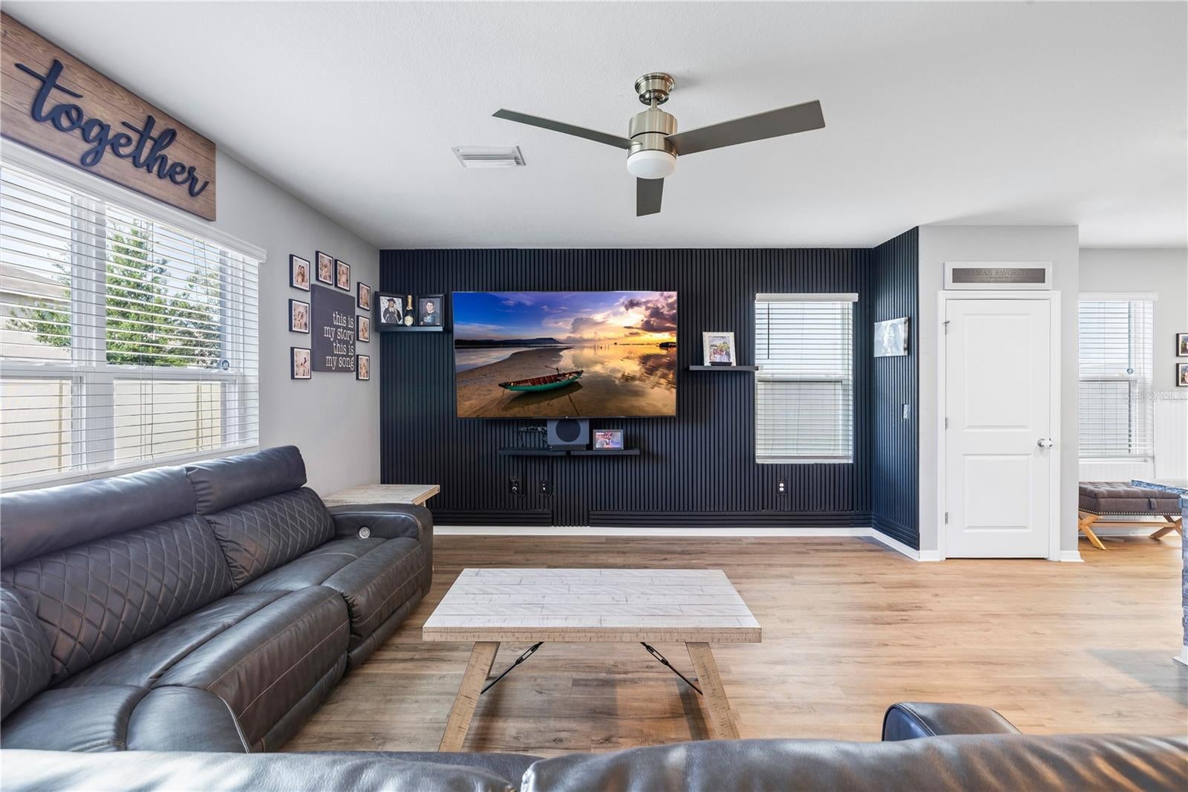
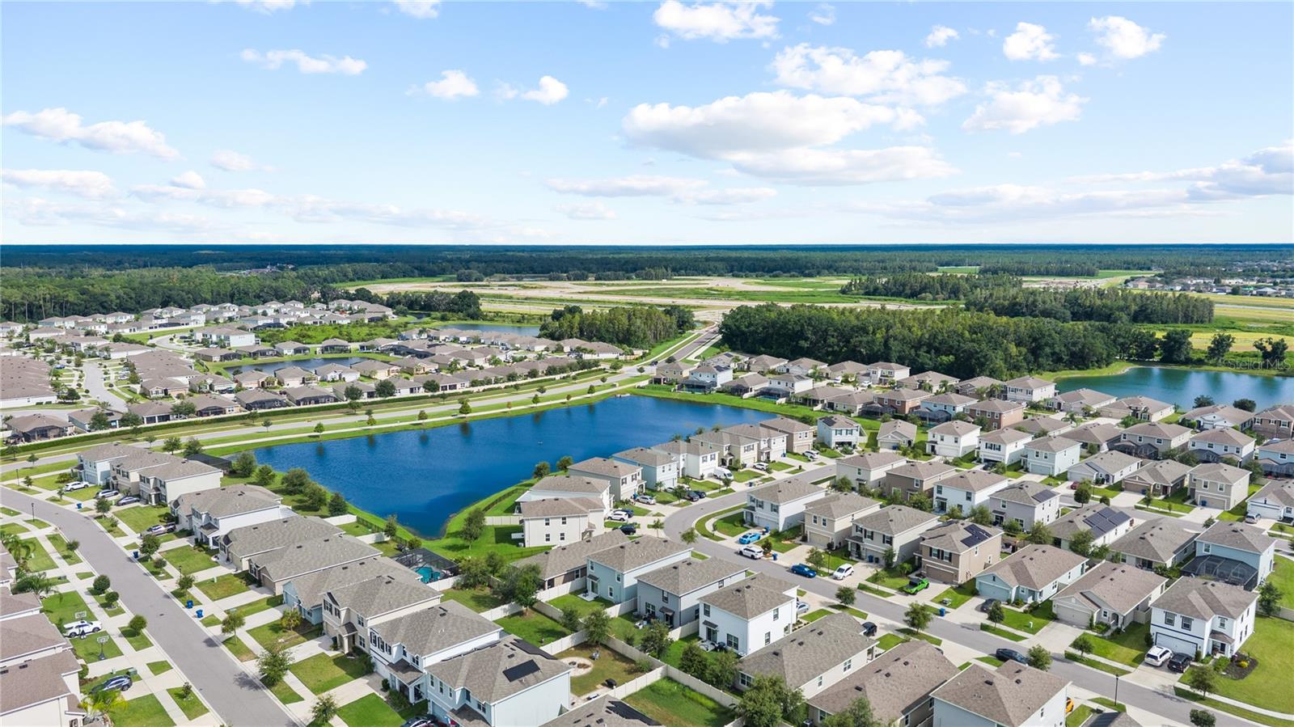
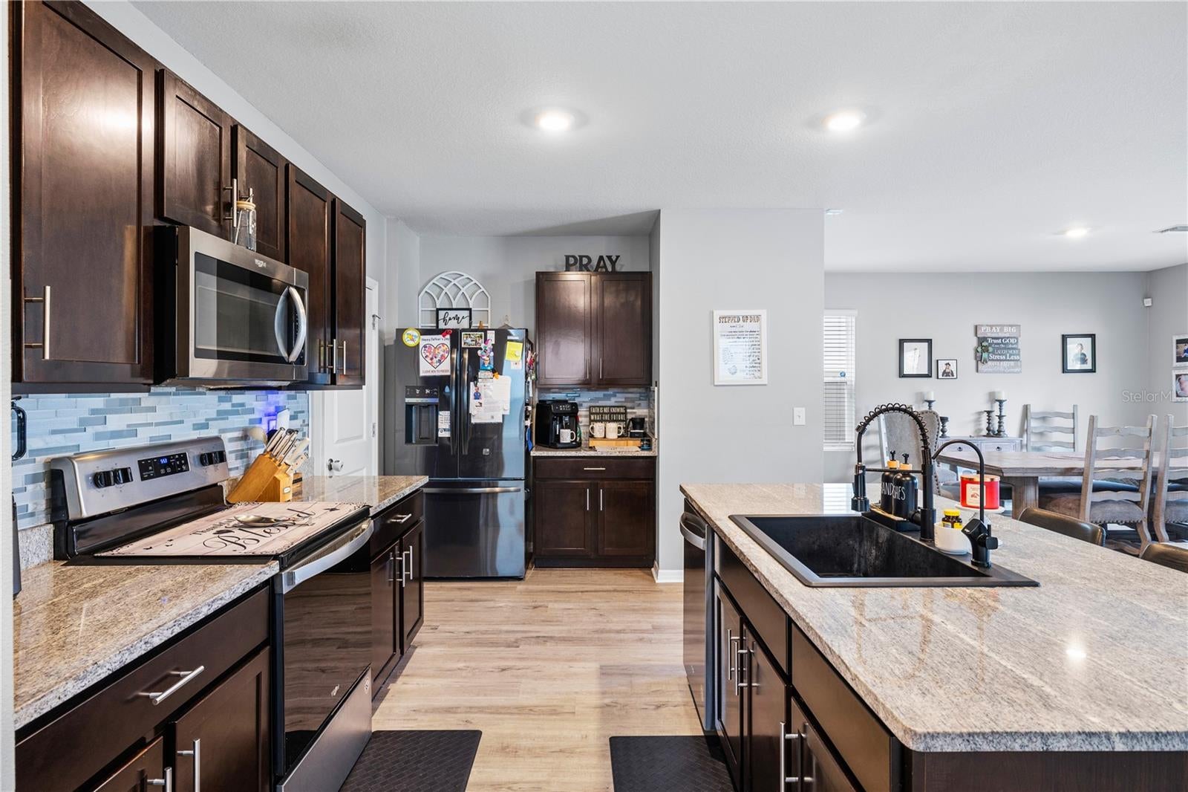
Welcome to 32688 Canyonlands Dr, a beautifully maintained 4-bedroom, 2.5-bath, two-story home offering 2,260 square feet of living space and a 2-car attached garage in the highly desirable Union Park community of Wesley Chapel, Florida. Built in 2021, this newer Wesley Chapel home combines a spacious, functional floor plan with thoughtful upgrades throughout. Interior highlights include a decorative feature wall in the living room, an upgraded primary bedroom closet, an additional customized bedroom closet, and a glass shower door in the primary bathroom. The kitchen is equipped with a built-in oven, range, microwave, dishwasher and disposal, providing plenty of functionality for everyday living and entertaining. Outside, enjoy a fenced yard offering additional privacy and space for outdoor living. The home also features painted brick accents at the front entry and **A/C in the garage**, adding to the home's comfort and versatility. Located in Union Park in Wesley Chapel, FL 33543, residents enjoy convenient access to SR-56 and I-75, along with shopping, dining and entertainment at The Shops at Wiregrass, Tampa Premium Outlets and the growing Wiregrass Ranch area. If you're searching for a 4-bedroom home for sale in Wesley Chapel, a newer home in Union Park, or a two-story home with more than 2,000 square feet and a fenced yard, 32688 Canyonlands Dr offers the space, upgrades and location today's buyers are looking for. Come experience the lifestyle and convenience that make Union Park and Wesley Chapel such popular places to call home.
| 4 hours ago | Listing updated with changes from the MLS® | |
| 5 hours ago | Listing first seen on site |

Listing information is provided by Participants of the Stellar MLS. IDX information is provided exclusively for personal, non-commercial use, and may not be used for any purpose other than to identify prospective properties consumers may be interested in purchasing. Information is deemed reliable but not guaranteed. Properties displayed may be listed or sold by various participants in the MLS Copyright 2026, Stellar MLS.
Last checked: 2026-08-23 06:11 PM EDT