
17807 HOWSMOOR PLACELUTZ, FL 33559
Due to the health concerns created by Coronavirus we are offering personal 1-1 online video walkthough tours where possible.
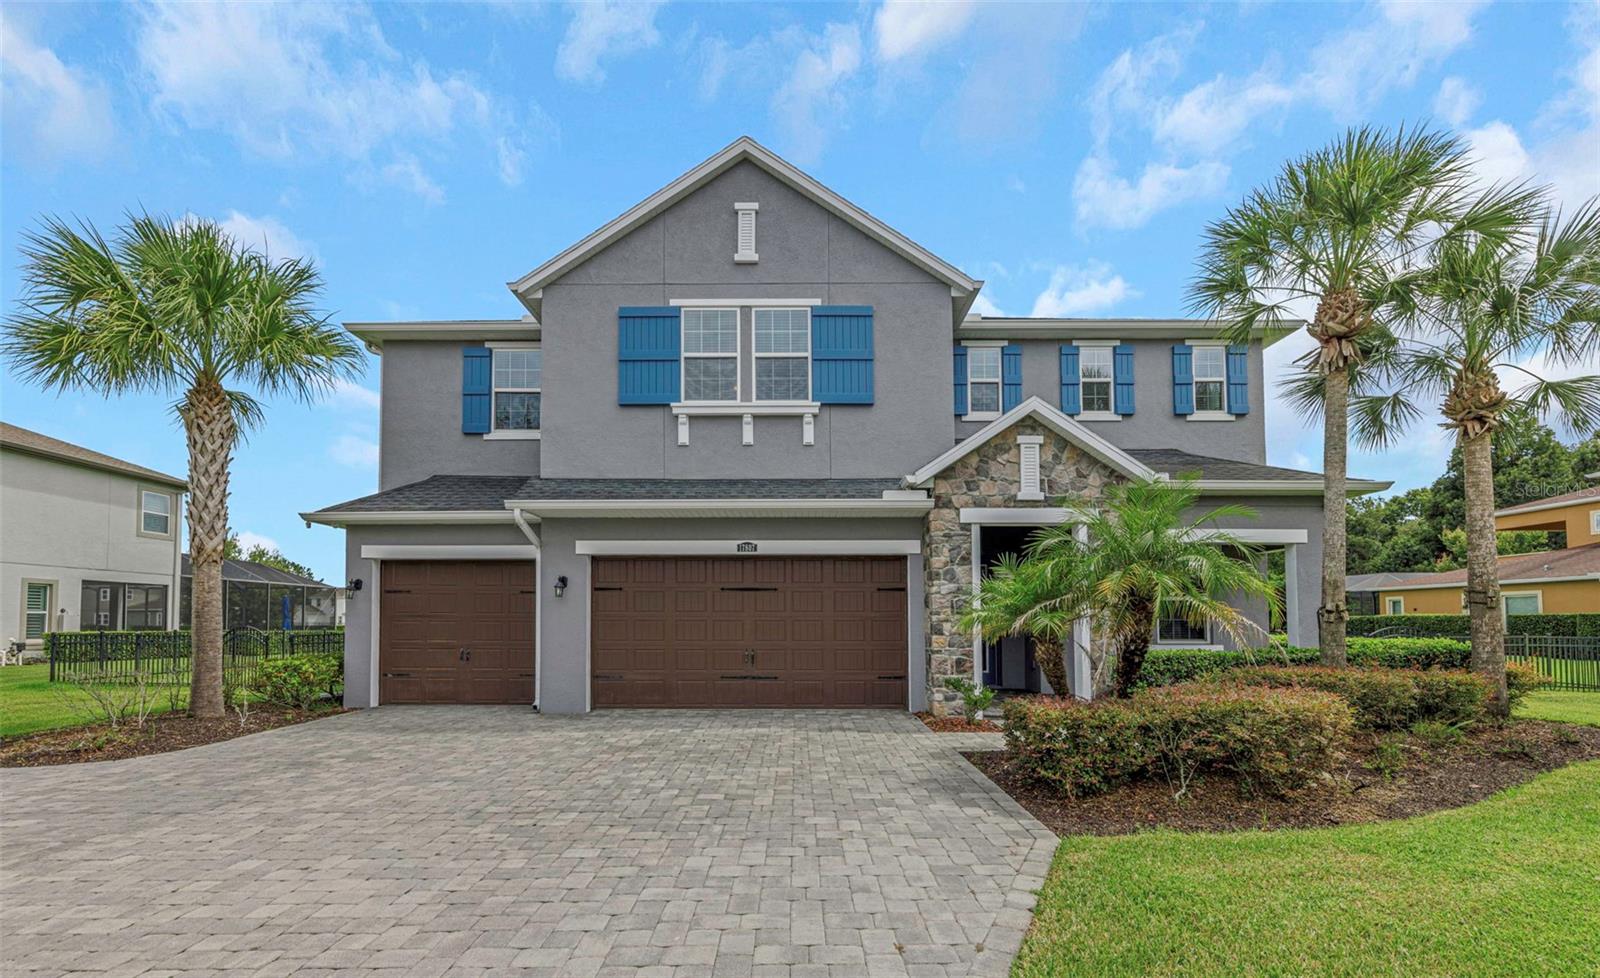


Virtually Staged. Discover a private retreat in the gated community of CORDOBA RANCH, where a CUL-DE-SAC setting, expansive HALF-ACRE HOMESITE, tranquil POND VIEWS, and NO REAR NEIGHBORS create an exceptional backdrop for this spacious residence. Offering more than 4,500 SQ FT, this 4-BEDROOM, 4-BATH home features an IMPRESSIVE OVERSIZED KITCHEN, FIRST-FLOOR GUEST BEDROOM, PRIVATE OFFICE/DEN, massive BONUS/MEDIA ROOM, PRIVATE BALCONY, and 3-CAR GARAGE. An expansive PAVER DRIVEWAY introduces the home, while a FRESHLY PAINTED INTERIOR AND EXTERIOR give the property a refreshed presentation. Inside, abundant natural light and a versatile floor plan provide generous space for everyday living and entertaining. The PRIVATE OFFICE/DEN creates a dedicated workspace, while the FIRST-FLOOR BEDROOM with convenient access to a full bath provides flexibility for guests or extended stays. A true centerpiece of the home is the EXPANSIVE CHEF-INSPIRED KITCHEN, designed with both entertaining and everyday living in mind. A substantial OVERSIZED CENTER ISLAND provides an impressive gathering space, complemented by EXTENSIVE CABINETRY, abundant counter and storage space, STAINLESS STEEL APPLIANCES, and a large WALK-IN PANTRY. The kitchen opens naturally to the surrounding living and dining areas, creating a spacious, connected setting for gatherings of any size. Upstairs, the PRIMARY SUITE features TWO WALK-IN CLOSETS with built-in shelving and cabinetry, along with a spacious bath offering DUAL VANITIES, a SOAKING TUB, and an oversized GLASS-ENCLOSED WALK-IN SHOWER. The MASSIVE DOUBLE-DOOR BONUS ROOM provides exceptional flexibility as a media room, game room, fitness space, private lounge, or additional bedroom. A PRIVATE BALCONY adds another distinctive space to enjoy the home's setting. Outside, the approximately HALF-ACRE HOMESITE is FULLY FENCED and backs to a tranquil POND with NO REAR NEIGHBORS, providing generous outdoor space for entertaining, recreation, gardening, or creating a personalized outdoor retreat. Additional features include a SEPARATE LAUNDRY ROOM with built-in cabinetry, WHOLE-HOUSE WATER FILTRATION SYSTEM, extensive storage, and a spacious 3-CAR GARAGE. Residents of CORDOBA RANCH enjoy community amenities including a pool, splash pad, tennis and basketball courts, racquetball courts, playground, dog park, and walking trails. Convenient access to I-75 and I-275 provides connectivity to Tampa Premium Outlets, The Shops at Wiregrass, dining, entertainment, medical facilities, USF, Downtown Tampa, and Tampa International Airport. With 4,500+ SQ FT, an OVERSIZED CHEF-INSPIRED KITCHEN, HALF-ACRE FENCED HOMESITE, POND VIEWS, NO REAR NEIGHBORS, CUL-DE-SAC SETTING, PRIVATE OFFICE, FIRST-FLOOR BEDROOM, and MASSIVE BONUS ROOM, this Cordoba Ranch residence brings together the space, privacy, and flexibility that make a home stand out. Schedule your private showing today.
| yesterday | Listing updated with changes from the MLS® | |
| yesterday | Price changed to $1,139,000 | |
| 2 weeks ago | Listing first seen on site |

Listing information is provided by Participants of the Stellar MLS. IDX information is provided exclusively for personal, non-commercial use, and may not be used for any purpose other than to identify prospective properties consumers may be interested in purchasing. Information is deemed reliable but not guaranteed. Properties displayed may be listed or sold by various participants in the MLS Copyright 2026, Stellar MLS.
Last checked: 2026-09-25 09:10 PM EDT
Did you know? You can invite friends and family to your search. They can join your search, rate and discuss listings with you.