
4346 O ROURKE COURTWESLEY CHAPEL, FL 33543
Due to the health concerns created by Coronavirus we are offering personal 1-1 online video walkthough tours where possible.
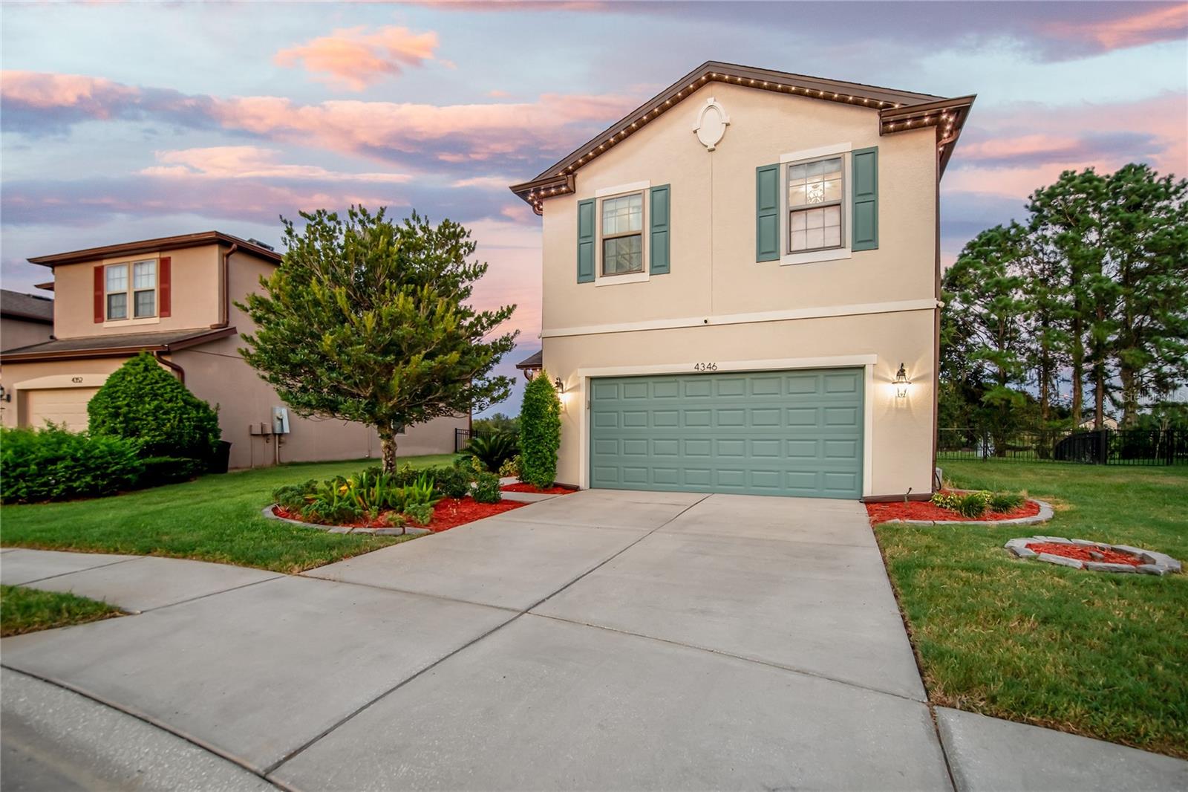
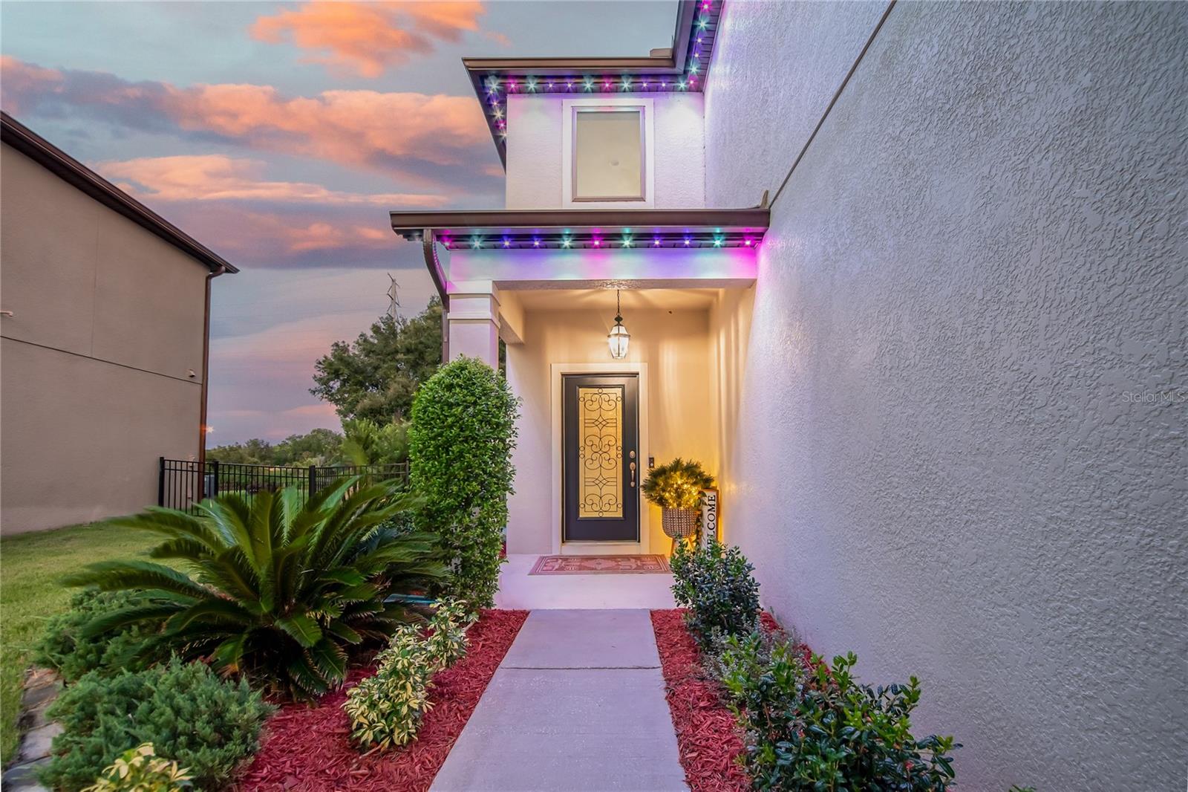
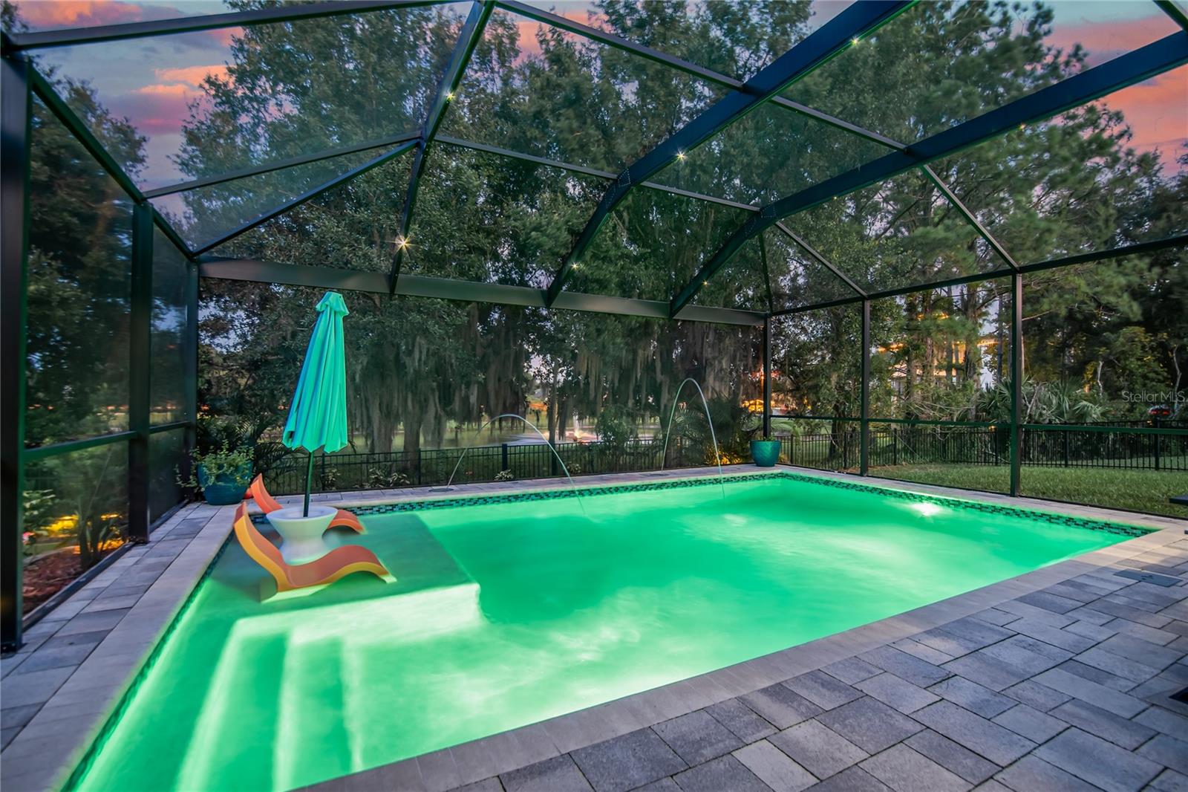
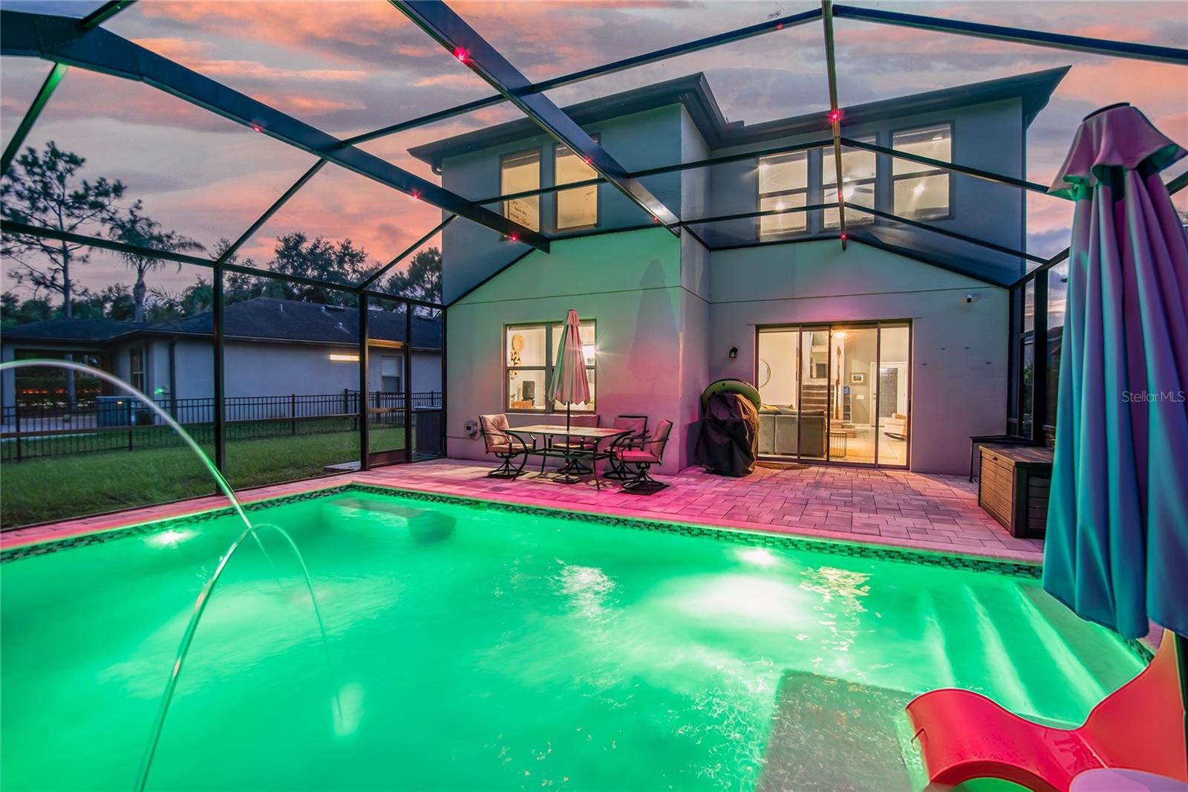
Welcome to Florida living at its finest in the Country Walk community of Wesley Chapel! Situated on a premium cul-de-sac lot with a beautiful pond view, this well-maintained 4-bedroom, 2.5-bath home offers the perfect combination of comfortable living and incredible outdoor amenities. Inside, you'll find an inviting open-concept layout with a combination of ceramic tile and carpet flooring, warm neutral tones, and plenty of natural light. The spacious kitchen features granite countertops, rich wood cabinetry, stainless steel appliances, and a large island with seating, flowing seamlessly into the dining and living areas. Power window shades are installed downstairs s except the downstairs adding both convenience and style. Step outside to your own private backyard oasis! The heated saltwater pool, built in 2021, features customizable LED pool lighting and is surrounded by a spacious screened enclosure equipped with a Nebula Rail lighting system, allowing you to customize the lighting to create the perfect ambiance for relaxing or entertaining. A custom putting green, added in 2022, provides the perfect space for recreation and entertaining. The yard is beautifully landscaped and enclosed with attractive iron fencing, all overlooking the peaceful pond. Gemstone Lights adorn the exterior of the home, offering customizable accent lighting and enhanced curb appeal. Exterior security cameras and a Ring doorbell are also included. The first floor offers a bedroom, currently being used as a dedicated home office, along with a convenient half bath. Upstairs, you'll find a spacious loft/flex space, a primary suite with a custom-built closet and upgraded ensuite bathroom, plus two additional bedrooms and a full bath. Country Walk offers exceptional amenities and added value with the HOA including high-speed internet, cable, weekly lawn care, and pressure washing twice a year, along with access to the community clubhouse, pools, playground, tennis courts, fitness center, dog park, and beautifully maintained green spaces. Conveniently located near major highways, highly rated schools, shopping, dining, and entertainment, this home offers the best of the Wesley Chapel lifestyle. Pool, pond view, putting green, oversized cul-de-sac lot, flexible living spaces, Nebula Rail and Gemstone lighting, and an HOA that takes care of the extras—this one is a must-see!
| 2 hours ago | Listing updated with changes from the MLS® | |
| 2 hours ago | Listing first seen on site |

Listing information is provided by Participants of the Stellar MLS. IDX information is provided exclusively for personal, non-commercial use, and may not be used for any purpose other than to identify prospective properties consumers may be interested in purchasing. Information is deemed reliable but not guaranteed. Properties displayed may be listed or sold by various participants in the MLS Copyright 2026, Stellar MLS.
Last checked: 2026-08-21 06:39 PM EDT