Save
Ask
Tour
Hide
Share
$1,800,000
35 Days On Site

1308 W PLYMOUTH STREET
TAMPA, FL 33603

For Sale|Single Family Residence|Active
4
Beds
5
Total Baths
4
Full Baths
1
Partial Bath
3,318
SqFt
$542
/SqFt
2021
Built
Subdivision:
RIVER HEIGHTS
County:
Hillsborough

Due to the health concerns created by Coronavirus we are offering personal 1-1 online video walkthough tours where possible.
Call Now: (813) 505-0875
Is this the listing for you? We can help make it yours.
(813) 505-0875
1308 W PLYMOUTH STREET1308 W PLYMOUTH STREET1308 W PLYMOUTH STREET1308 W PLYMOUTH STREET
Save
Ask
Tour
Hide
Share

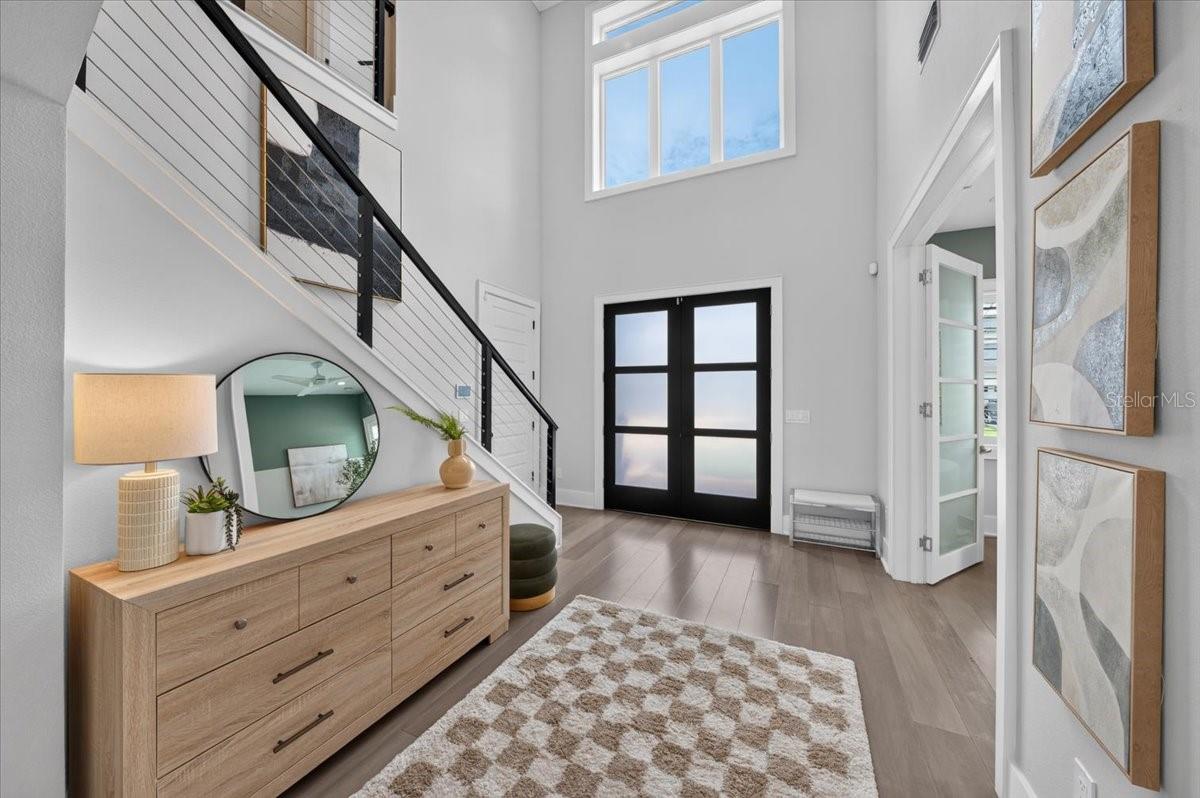
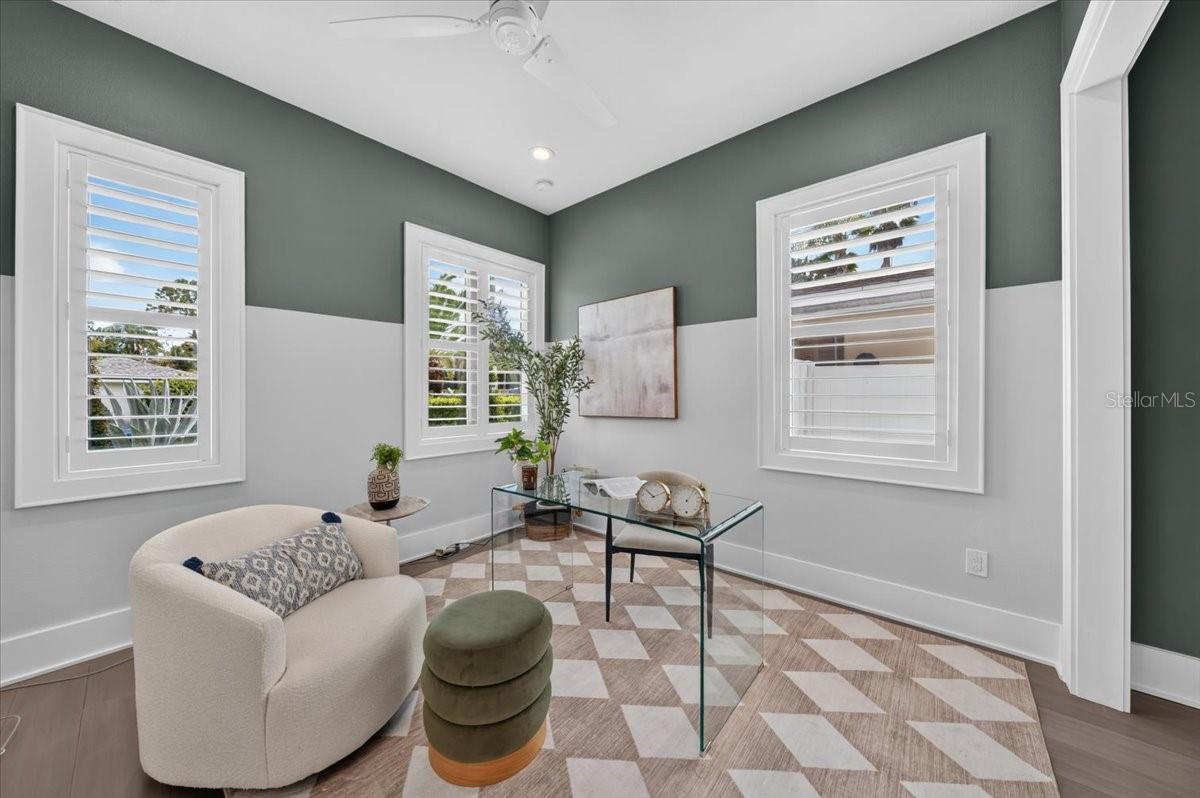
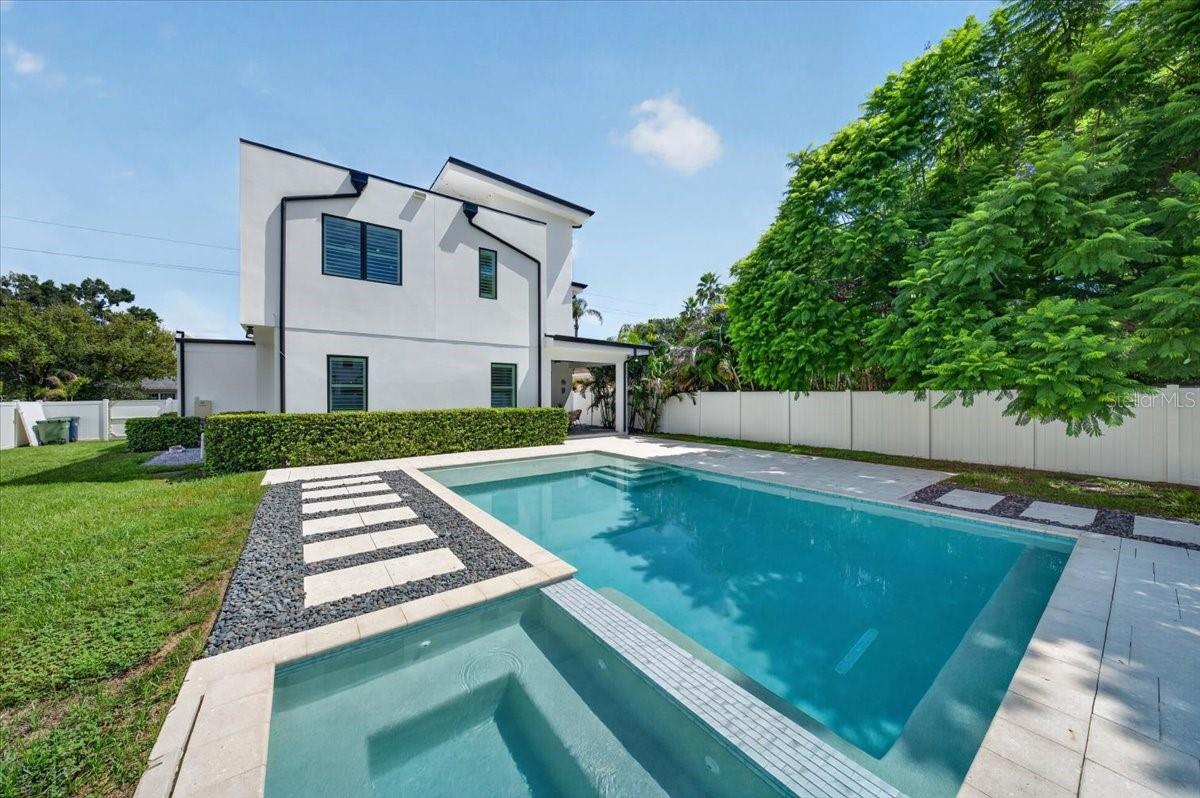
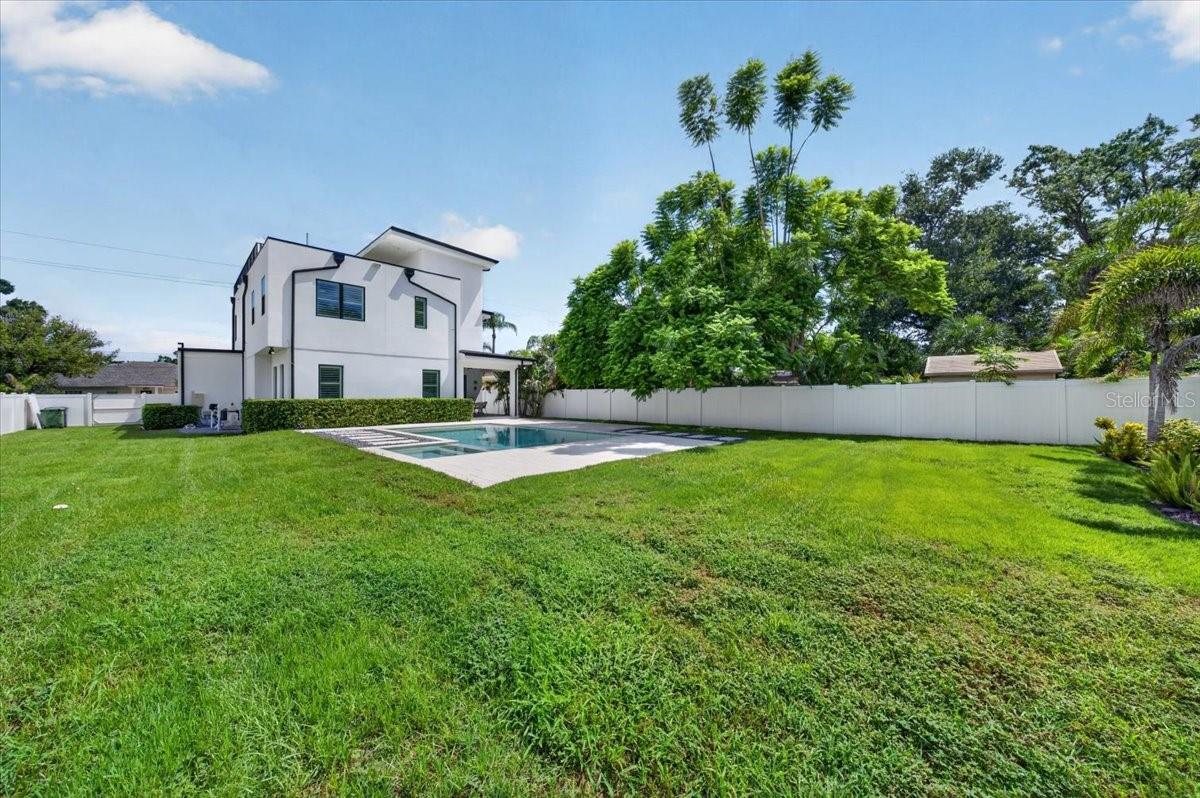
Welcome to this exquisitely crafted modern home on an oversized 70 x 155 lot in sought after Riverside Heights. This stunning 4-bedroom, 4.5-bath residence offers polished design and exceptional finishes throughout. A dramatic 22-foot entryway and 10-foot ceilings set the tone for the open, airy living spaces,while the chef’s kitchen features custom cabinetry, a leathered granite waterfall island, and high-end KitchenAid appliances. Thoughtful details include engineered wood floors, crown molding, custom closets, beautifully designed bathrooms, a handcrafted stair railing, wine display wall, and electric tankless water heater. Designed for entertaining, the private rooftop retreat features turf, a putting green, and beautiful sunset views, while the adjacent bonus room with a built-in bar provides the perfect space for hosting guests. Outside, enjoy a resort-style pool and expansive backyard. With walking access to three neighborhood parks and close proximity to Armature Works, the Tampa Riverwalk, and Downtown, this exceptional home offers the perfect blend of luxury, lifestyle, and location.

Save
Ask
Tour
Hide
Share
Listing Snapshot
Price 
$1,800,000
Days On Site 
35 Days
Bedrooms 
4
Inside Area (SqFt) 
3,318 sqft
Total Baths 
5
Full Baths 
4
Partial Baths 
1
Lot Size 
0.25 Acres
Year Built 
2021
MLS® Number 
TB8540555
Status 
Active
Property Tax 
$26,865
HOA/Condo/Coop Fees 
N/A
Sq Ft Source 
Builder
Friends & Family
Recent Activity
2 weeks agoListing updated with changes from the MLS®
a month agoListing first seen on site
General Features
Acres 
0.25
Attached Garage 
Yes
Direction Faces 
North
Foundation 
Slab
Garage 
Yes
Garage Spaces 
2
Levels 
Three Or More
Parking 
DrivewayAttached
Property Sub Type 
Single Family Residence
Sewer 
Public Sewer
SqFt Total 
4873
Style 
Contemporary
Utilities 
Cable AvailableElectricity ConnectedSewer Connected
Water Source 
Public
Zoning 
RS-60
Interior Features
Appliances 
Bar FridgeConvection OvenCooktopDishwasherDisposalDryerExhaust FanIce MakerMicrowaveRangeRange HoodRefrigeratorWasher
Cooling 
Central Air
Flooring 
Hardwood
Furnished 
Unfurnished
Heating 
Central
Interior 
Dry BarEat-in KitchenHigh CeilingsTray Ceiling(s)Vaulted Ceiling(s)Walk-In Closet(s)
Laundry Features 
Laundry RoomUpper Level
Spa 
Yes
Window Features 
Window CoveringsShuttersWindow Treatments
Bedroom 2 
Dimensions - 12x12Level - Second
Bedroom 3 
Dimensions - 11x14Level - Second
Bonus Room 
Dimensions - 12x35Level - Third
Den 
Dimensions - 11x12Level - First
Dining Room 
Dimensions - 11x13Level - First
Great Room 
Dimensions - 23x17Level - First
Kitchen 
Dimensions - 15x21Level - First
Master Bedroom 
Dimensions - 17x14Level - Second
Save
Ask
Tour
Hide
Share
Exterior Features
Construction Details 
BlockStuccoFrame
Exterior 
BalconyPrivate Yard
Fencing 
FencedVinyl
Lot Features 
LandscapedPaved
Pool Features 
GuniteHeatedIn GroundPrivate
Private Pool 
Yes
Roof 
Membrane
Spa 
Yes
Spa Features 
HeatedIn Ground
Windows/Doors 
Window CoveringsShuttersWindow Treatments
Community Features
Community Features 
Street Lights
MLS Area 
33603 - Tampa / Seminole Heights
Township 
29
Financing Terms Available 
CashConventionalFHAVA Loan
Roads 
Asphalt
Schools
School District
Unknown
Elementary School
Unknown
Middle School
Unknown
High School
Hillsborough-HB
Listing courtesy of SMITH & ASSOCIATES REAL ESTATE (813) 267-5702


Listing information is provided by Participants of the Stellar MLS. IDX information is provided exclusively for personal, non-commercial use, and may not be used for any purpose other than to identify prospective properties consumers may be interested in purchasing. Information is deemed reliable but not guaranteed. Properties displayed may be listed or sold by various participants in the MLS Copyright 2026, Stellar MLS.
Last checked: 2026-09-24 07:54 PM EDT

Neighborhood & Commute
Source: Walkscore
Save
Ask
Tour
Hide
Share