
2506 OAKLEAF LANE 25BCLEARWATER, FL 33763
Due to the health concerns created by Coronavirus we are offering personal 1-1 online video walkthough tours where possible.
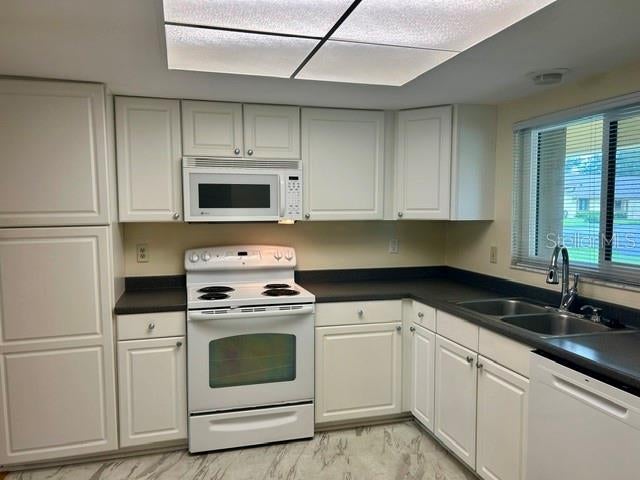

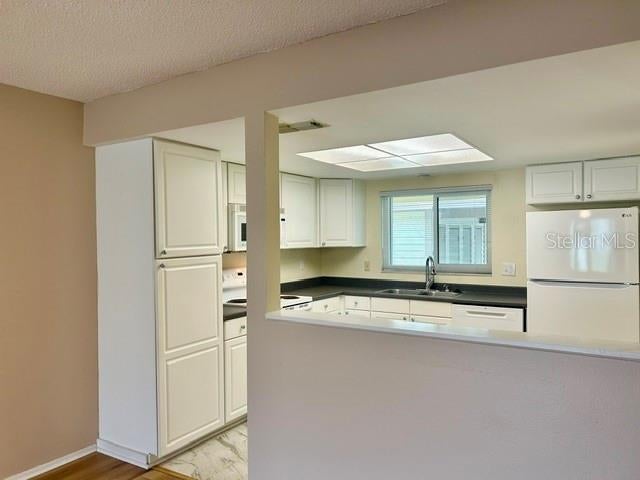
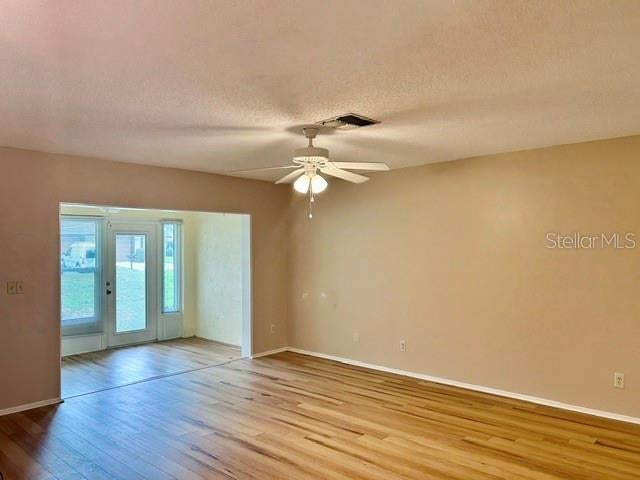
Welcome to 2506 Oakleaf Lane #B, a bright, open and spacious villa nestled in the desirable community of Village On The Green in Clearwater. This inviting home offers a comfortable, easy-living floor plan with plenty of natural light. The open kitchen features a convenient pass-through to the great room area, creating an ideal flow for entertaining and everyday living. The spacious living area opens to a wonderful enclosed porch, providing an additional space to relax, enjoy your morning coffee, or unwind at the end of the day. The gorgeous primary bathroom is a standout feature, offering a beautiful walk-in shower and a comfortable, updated feel. Additional highlights include newer windows, a newer electrical panel, and a convenient inside laundry room. Outside, you'll appreciate the assigned covered carport parking located close to the home, along with a private outdoor storage space for added convenience. Village On The Green offers a wonderful community lifestyle with an active clubhouse featuring social and recreational spaces, along with a solar heated pool, library, kitchen, gathering room and card room. The community is conveniently located near shopping, dining, downtown Dunedin and the beautiful Gulf beaches. Light, spacious, comfortable and well located, this charming villa offers the opportunity to enjoy the best of the Village On The Green lifestyle! Located in a NON FLOOD ZONE!
| 4 hours ago | Listing updated with changes from the MLS® | |
| 8 hours ago | Listing first seen on site |

Listing information is provided by Participants of the Stellar MLS. IDX information is provided exclusively for personal, non-commercial use, and may not be used for any purpose other than to identify prospective properties consumers may be interested in purchasing. Information is deemed reliable but not guaranteed. Properties displayed may be listed or sold by various participants in the MLS Copyright 2026, Stellar MLS.
Last checked: 2026-08-22 05:38 PM EDT