Save
Ask
Tour
Hide
Share
$314,900
New Listing

2023 STRATHMILL DRIVE
CLEARWATER, FL 33755

For Sale|Townhouse|Active
3
Beds
3
Total Baths
2
Full Baths
1
Partial Bath
1,494
SqFt
$211
/SqFt
2007
Built
Subdivision:
HIGHLAND GLEN
County:
Pinellas

Due to the health concerns created by Coronavirus we are offering personal 1-1 online video walkthough tours where possible.
Call Now: (813) 505-0875
Is this the listing for you? We can help make it yours.
(813) 505-0875
2023 STRATHMILL DRIVE2023 STRATHMILL DRIVE2023 STRATHMILL DRIVE2023 STRATHMILL DRIVE
Save
Ask
Tour
Hide
Share

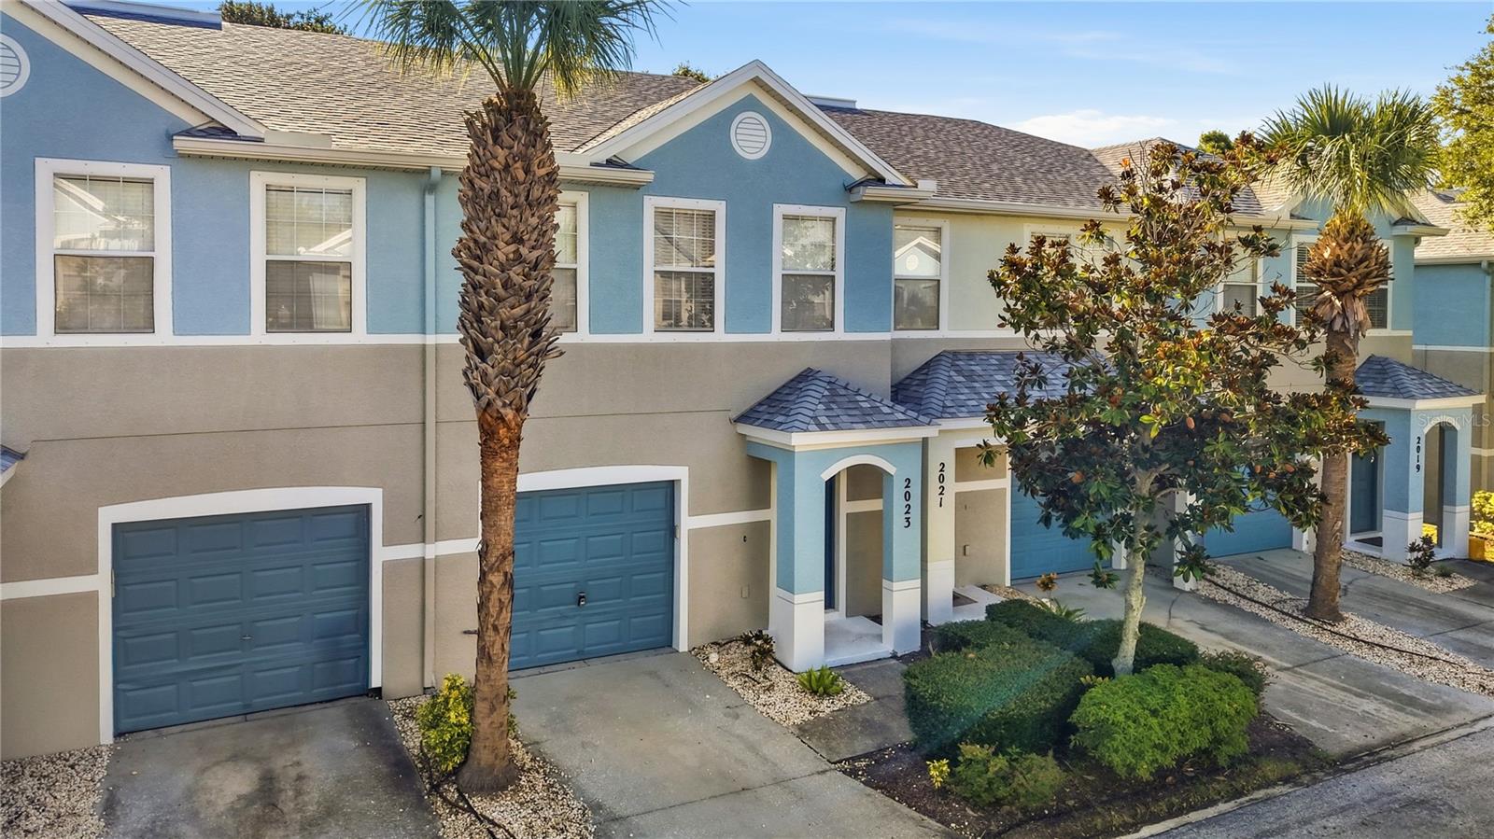
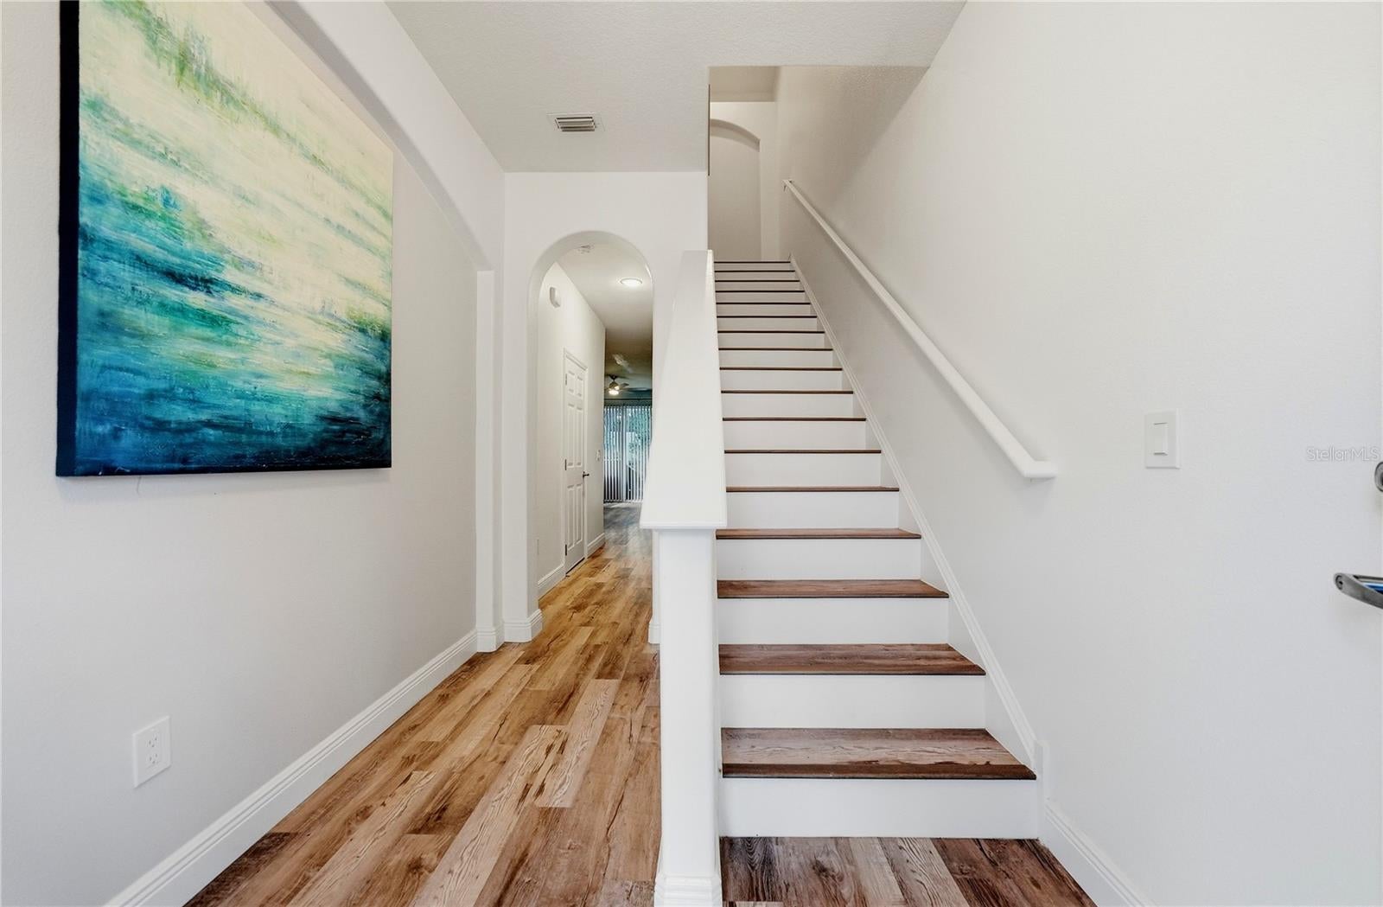

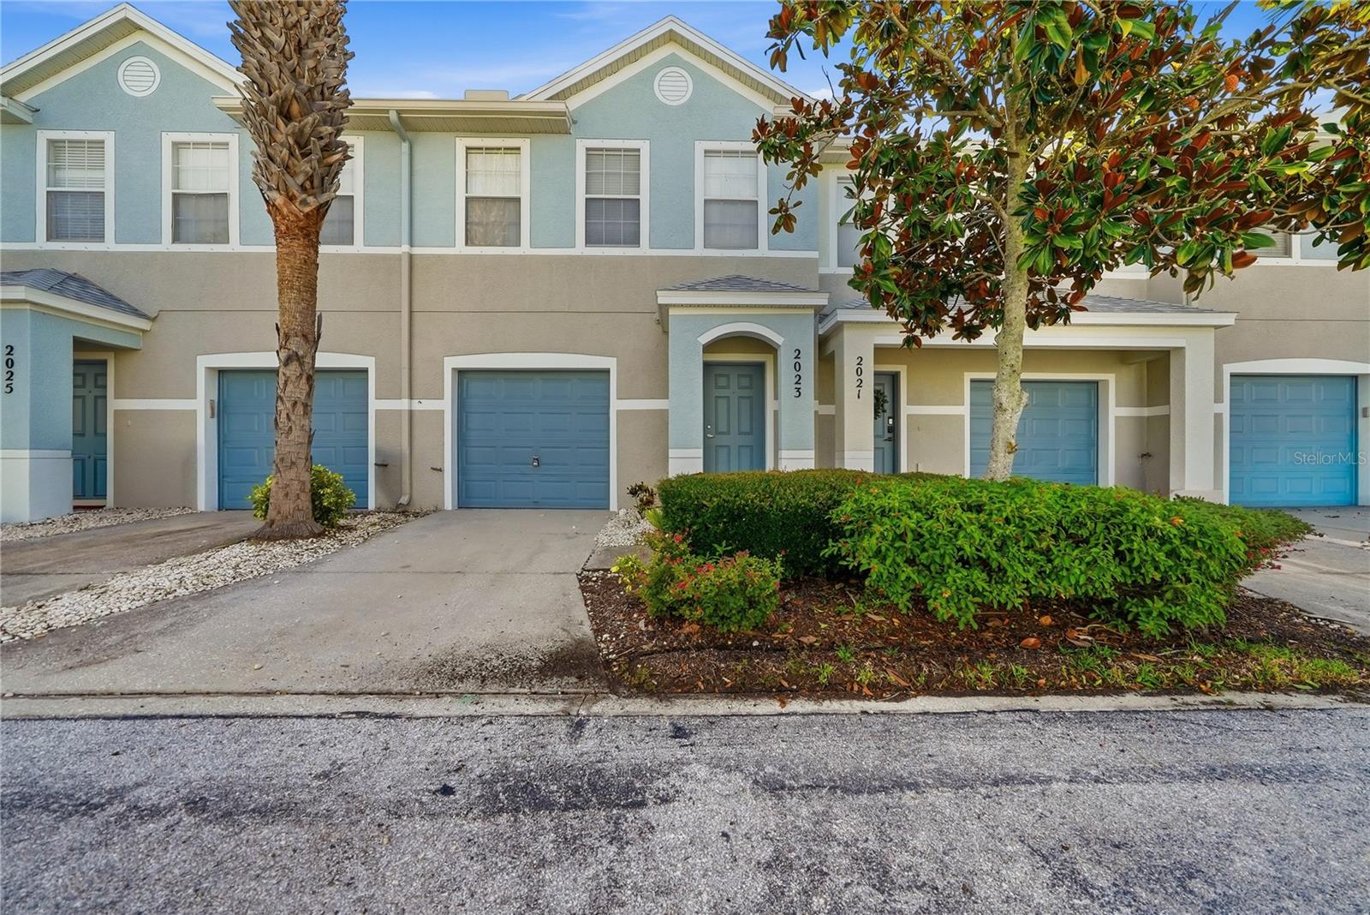
Welcome home to this beautiful 3-bedroom, 2.5-bathroom townhome, ideally located on the Clearwater/Dunedin border. With abundant natural light, and 10-foot ceilings on both levels, this home feels bright, spacious, and inviting. The open-concept main level features a comfortable living and dining area that flows into the kitchen, perfect for everyday living and entertaining. The spacious Primary Suite offers a relaxing retreat with a double vanity, deep garden tub, separate shower, and large walk-in closet. Two additional bedrooms provide plenty of space for family, guests, or a home office. This fantastic location is just minutes from TD Ballpark, the Pinellas Trail, Downtown Dunedin, and award winning beaches! Located in a NON-FLOOD zone and NON-EVACUATION zone will give you extra peace of mind! The low monthly HOA fee includes exterior maintenance and grounds maintenance which offers stress free living! This unit is turnkey, well-maintained, and ready for its next owner. Schedule your showing today!

Save
Ask
Tour
Hide
Share
Listing Snapshot
Price 
$314,900
Days On Site 
0 Days
Bedrooms 
3
Inside Area (SqFt) 
1,494 sqft
Total Baths 
3
Full Baths 
2
Partial Baths 
1
Lot Size 
0.04 Acres
Year Built 
2007
MLS® Number 
TB8539242
Status 
Active
Property Tax 
$5,421.33
HOA/Condo/Coop Fees 
$240 monthly
Sq Ft Source 
Public Records
Friends & Family
Recent Activity
3 hours agoListing updated with changes from the MLS®
13 hours agoListing first seen on site
General Features
Acres 
0.04
Attached Garage 
Yes
Direction Faces 
West
Foundation 
Slab
Garage 
Yes
Garage Spaces 
1
Levels 
Two
Number Of Stories 
2
Parking 
DrivewayGuestAttached
Pets 
Yes
Property Sub Type 
Townhouse
Sewer 
Public Sewer
SqFt Total 
1494
Utilities 
Cable AvailableElectricity ConnectedPhone AvailableSewer ConnectedWater Connected
Water Source 
Public
Interior Features
Appliances 
DishwasherDisposalDryerElectric Water HeaterMicrowaveRangeRefrigeratorWasher
Cooling 
Central Air
Furnished 
Partially
Heating 
Central
Interior 
High CeilingsOpen FloorplanStone CountersWalk-In Closet(s)
Laundry Features 
Laundry Room
Window Features 
Blinds
Bathroom 2 
Dimensions - 9x6.7Level - Second
Bedroom 2 
Dimensions - 8.11x9.1Level - Second
Bedroom 3 
Dimensions - 9.6x11.7Level - Second
Dining Room 
Dimensions - 8x13.1Level - First
Kitchen 
Dimensions - 9.9x9.8Level - First
Living Room 
Dimensions - 10.8x23.6Level - First
Master Bathroom 
Dimensions - 9x8.7Level - Second
Master Bedroom 
Dimensions - 18.9x11.1Level - Second
Save
Ask
Tour
Hide
Share
Exterior Features
Construction Details 
Block
Exterior 
LightingRain Gutters
Patio And Porch 
Rear Porch
Roof 
Shingle
Windows/Doors 
Blinds
Community Features
Association Dues 
240
Community Features 
Sidewalks
Financing Terms Available 
CashConventionalFHAVA Loan
HOA Fee Frequency 
Monthly
MLS Area 
33755 - Clearwater
Roads 
Asphalt
Township 
29
Schools
School District
Unknown
Elementary School
Dunedin Elementary-PN
Middle School
Dunedin Highland Middle-PN
High School
Dunedin High-PN
Listing courtesy of CHARLES RUTENBERG REALTY INC (727) 515-9693


Listing information is provided by Participants of the Stellar MLS. IDX information is provided exclusively for personal, non-commercial use, and may not be used for any purpose other than to identify prospective properties consumers may be interested in purchasing. Information is deemed reliable but not guaranteed. Properties displayed may be listed or sold by various participants in the MLS Copyright 2026, Stellar MLS.
Last checked: 2026-08-16 03:52 AM EDT

Neighborhood & Commute
Source: Walkscore
Save
Ask
Tour
Hide
Share