Save
Ask
Tour
Hide
Share
$599,000
New Listing

2120 GWYNHURST BOULEVARD
WESLEY CHAPEL, FL 33543

Single Family Residence|Coming Soon
4
Beds
3
Total Baths
3
Full Baths
2,915
SqFt
$205
/SqFt
2017
Built
Subdivision:
MEADOW POINTE 4 NORTH PH 1 PRCL
County:
Pasco

Due to the health concerns created by Coronavirus we are offering personal 1-1 online video walkthough tours where possible.
Call Now: (813) 505-0875
Is this the listing for you? We can help make it yours.
(813) 505-0875
2120 GWYNHURST BOULEVARD2120 GWYNHURST BOULEVARD2120 GWYNHURST BOULEVARD2120 GWYNHURST BOULEVARD
Save
Ask
Tour
Hide
Share

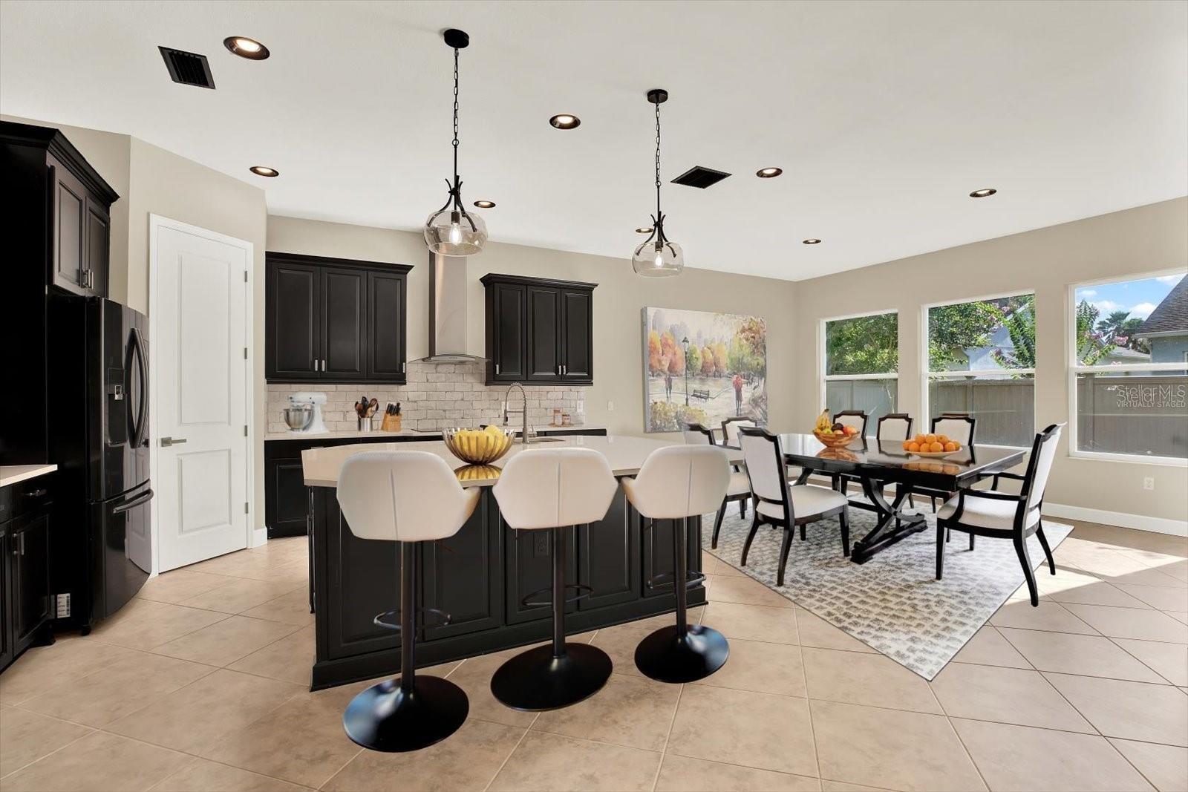
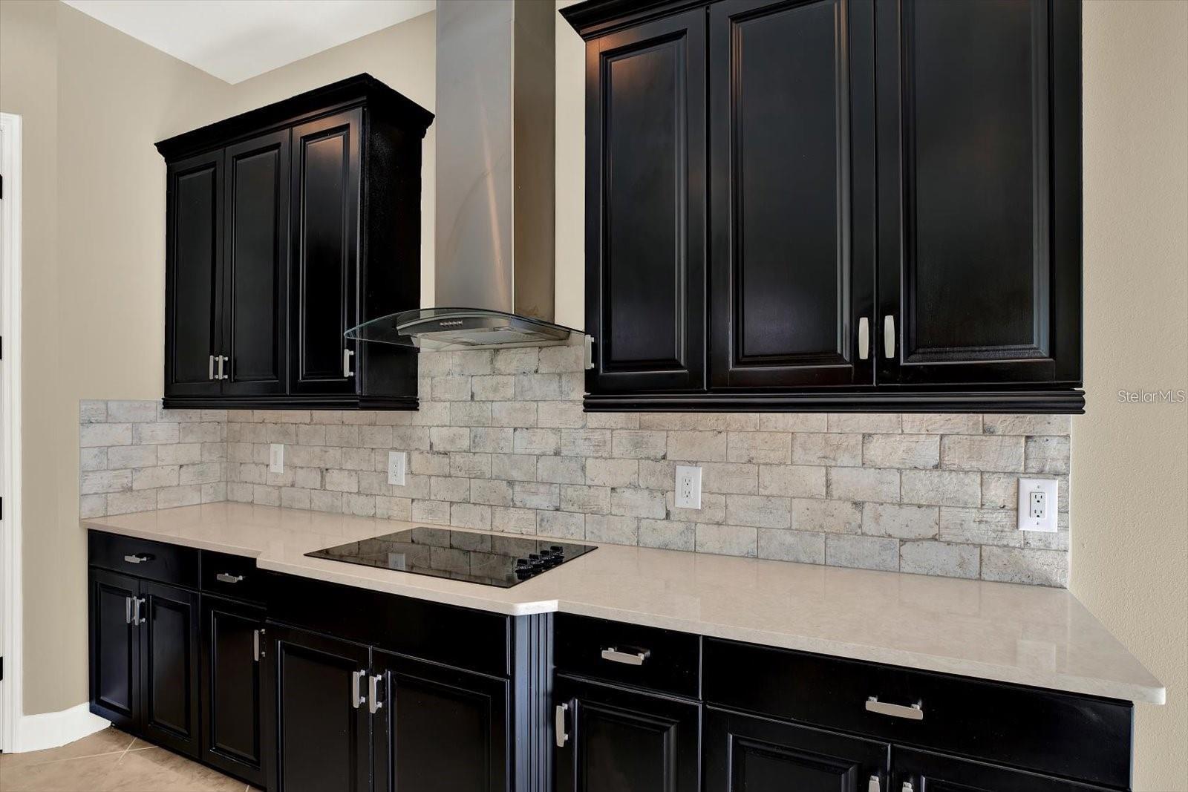
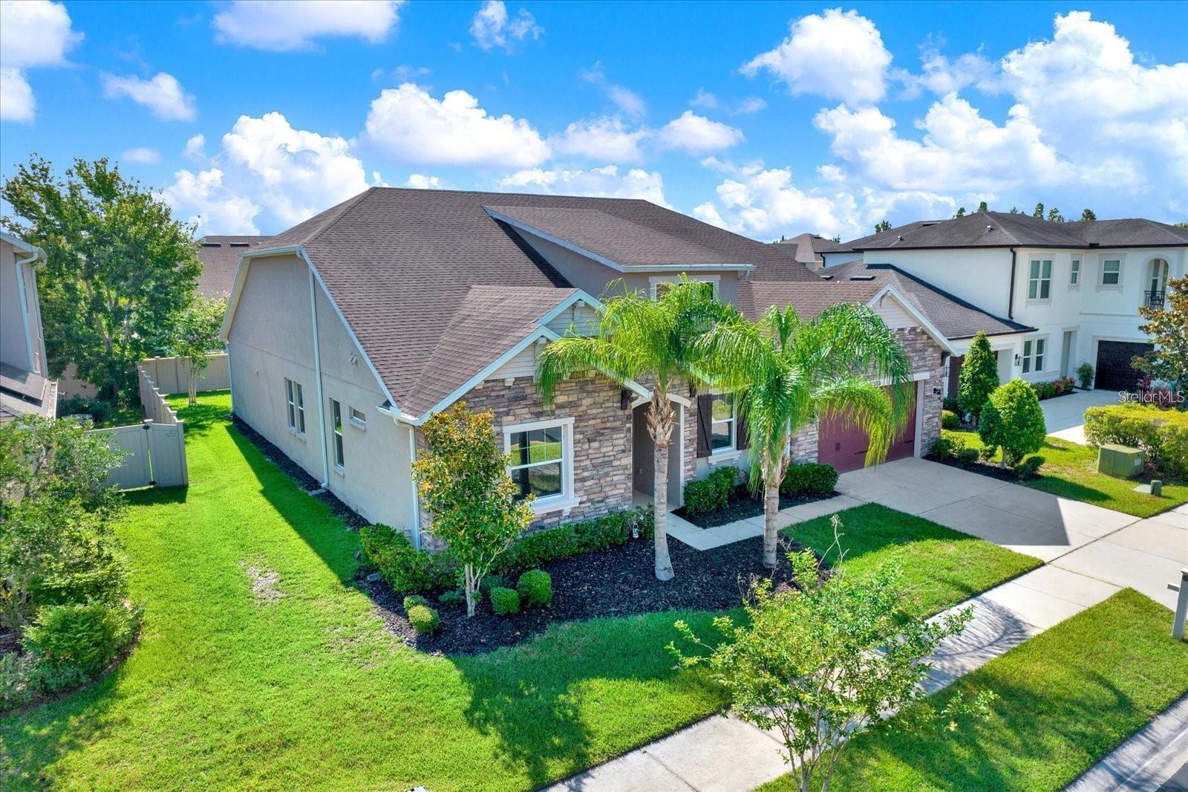
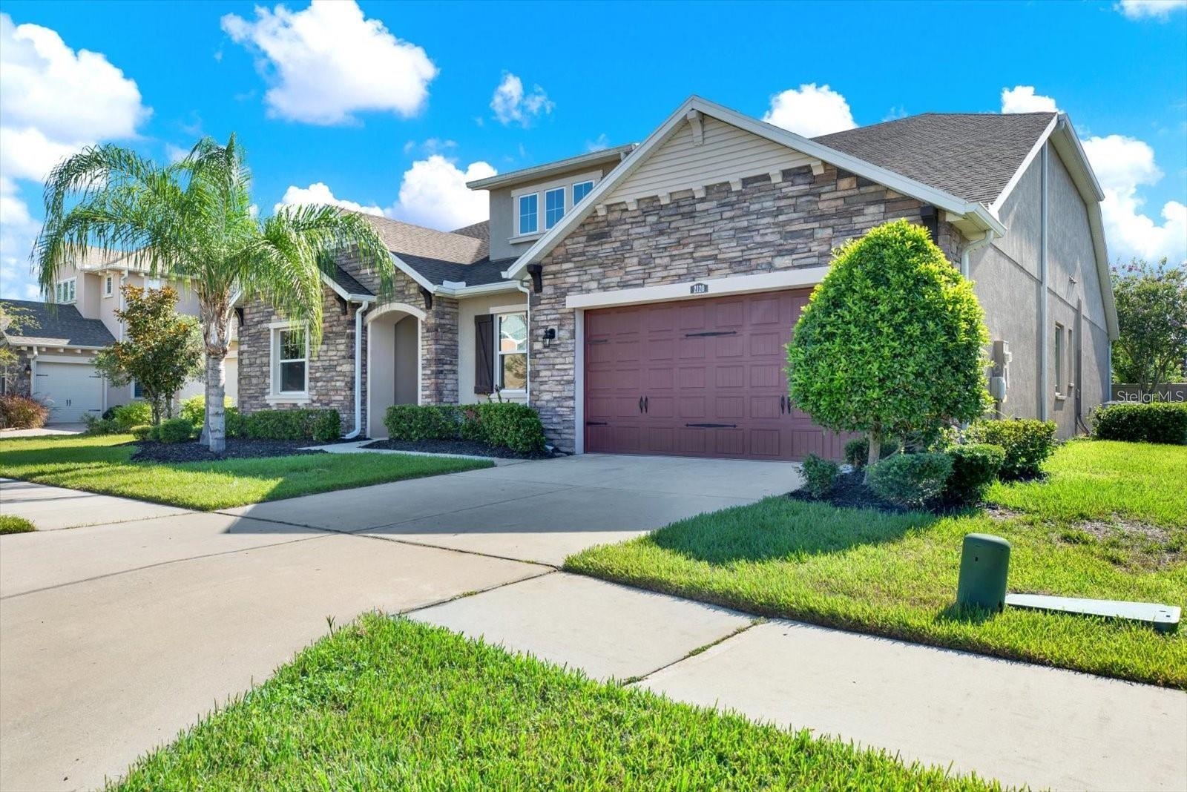
Virtually Staged. Coming Soon! Single Story Luxury Meets Gated Community Living in Wesley Chapel! Rare opportunity to own a 4-bedroom, 3-bathroom all-concrete-block residence behind the gates of Meadow Pointe IV. Situated in a non-flood zone, this home welcomes you with a 3-car garage and nearly 3,000 sq. ft. of open-concept living. The chef’s kitchen features a massive island with quartz countertops, brand-new refrigerator, flat-top cooktop, and 42-inch cabinetry. Retreat to your newly furnished home office, expansive furnished primary bedroom suite, and luxurious main bath. Outside your front door, enjoy resort-style amenities including pools, playgrounds, a state-of-the-art fitness center, and tennis/pickleball courts. Premier dining, Wiregrass Mall, and A-rated schools are right around the corner. Contact listing agent today for VIP premarket info!

Save
Ask
Tour
Hide
Share
Listing Snapshot
Price 
$599,000
Days On Site 
0 Days
Bedrooms 
4
Inside Area (SqFt) 
2,915 sqft
Total Baths 
3
Full Baths 
3
Partial Baths 
N/A
Lot Size 
0.2 Acres
Year Built 
2017
MLS® Number 
TB8539023
Status 
Coming Soon
Property Tax 
$8,708
HOA/Condo/Coop Fees 
$35.67 monthly
Sq Ft Source 
Public Records
Friends & Family
Recent Activity
4 hours agoListing updated with changes from the MLS®
8 hours agoListing first seen on site
General Features
Acres 
0.2
Attached Garage 
Yes
Direction Faces 
West
Foundation 
Slab
Garage 
Yes
Garage Spaces 
3
Levels 
One
Parking 
Garage Door OpenerAttached
Pets 
Yes
Property Sub Type 
Single Family Residence
Security 
Gated CommunitySecurity System OwnedSmoke Detector(s)
Sewer 
Public Sewer
SqFt Total 
3794
Style 
ContemporaryMediterranean
Utilities 
Cable AvailableElectricity ConnectedSewer ConnectedUnderground UtilitiesWater Connected
Water Source 
Public
Zoning 
MPUD
Interior Features
Appliances 
DishwasherDisposalElectric Water HeaterExhaust FanMicrowaveRangeRange HoodRefrigerator
Cooling 
Central Air
Flooring 
CarpetCeramic Tile
Furnished 
Unfurnished
Heating 
Central
Interior 
Eat-in KitchenHigh CeilingsOpen FloorplanStone CountersTray Ceiling(s)
Laundry Features 
Electric Dryer HookupInsideLaundry RoomOtherWasher Hookup
Balcony/Porch/Lanai 
Dimensions - 19x9Level - First
Bedroom 2 
Dimensions - 14x11Level - First
Bedroom 3 
Dimensions - 14x11Level - First
Bedroom 4 
Dimensions - 11x14Level - First
Great Room 
Dimensions - 19x21Level - First
Kitchen 
Dimensions - 18x19Level - FirstFeatures - Breakfast Bar, Kitchen Island
Master Bathroom 
Level - FirstFeatures - Double Vanity
Master Bedroom 
Dimensions - 18x21Level - First
Office 
Dimensions - 14x12Level - First
Save
Ask
Tour
Hide
Share
Exterior Features
Construction Details 
BlockStucco
Exterior 
LightingRain Gutters
Fencing 
FencedVinyl
Lot Features 
LevelPaved
Patio And Porch 
CoveredPatioPorch
Roof 
Shingle
Community Features
Association Amenities 
Basketball CourtClubhouseFitness CenterParkPlaygroundPoolRecreation FacilitiesTennis Court(s)
Association Dues 
107
Community Features 
GatedStreet Lights
Financing Terms Available 
CashConventionalFHAVA Loan
HOA Fee Frequency 
Quarterly
MLS Area 
33543 - Zephyrhills/Wesley Chapel
Roads 
AsphaltPaved
Township 
26
Schools
School District
Unknown
Elementary School
Double Branch Elementary
Middle School
John Long Middle-PO
High School
Wiregrass Ranch High-PO
Listing courtesy of PREFERRED SHORE LLC (813) 816-8550


Listing information is provided by Participants of the Stellar MLS. IDX information is provided exclusively for personal, non-commercial use, and may not be used for any purpose other than to identify prospective properties consumers may be interested in purchasing. Information is deemed reliable but not guaranteed. Properties displayed may be listed or sold by various participants in the MLS Copyright 2026, Stellar MLS.
Last checked: 2026-08-15 04:18 AM EDT

Neighborhood & Commute
Source: Walkscore
Save
Ask
Tour
Hide
Share