Save
Ask
Tour
Hide
Share
$395,000
New Listing

2423 FORREST CREST CIR
LUTZ, FL 33549

For Sale|Single Family Residence|Active
3
Beds
2
Total Baths
2
Full Baths
1,281
SqFt
$308
/SqFt
1985
Built
Subdivision:
SILVER FORREST
County:
Hillsborough

Due to the health concerns created by Coronavirus we are offering personal 1-1 online video walkthough tours where possible.
Call Now: (813) 505-0875
Is this the listing for you? We can help make it yours.
(813) 505-0875
2423 FORREST CREST CIR2423 FORREST CREST CIR2423 FORREST CREST CIR2423 FORREST CREST CIR
Save
Ask
Tour
Hide
Share

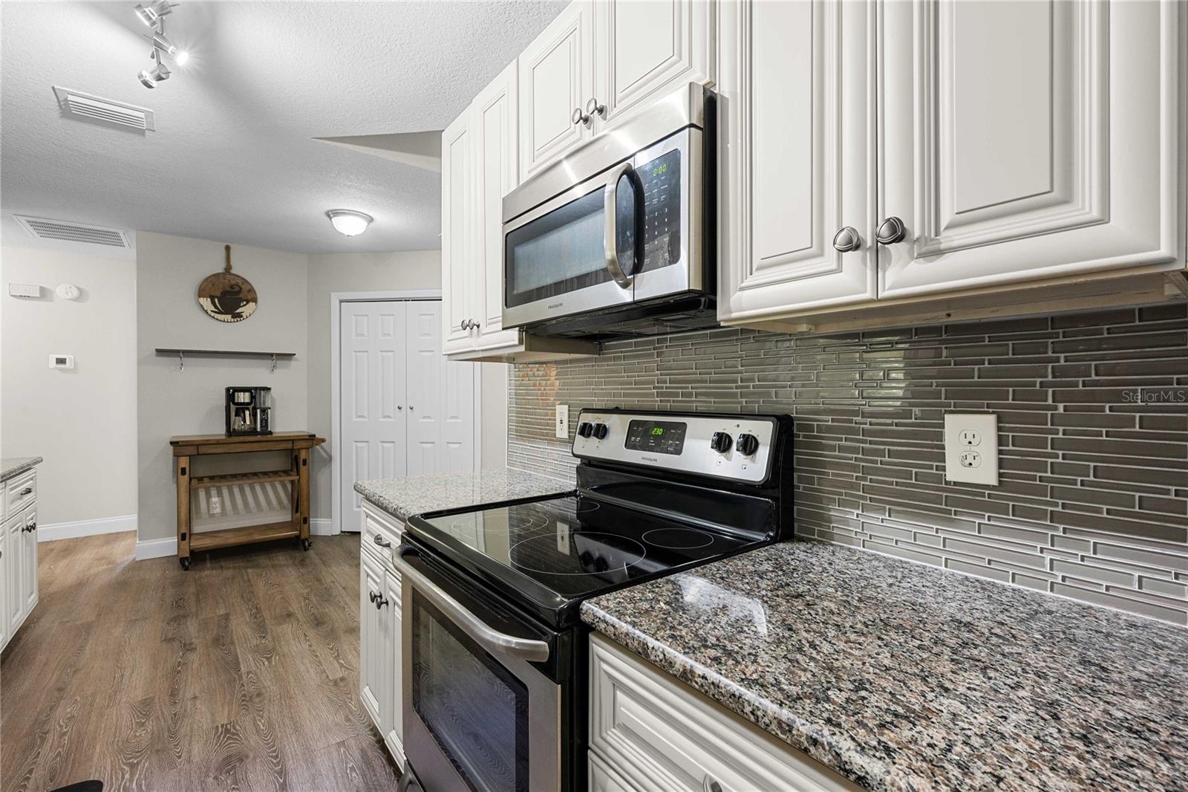
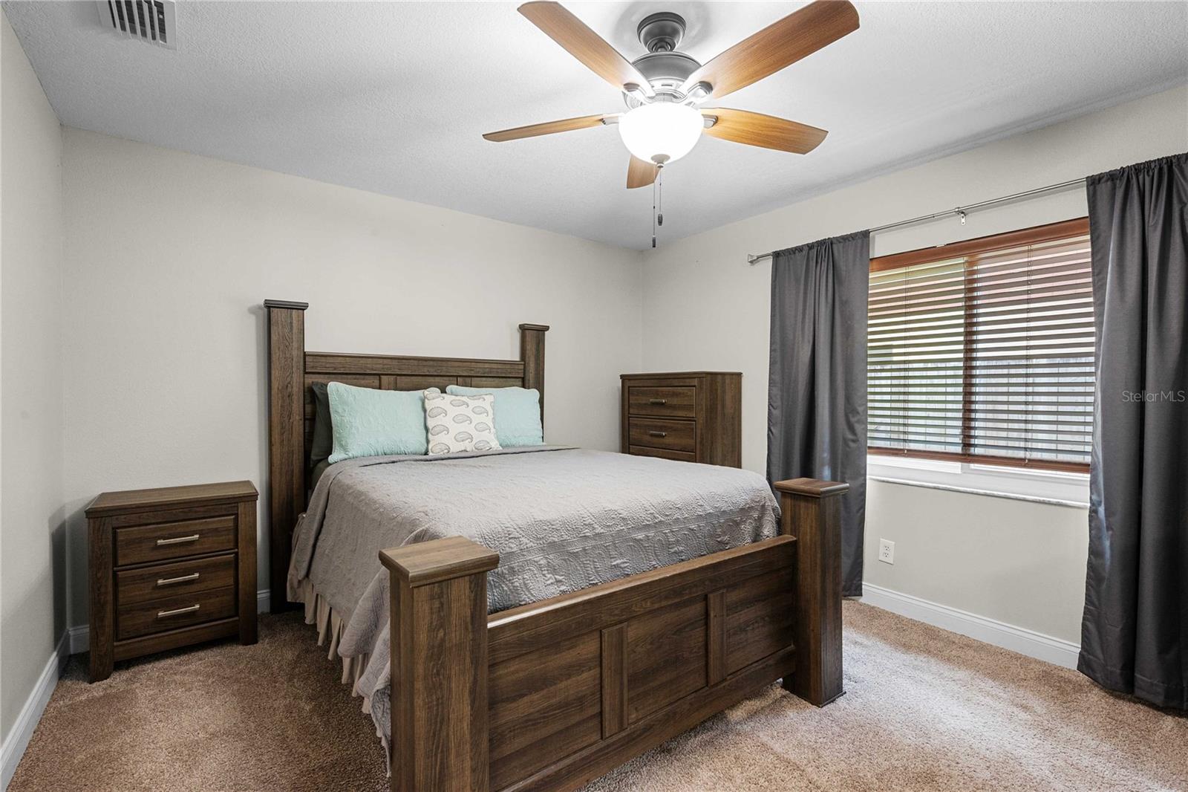
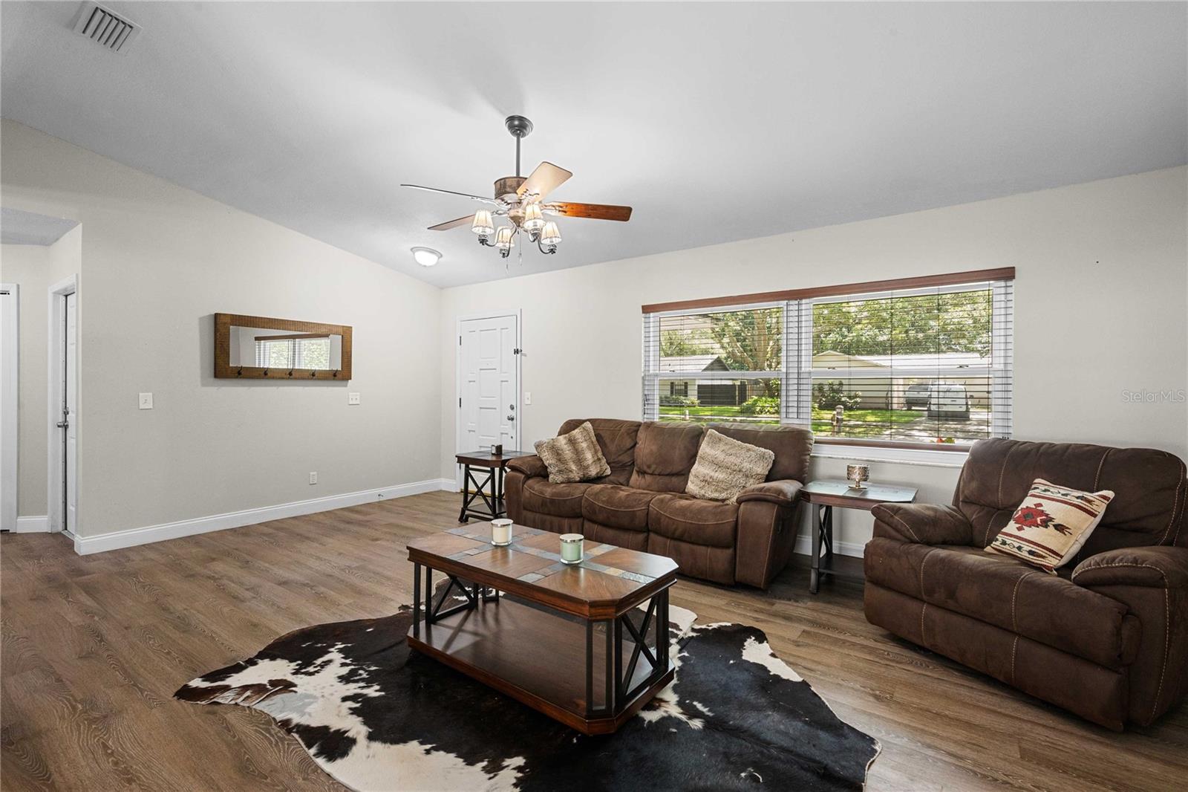
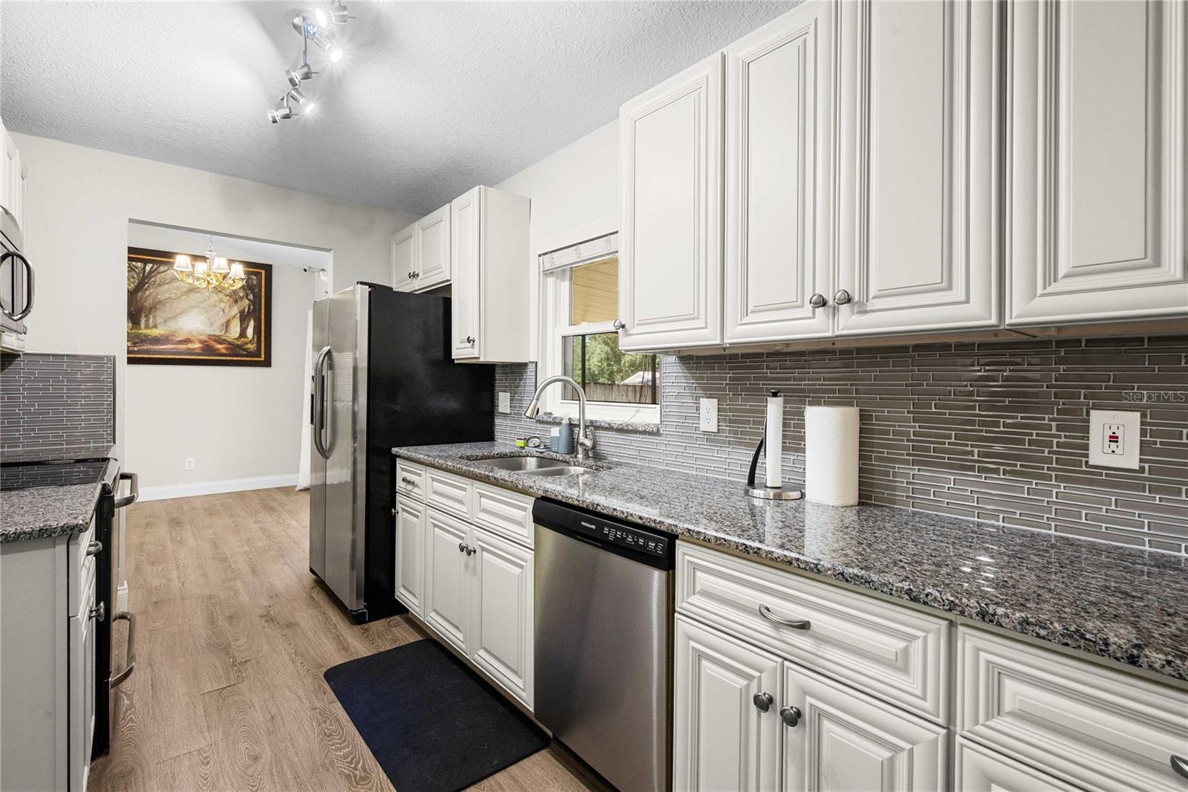
Nestled beneath the canopy of majestic oak trees in the established community of Silver Forrest, this beautifully renovated home offers the perfect blend of timeless charm and modern updates. Ideally located near USF, scenic nature preserves, shopping, dining, and major commuter routes, you'll enjoy both convenience and the peaceful setting this sought-after neighborhood provides.Inside, the thoughtfully designed split-bedroom floor plan has been completely transformed with stylish luxury vinyl plank flooring throughout the main living areas, an updated kitchen featuring granite countertops and new cabinetry, and beautifully renovated bathrooms with designer tile showers, granite vanities, and new cabinetry. The spacious primary suite offers a private retreat with a stunning ensuite bath complete with a double vanity and elegant finishes.The living spaces flow effortlessly outdoors through two sliding glass doors leading to an impressive 28' x 19' screened lanai—perfect for entertaining, relaxing with your morning coffee, or enjoying Florida's beautiful weather year-round. Additional upgrades include energy-efficient windows installed in 2019, while the fully fenced backyard features newer wood fencing and a cozy fire pit, creating the perfect setting for evenings with family and friends.Move-in ready and beautifully updated, this exceptional home offers the lifestyle you've been searching for in one of Lutz's most established and picturesque communities.

Save
Ask
Tour
Hide
Share
Listing Snapshot
Price 
$395,000
Days On Site 
0 Days
Bedrooms 
3
Inside Area (SqFt) 
1,281 sqft
Total Baths 
2
Full Baths 
2
Partial Baths 
N/A
Lot Size 
0.17 Acres
Year Built 
1985
MLS® Number 
TB8538672
Status 
Active
Property Tax 
$2,020.14
HOA/Condo/Coop Fees 
$4.17 monthly
Sq Ft Source 
Public Records
Friends & Family
Recent Activity
4 hours agoListing updated with changes from the MLS®
4 hours agoListing first seen on site
General Features
Acres 
0.17
Attached Garage 
Yes
Direction Faces 
South
Foundation 
Slab
Garage 
Yes
Garage Spaces 
2
Levels 
One
Parking 
Workshop in GarageAttached
Pets 
Yes
Property Sub Type 
Single Family Residence
Sewer 
Public Sewer
SqFt Total 
2284
Style 
CraftsmanRanch
Utilities 
Cable AvailableElectricity ConnectedPhone AvailableSewer ConnectedWater Connected
Water Source 
Public
Zoning 
RSC-6
Interior Features
Appliances 
DishwasherElectric Water HeaterMicrowaveRangeRefrigeratorWasher
Cooling 
Central Air
Flooring 
CarpetTile
Furnished 
Unfurnished
Heating 
Central
Interior 
Eat-in KitchenWalk-In Closet(s)
Laundry Features 
Electric Dryer HookupIn GarageWasher Hookup
Window Features 
BlindsDouble Pane WindowsDrapes
Balcony/Porch/Lanai 
Dimensions - 28x18.5Level - FirstFeatures - Ceiling Fan(s)Description - Room9
Bathroom 2 
Dimensions - 8.5x5Level - FirstFeatures - Granite CountersDescription - Room8
Bedroom 2 
Dimensions - 12x10Level - FirstFeatures - Ceiling Fan(s)Description - Room5
Bedroom 3 
Dimensions - 12x12Level - FirstFeatures - Ceiling Fan(s)Description - Room6
Dining Room 
Dimensions - 11x8.3Level - FirstDescription - Room3
Kitchen 
Dimensions - 17.3x8Level - FirstFeatures - Granite CountersDescription - Room2
Living Room 
Dimensions - 21x14Level - FirstFeatures - Ceiling Fan(s)Description - Room1
Master Bathroom 
Dimensions - 12.5x12Level - FirstFeatures - Double Vanity, Granite CountersDescription - Room7
Master Bedroom 
Dimensions - 11.5x14Level - FirstFeatures - Ceiling Fan(s)Description - Room4
Save
Ask
Tour
Hide
Share
Exterior Features
Construction Details 
BlockStucco
Exterior 
Fire PitLightingPrivate Yard
Fencing 
Wood
Lot Features 
LandscapedLevelPaved
Patio And Porch 
CoveredEnclosedFront PorchPorchRear PorchScreened
Roof 
Shingle
Windows/Doors 
BlindsDouble Pane WindowsDrapes
Community Features
Association Dues 
50
Financing Terms Available 
CashConventionalFHAVA Loan
HOA Fee Frequency 
Annually
MLS Area 
33549 - Lutz
Roads 
Paved
Township 
27
Schools
School District
Unknown
Elementary School
Chiles-HB
Middle School
Liberty-HB
High School
Freedom-HB
Listing courtesy of BINGHAM REALTY INC (352) 424-1000


Listing information is provided by Participants of the Stellar MLS. IDX information is provided exclusively for personal, non-commercial use, and may not be used for any purpose other than to identify prospective properties consumers may be interested in purchasing. Information is deemed reliable but not guaranteed. Properties displayed may be listed or sold by various participants in the MLS Copyright 2026, Stellar MLS.
Last checked: 2026-08-14 12:49 PM EDT

Neighborhood & Commute
Source: Walkscore
Save
Ask
Tour
Hide
Share