
33406 HERDS HALLOW WAYWESLEY CHAPEL, FL 33545
Due to the health concerns created by Coronavirus we are offering personal 1-1 online video walkthough tours where possible.
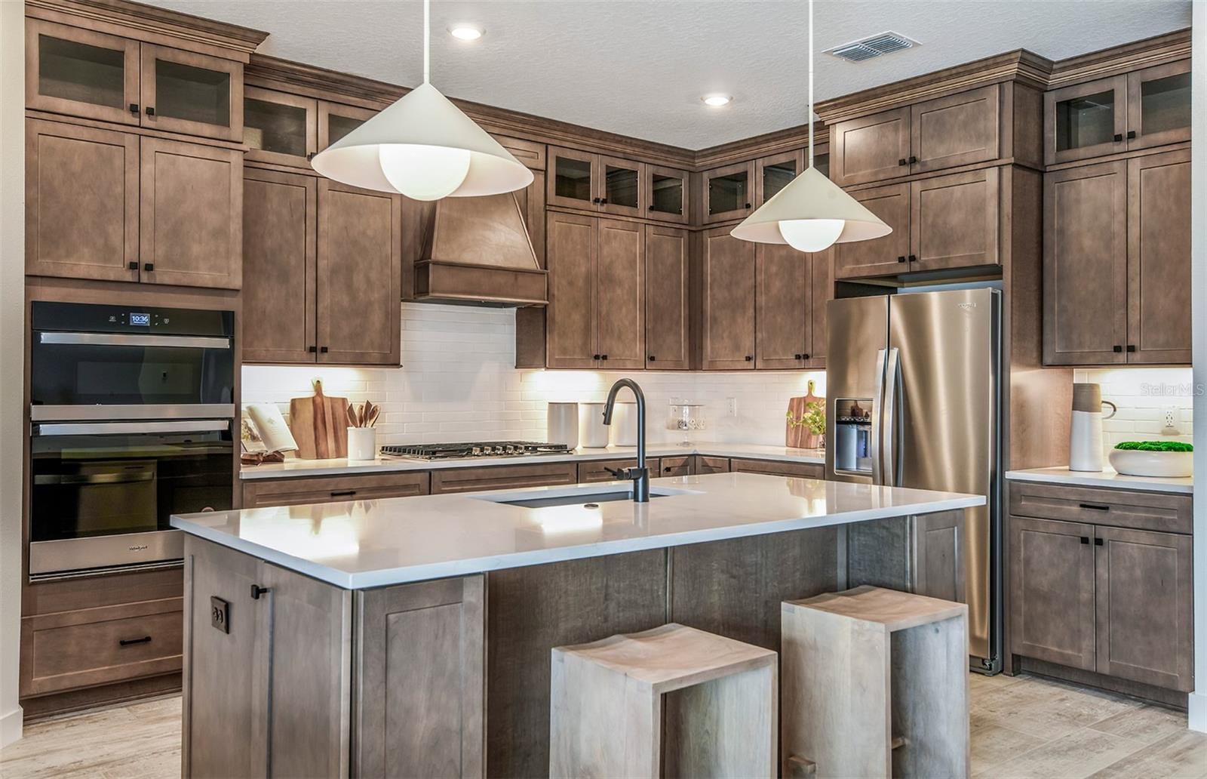
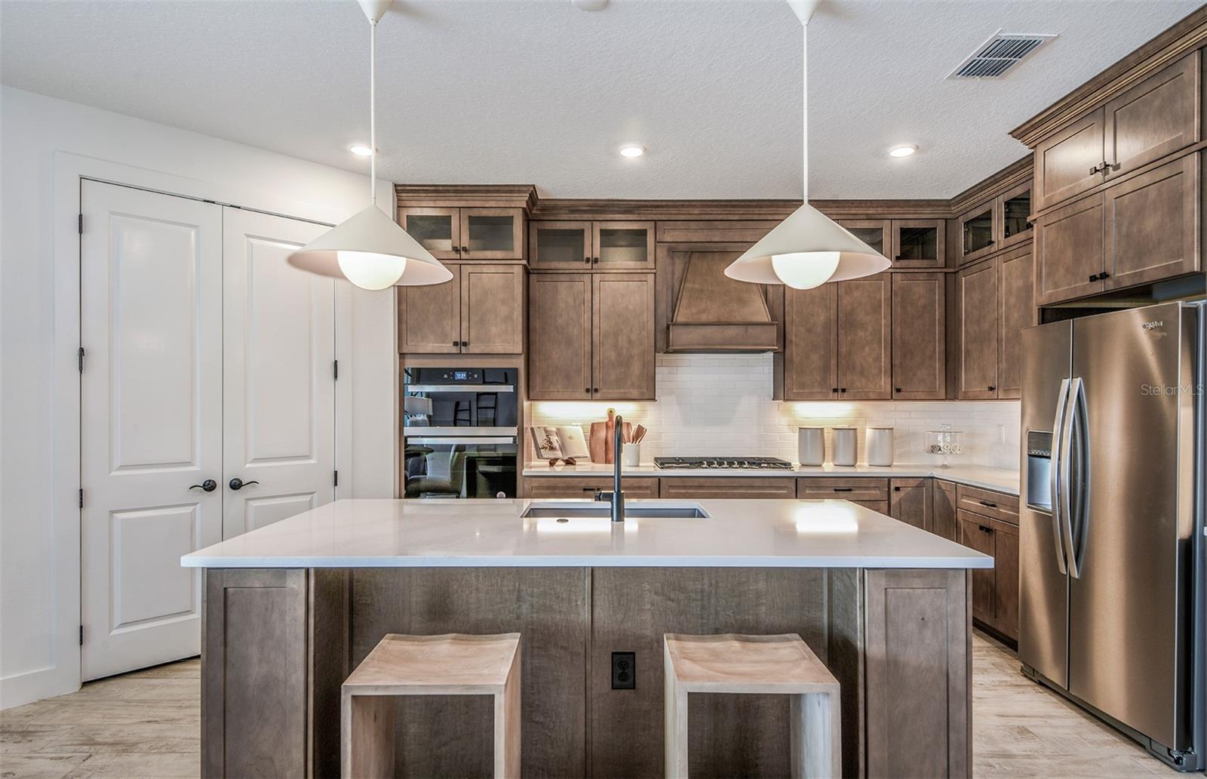
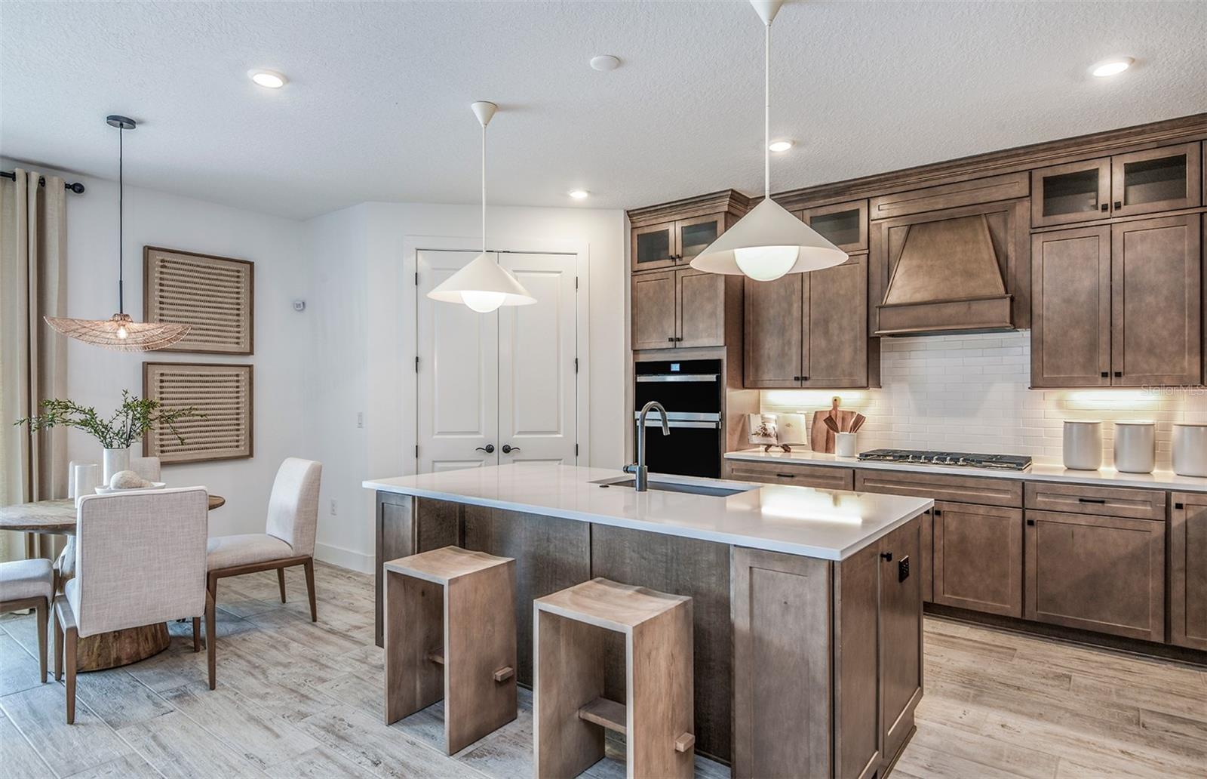
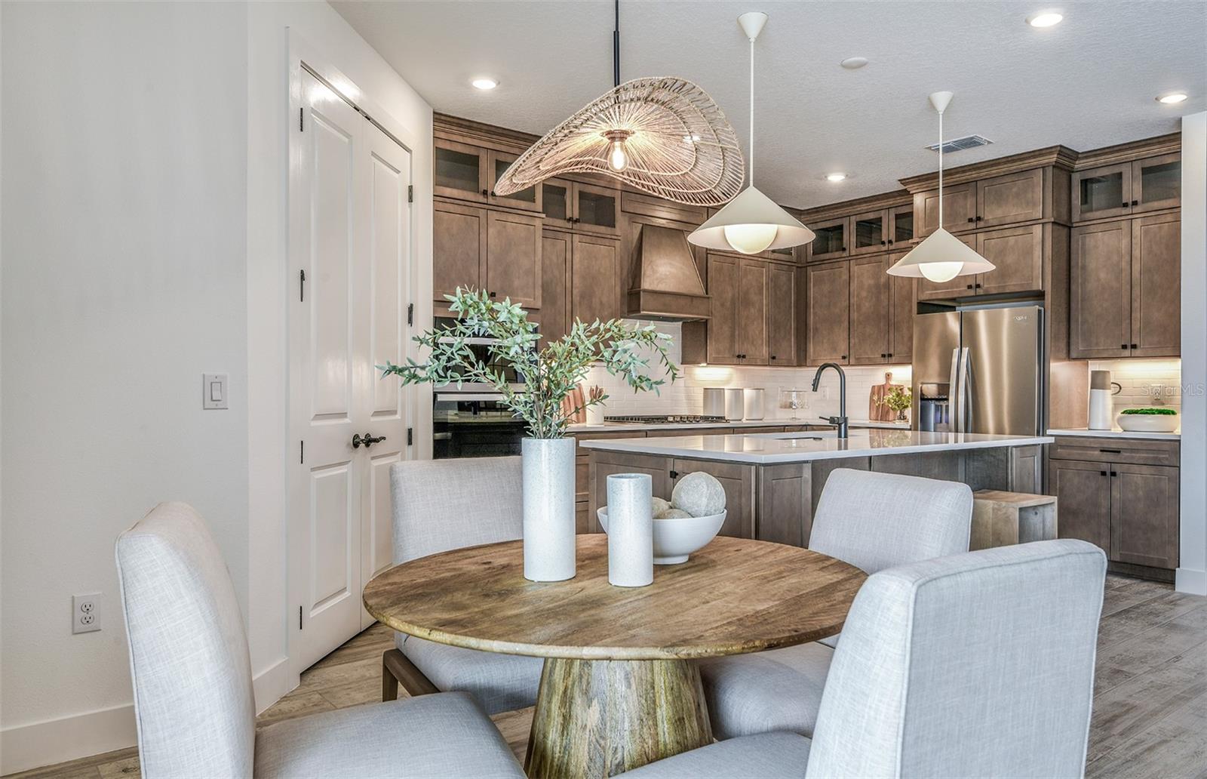
Under Construction. Pulte Homes is now selling in Vida’s Way, in a sought-after Wesley Chapel, FL, location. Enjoy pristine land that provides miles of walking trails, a dog park, and a community garden. A clubhouse with fitness, rec, and social spaces sits alongside a resort-style pool, playground, event lawn, fire-pit and pickleball courts for all. Step into the space your family has been waiting for with this stunning new construction Merlot Grand home—designed for flexibility, comfort, and modern living. At the center of the home, the gourmet kitchen is a true showstopper, featuring a large center island with a farmhouse sink, upgraded faucet and an abundance of prep space. Elegant white cabinetry, 3cm quartz countertops, and a sleek 3”x12” tile backsplash create a clean, upscale look, while KitchenAid stainless steel appliances—including a built-in oven and microwave, stovetop with canopy wood hood, and dishwasher—make this kitchen completely move-in ready. The first-floor Owner’s suite offers the perfect private retreat, complete with a spacious walk-in closet and a beautifully appointed bath featuring dual sinks, quartz countertops, a walk-in shower, and a private commode. Thoughtful finishes continue throughout the home, including white cabinetry in the bathrooms and a cohesive, modern design. Enjoy upgraded flooring throughout, with luxury vinyl plank extending across the main living areas, flex room, owner’s suite and secondary bedrooms, 18”x18” tile in the bathrooms and laundry room, and stain-resistant carpet in the loft and second floor bedrooms—delivering both style and durability. This home truly stands out with an enclosed flex room ideal for a home office or gym, a convenient laundry room with built-in cabinets and sink, pocket sliding glass doors that open to a spacious covered lanai, providing you views of a pond and conservation area. The 3-car garage, complete with epoxy flooring allows plenty of space for parking and storage. Upstairs, a spacious loft with additional bedrooms and media room, provides even more room to relax, work, or play. Premium upgrades elevate this home even further, including glass insert front door, LED downlights and floor outlet in gathering room, 8’ interior doors on the first floor, modern black fixtures, faux wood blinds throughout home, whole house gutters and a striking staircase with iron balusters and an oak handrail. Enjoy gourmet cooking both inside and out with the outdoor gas & water lines ready to go! A Smart Home technology package with a video doorbell provides added convenience and peace of mind. Enjoy peace of mind with Pulte’s transferable, 10-year Limited Structural Warranty that covers materials and workmanship in the 1st year, workability of plumbing, electrical, HVAC, and other mechanical systems through the 2nd year, various types of water infiltration and internal leaks through the 5th year, and the structural integrity of the home through the 10th year. Plus, we’re currently offering limited-time incentives and below-market rates!
| 2 weeks ago | Listing updated with changes from the MLS® | |
| a month ago | Status changed to Pending | |
| a month ago | Listing first seen on site |

Listing information is provided by Participants of the Stellar MLS. IDX information is provided exclusively for personal, non-commercial use, and may not be used for any purpose other than to identify prospective properties consumers may be interested in purchasing. Information is deemed reliable but not guaranteed. Properties displayed may be listed or sold by various participants in the MLS Copyright 2026, Stellar MLS.
Last checked: 2026-09-25 10:26 PM EDT