Save
Ask
Tour
Hide
Share
$849,991
New Listing

26888 FIDDLEWOOD LOOP
WESLEY CHAPEL, FL 33544

Single Family Residence|Coming Soon
6
Beds
4
Total Baths
4
Full Baths
4,830
SqFt
$176
/SqFt
2018
Built
Subdivision:
ARBOR WOODS/NORTHWOOD PH 4B
County:
Pasco

Due to the health concerns created by Coronavirus we are offering personal 1-1 online video walkthough tours where possible.
Call Now: (813) 505-0875
Is this the listing for you? We can help make it yours.
(813) 505-0875
26888 FIDDLEWOOD LOOP26888 FIDDLEWOOD LOOP26888 FIDDLEWOOD LOOP26888 FIDDLEWOOD LOOP
Save
Ask
Tour
Hide
Share

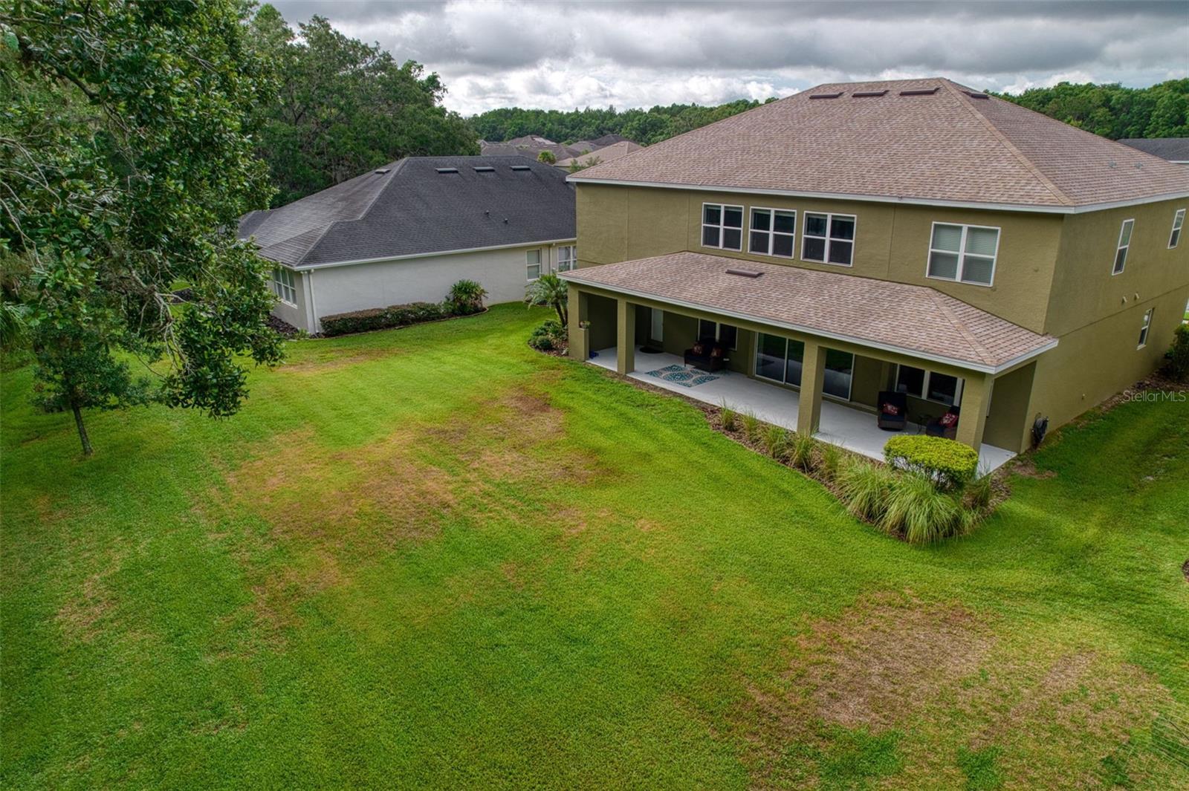
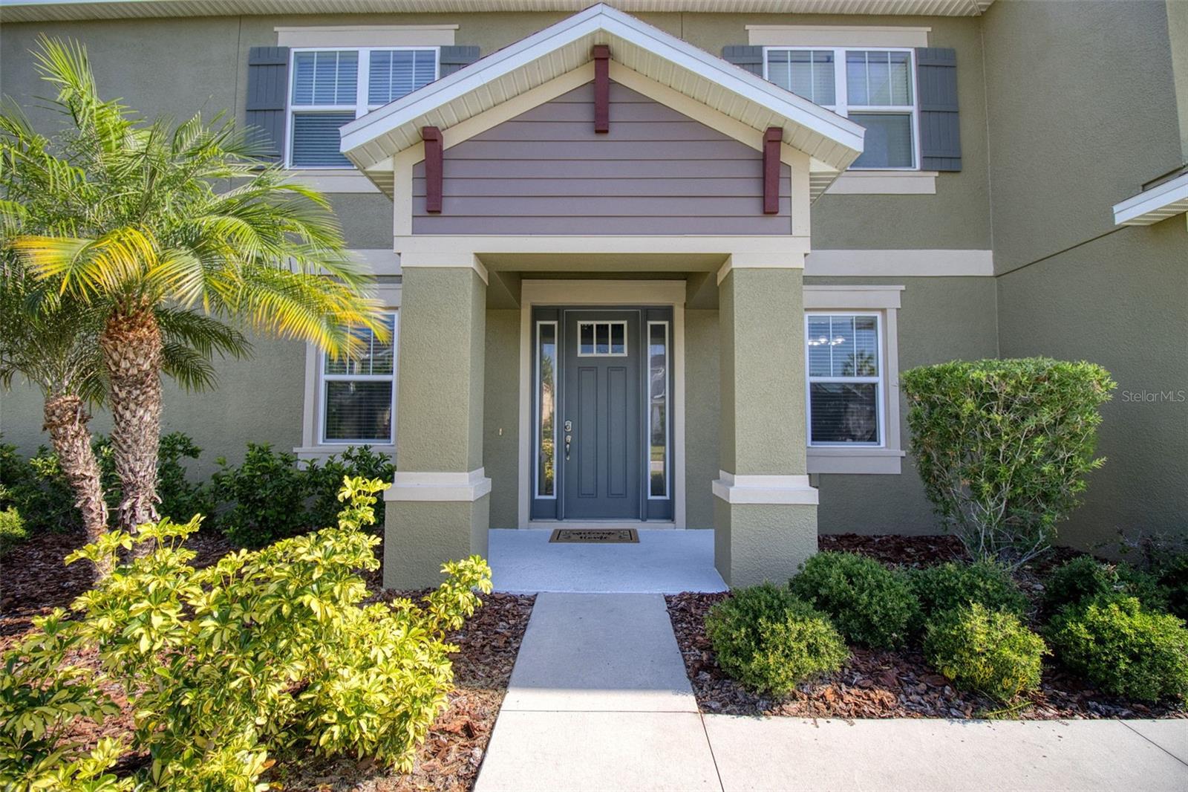
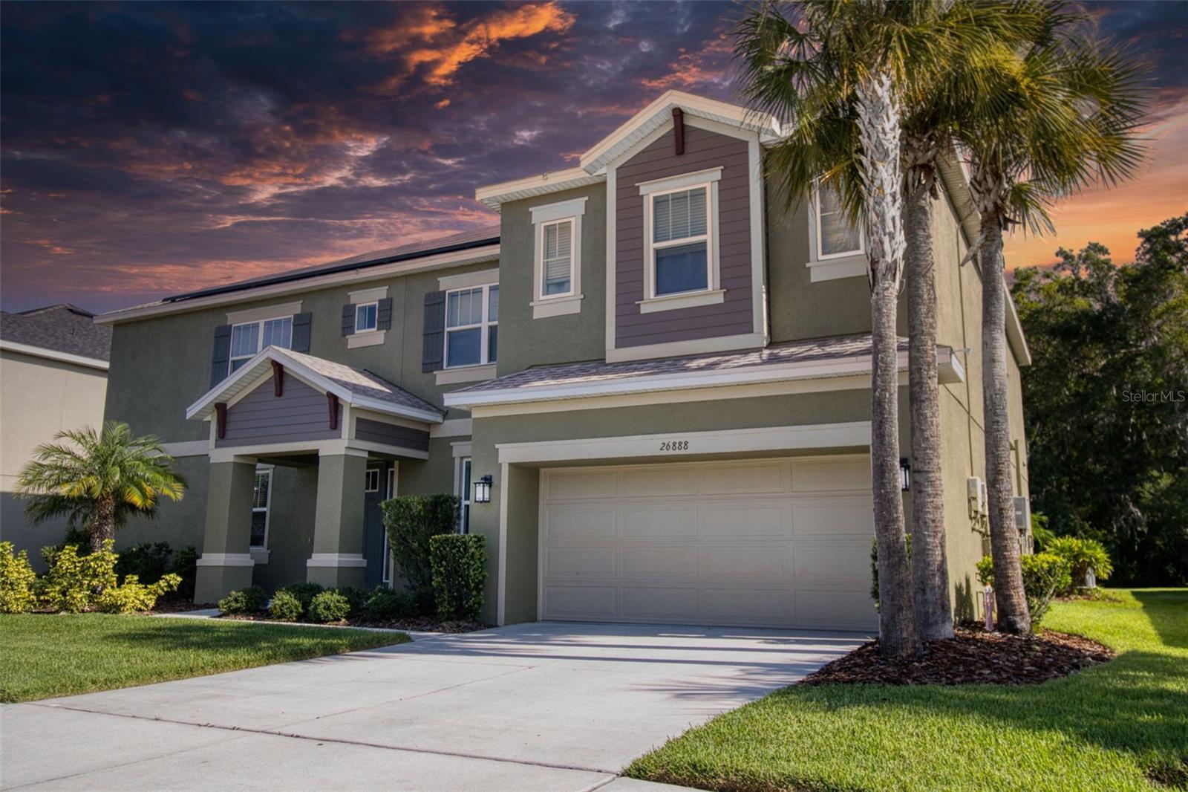
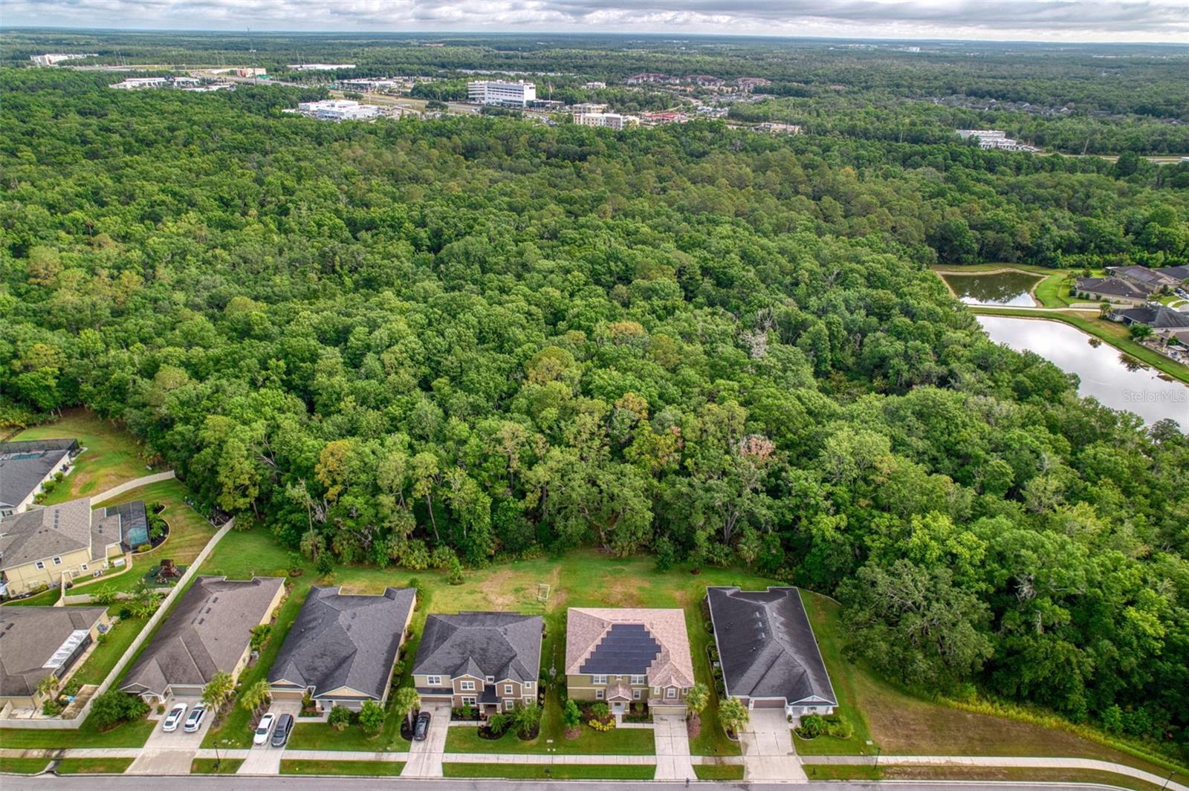
Come see this beautiful 6 Bedroom, 4 Bath Home in Spectacular ARBOR WOODS! Arbor Woods is a gated community with very low HOA fees and NO CDD fee. The 4,830 square foot home sits on an AMAZING LOT that is right on the preserve that backs to the Florida wildlife corridor. It has a true FOREST behind it! The forest is protected by Southwest Florida Water Management and cannot be built on. You will routinely see deer and turkey come through the backyard. Zoned for HIGHLY-RATED SCHOOLS - Denham Oaks Elementary, John D. Long Middle, & Wiregrass Ranch High School. The house features TWO TRUE MASTER SUITES, one on each floor - perfect for multi-generational living. There are four spacious secondary bedrooms with great closet space. Home is Perfect for a large family! Upstairs you'll find a 800 square foot LOFT/GAME ROOM, plus a MEDIA ROOM, OFFICE, and Bedrooms. Every bathroom has their own dedicated linen closet. The Luxurious Kitchen has double ovens, a 36 inch induction cooktop, under cabinet lighting, plus an insane amount of cabinet and counter space for all of your culinary masterpieces. The great room overlooks the forest with a 3-pocket sliding glass door. An extended covered lanai (49x10 feet) perfect for relaxing in the tranquility of the forest. Do not worry about power outages because the house comes with a 11.34 kW solar panel system and 3 power walls. The community during the last hurricane was without power for 4.5 days, except for this truly extraordinary home. The unique setup provided both power and internet during the hurricanes/community power loss of 2024. Unlike most nearby neighborhoods, Arbor Woods does not have to worry about flooding because of the master community layout has proper drainage, which protects from major flooding. No flood insurance needed (zone X*). Very low homeower insurance of approximately $3000/year (through State Farm). Very close proximity to major shopping and hospitals, yet only 2 lights to the interstate. Truly a wonderful location - it's doubtful you'll find a comparable home. Come see this one-of-a-kind home before it’s gone. Arbor Woods has luxurious pool w/kitchenette for grilling, community playground, & an extended private nature trail. 6.371% Par Interest Rate Available with Seller buying down the interest rate!

Save
Ask
Tour
Hide
Share
Listing Snapshot
Price 
$849,991
Days On Site 
0 Days
Bedrooms 
6
Inside Area (SqFt) 
4,830 sqft
Total Baths 
4
Full Baths 
4
Partial Baths 
N/A
Lot Size 
0.29 Acres
Year Built 
2018
MLS® Number 
TB8537047
Status 
Coming Soon
Property Tax 
$9,171.64
HOA/Condo/Coop Fees 
$133 monthly
Sq Ft Source 
Public Records
Friends & Family
Recent Activity
6 hours agoListing updated with changes from the MLS®
6 hours agoListing first seen on site
General Features
Acres 
0.29
Attached Garage 
Yes
Direction Faces 
South
Energy Features 
Solar
Foundation 
Slab
Garage 
Yes
Garage Spaces 
3
Levels 
Two
Number Of Stories 
2
Parking 
DrivewayElectric Vehicle Charging Station(s)Garage Door OpenerOversizedTandemAttached
Pets 
Cats OKDogs OKYes
Property Sub Type 
Single Family Residence
Security 
Gated Community
Sewer 
Public Sewer
SqFt Total 
6057
Style 
ContemporaryCustom
Utilities 
Natural Gas AvailableNatural Gas ConnectedUnderground Utilities
Water Source 
Public
Zoning 
MPUD
Interior Features
Appliances 
CooktopDishwasherDisposalDryerExhaust FanMicrowaveRange HoodRefrigeratorTankless Water HeaterWasherWater PurifierWater Softener
Cooling 
Central AirZoned
Flooring 
CarpetLaminateWood
Furnished 
Unfurnished
Heating 
Central
Interior 
Built-in FeaturesHigh CeilingsOpen FloorplanStone CountersTray Ceiling(s)Walk-In Closet(s)
Laundry Features 
Laundry Room
Balcony/Porch/Lanai 
Dimensions - 49x10Level - First
Bathroom 2 
Dimensions - 9x6Level - FirstFeatures - Stone Counters
Bathroom 3 
Dimensions - 16x10Level - SecondFeatures - Double Vanity, Stone Counters
Bathroom 4 
Dimensions - 14x6Level - SecondFeatures - Double Vanity, Stone Counters
Bedroom 2 
Dimensions - 12x11Level - FirstFeatures - Ceiling Fan(s)
Bedroom 3 
Dimensions - 18x14Level - SecondFeatures - Ceiling Fan(s)
Bedroom 4 
Dimensions - 15x14Level - SecondFeatures - Ceiling Fan(s)
Bedroom 5 
Dimensions - 15x14Level - SecondFeatures - Ceiling Fan(s)
Dining Room 
Dimensions - 11x9Level - First
Great Room 
Dimensions - 18x14Level - FirstFeatures - Ceiling Fan(s)
Kitchen 
Dimensions - 18x14Level - FirstFeatures - Breakfast Bar, Kitchen Island, Stone Counters
Master Bathroom 
Dimensions - 14x10Level - FirstFeatures - Double Vanity, Stone Counters
Master Bedroom 
Dimensions - 18x14Level - FirstFeatures - Ceiling Fan(s)
Save
Ask
Tour
Hide
Share
Exterior Features
Construction Details 
BlockStuccoFrame
Patio And Porch 
CoveredFront PorchRear Porch
Roof 
Shingle
View 
Trees/Woods
Waterview 
Trees/Woods
Community Features
Association Dues 
133
Community Features 
GatedClubhousePlaygroundPool
Financing Terms Available 
CashConventionalVA Loan
HOA Fee Frequency 
Monthly
MLS Area 
33544 - Zephyrhills/Wesley Chapel
Roads 
Paved
Township 
26S
Schools
School District
Unknown
Elementary School
Denham Oaks Elementary-PO
Middle School
John Long Middle-PO
High School
Wiregrass Ranch High-PO
Listing courtesy of ELEGANT CASAS CORP (727) 228-2272


Listing information is provided by Participants of the Stellar MLS. IDX information is provided exclusively for personal, non-commercial use, and may not be used for any purpose other than to identify prospective properties consumers may be interested in purchasing. Information is deemed reliable but not guaranteed. Properties displayed may be listed or sold by various participants in the MLS Copyright 2026, Stellar MLS.
Last checked: 2026-08-09 12:59 AM EDT

Neighborhood & Commute
Source: Walkscore
Save
Ask
Tour
Hide
Share