
2400 FEATHER SOUND DRIVE 427CLEARWATER, FL 33762
Due to the health concerns created by Coronavirus we are offering personal 1-1 online video walkthough tours where possible.
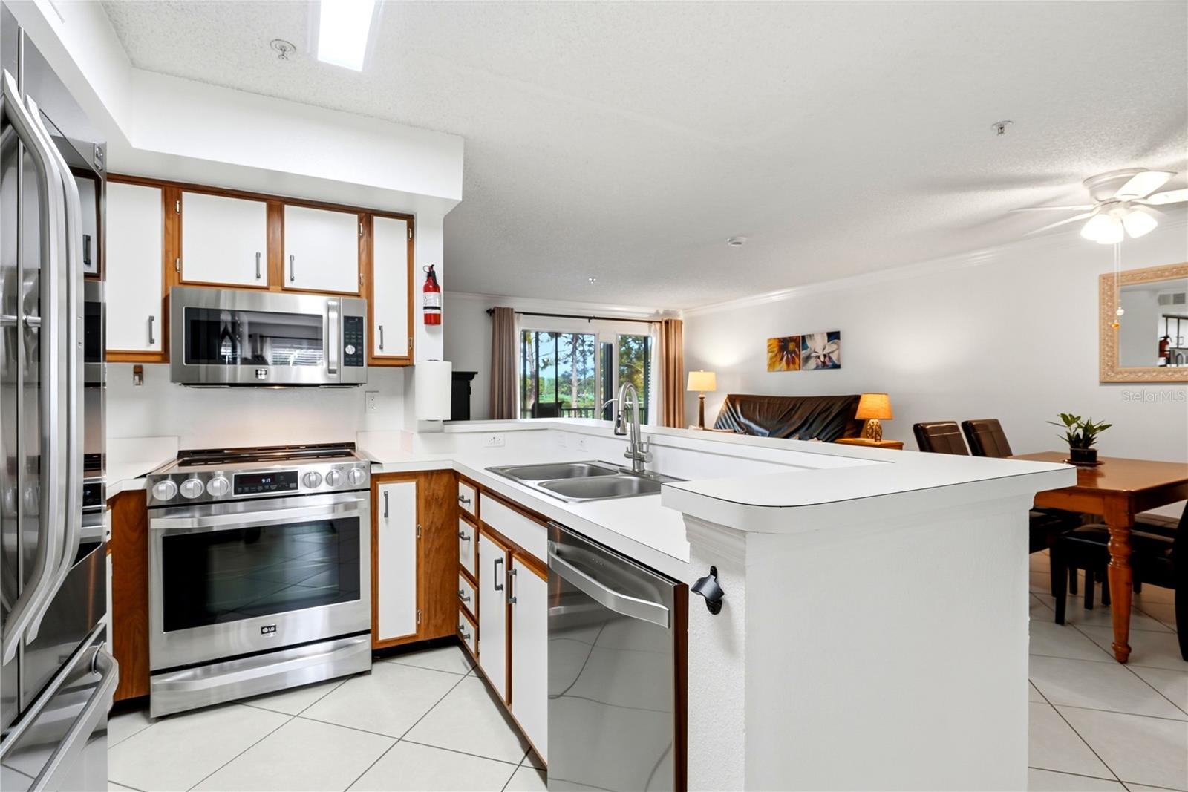
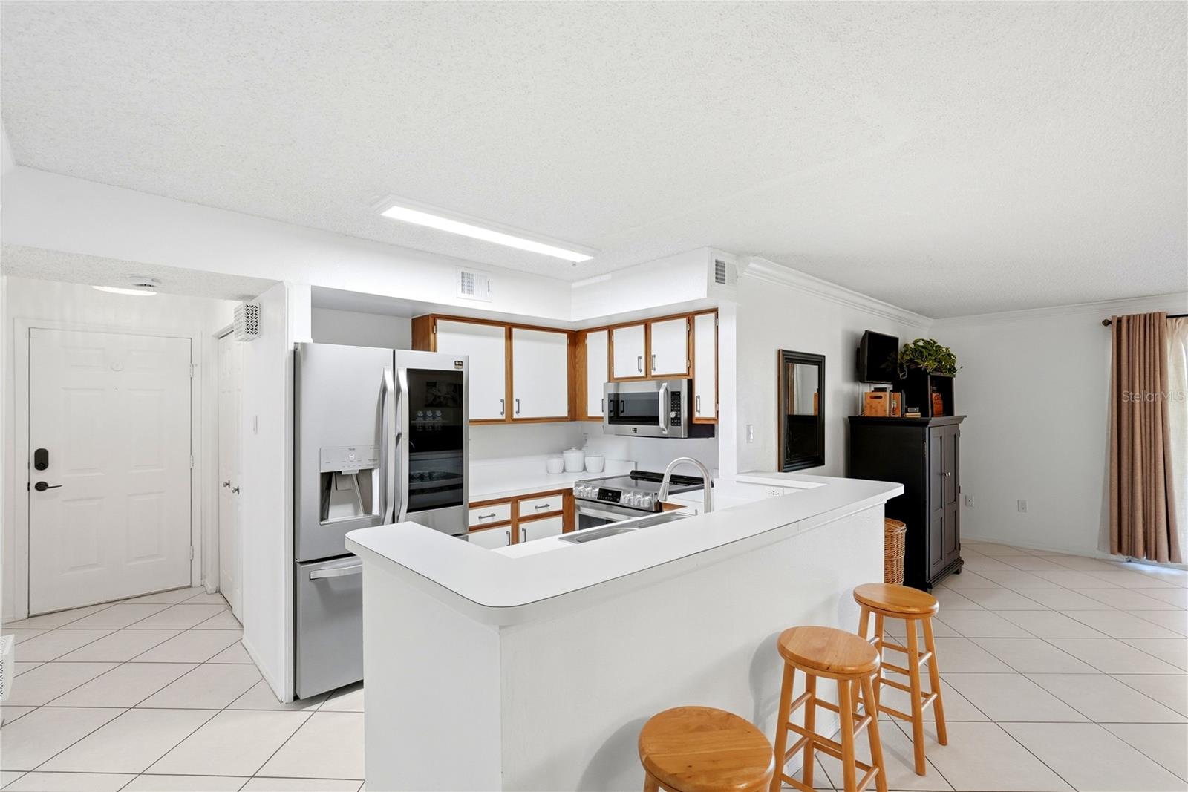
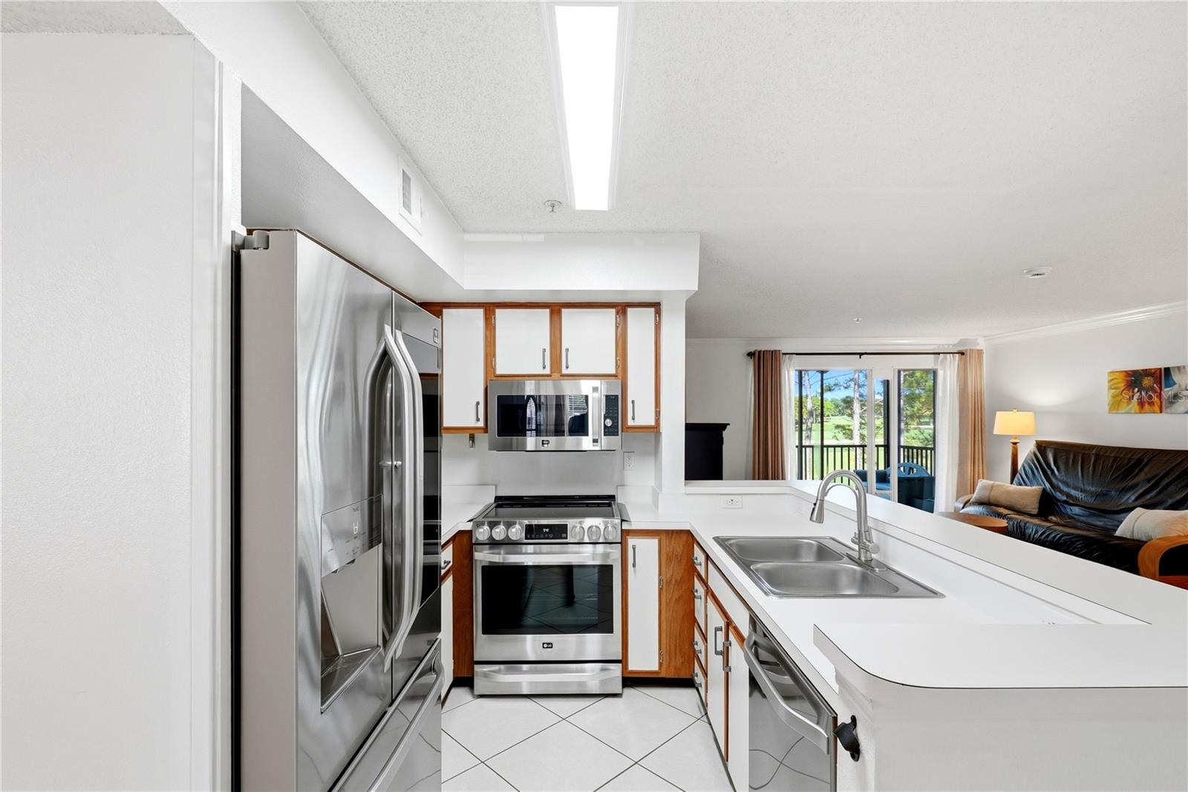
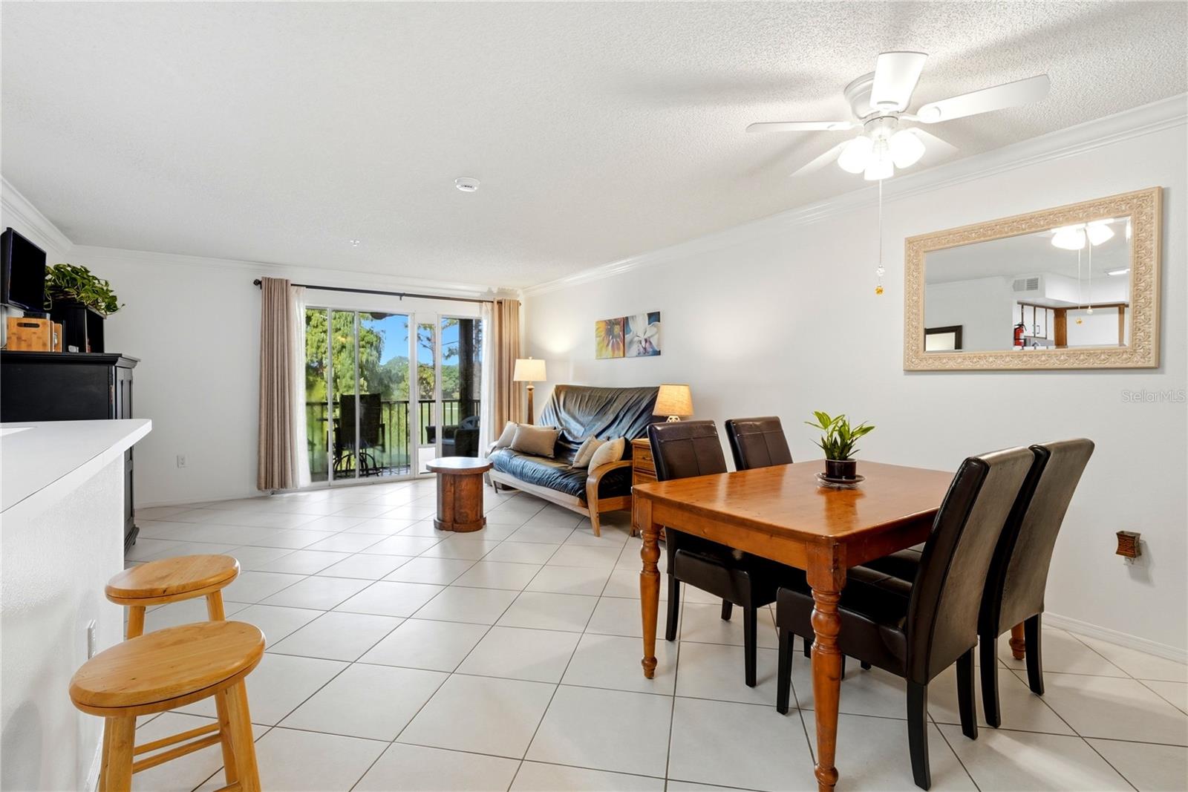
Come discover the charm of this beautifully maintained and thoughtfully updated second-floor condo, peacefully nestled in the desirable Feather Sound community of Clearwater. This inviting 2-bedroom, 1-bath retreat offers breathtaking golf course and sparkling pond views, abundant natural beauty, and stunning sunrises and sunsets! The open floor plan offers a spacious and comfortable feel with natural light throughout. Both bedrooms feature walk-in closets and luxury vinyl flooring, while the kitchen is equipped with newer LG Kitchen Suite stainless steel appliances, a convenient pantry, and easy flow into the main living area. The bathroom features a double-sink vanity and a pocket door providing added privacy for the bathing area. A Samsung washer and dryer are conveniently located inside the unit. More updates include a 2026 water heater, Newer A/C, and professionally cleaned ductwork. A home warranty is in place until February 2027, providing added comfort and peace of mind. Tucked away in a peaceful setting yet conveniently located, Feather Sound offers an ideal balance of privacy, recreation, and accessibility. Enjoy easy access to shopping, restaurants, airports, close proximity to Tampa, downtown St. Petersburg, and the beautiful Gulf beaches. Residents of the Audubon community enjoy an impressive array of amenities designed for both relaxation and recreation, including a heated swimming pool and hot tub, fitness room with dry sauna, indoor basketball court, and tennis and pickleball courts. Just steps outside the gate you will find Earl Maize Park to provide even more opportunities to enjoy, featuring a dog park, playground, soccer field, lighted basketball court, and covered picnic area for residents and guests to enjoy. Take on the three-mile paved sidewalk loop surrounding the Feather Sound Country Club golf course! Perfect for morning walks, evening strolls, or simply taking in the peaceful nature surroundings. With beautiful tranquil views, thoughtful updates, wonderful amenities, and an unbeatable Florida lifestyle, this special condo offers a place to relax, recharge, and truly call home. Call me today for your own private showing!
| 5 hours ago | Listing updated with changes from the MLS® | |
| 10 hours ago | Listing first seen on site |

Listing information is provided by Participants of the Stellar MLS. IDX information is provided exclusively for personal, non-commercial use, and may not be used for any purpose other than to identify prospective properties consumers may be interested in purchasing. Information is deemed reliable but not guaranteed. Properties displayed may be listed or sold by various participants in the MLS Copyright 2026, Stellar MLS.
Last checked: 2026-08-09 12:00 AM EDT
Did you know? You can invite friends and family to your search. They can join your search, rate and discuss listings with you.