
8016 CYPRESS CROSSING COURTTAMPA, FL 33647
Due to the health concerns created by Coronavirus we are offering personal 1-1 online video walkthough tours where possible.
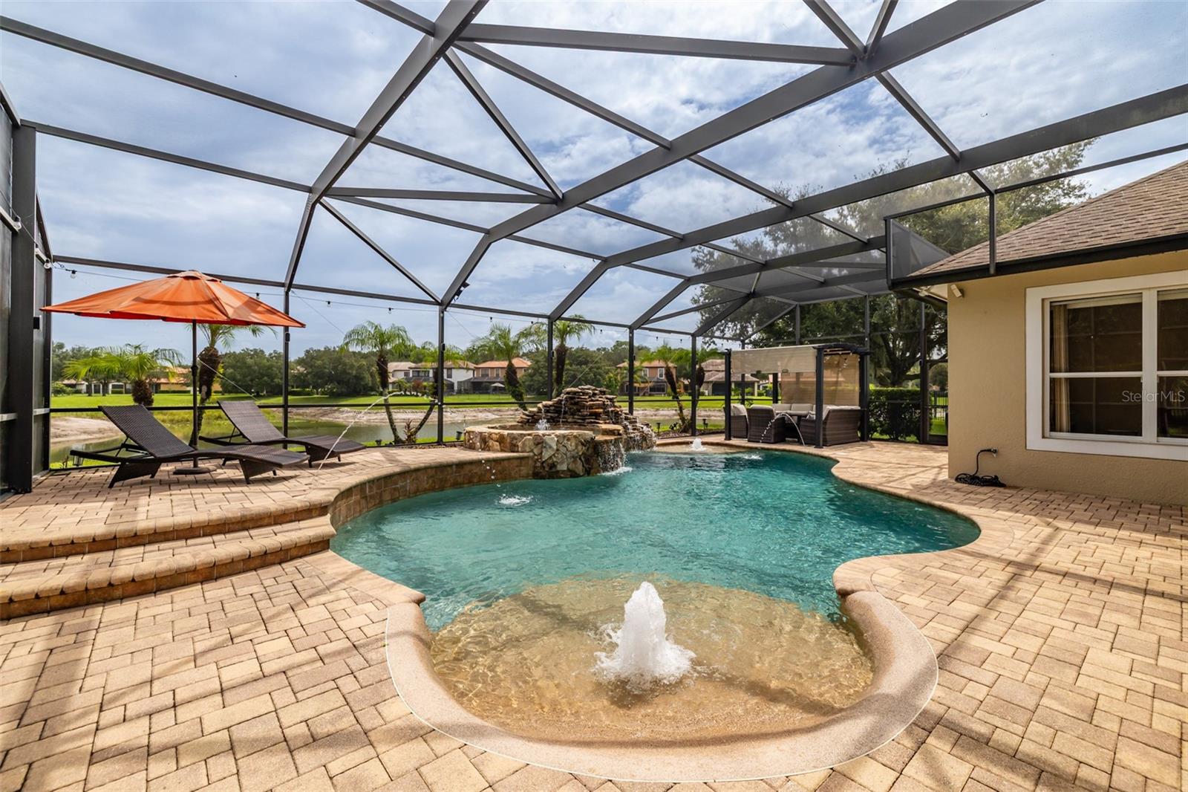
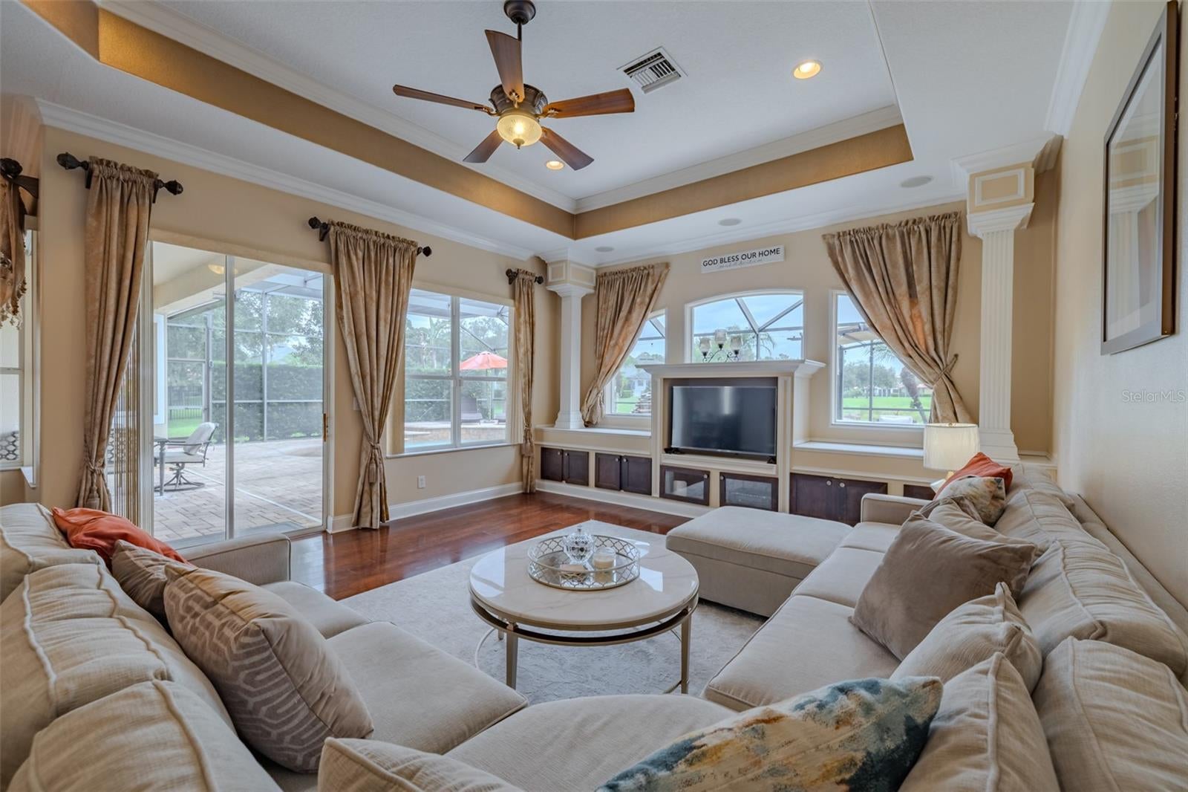
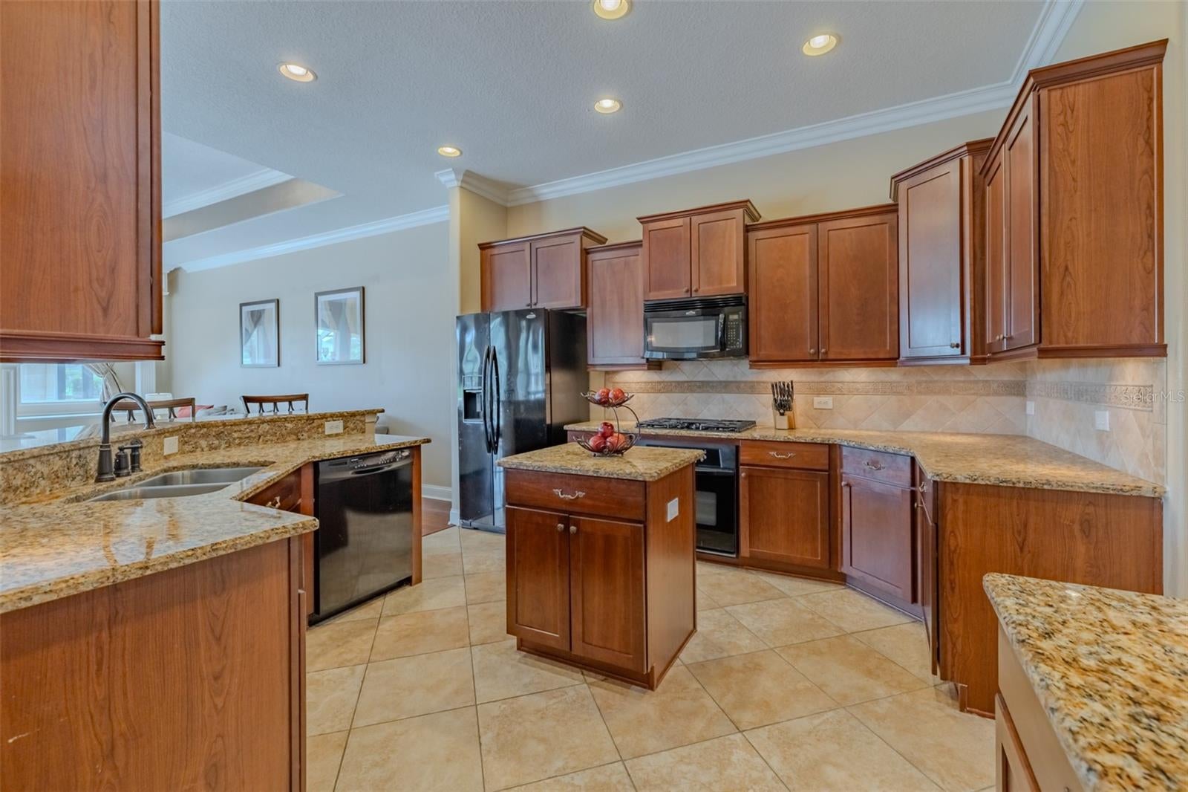
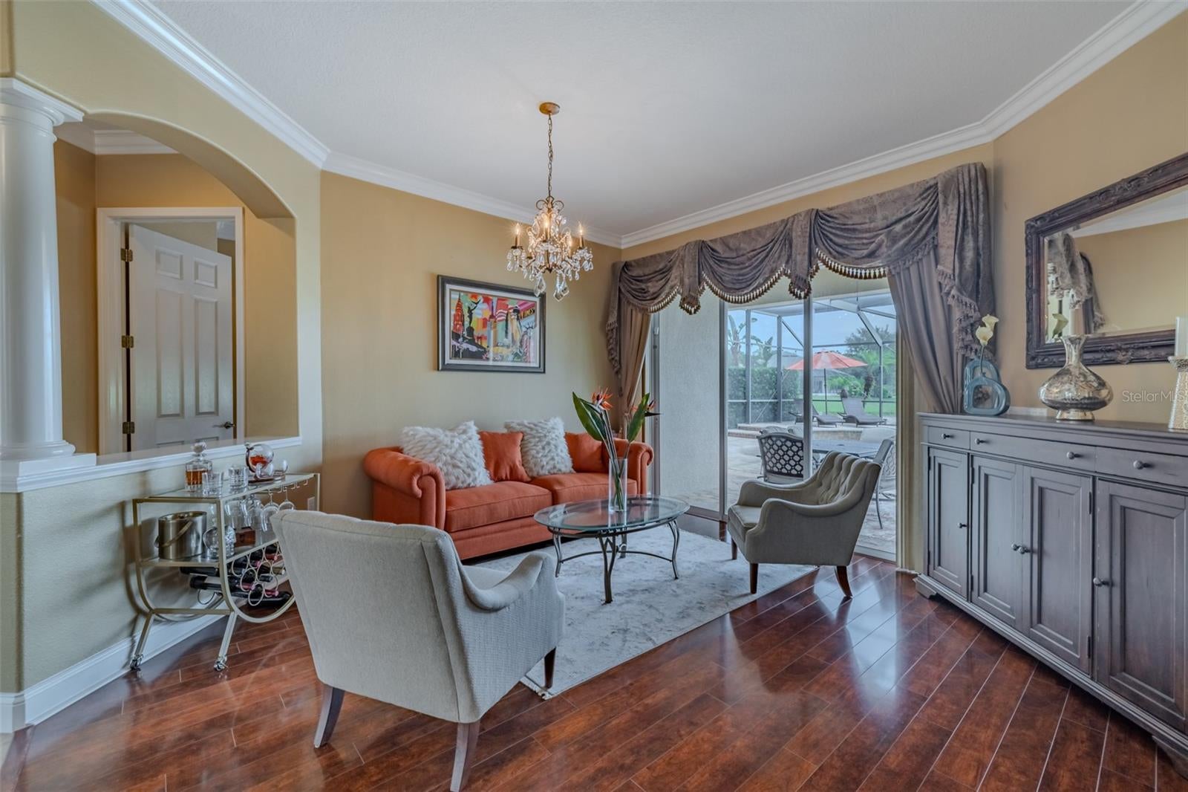
Welcome to this exceptional executive pool home tucked away at the end of a quiet cul-de-sac in Grand Hampton, one of Tampa's most desirable communities. Situated on arguably the best lot in the neighborhood, this spectacular property offers an oversized lot with tranquil pond views, no rear neighbors, and an incredible outdoor living experience. Offering 4 bedrooms, a private office that can easily serve as a 5th bedroom, 3 full baths, 1 half bath, and an oversized 3-car garage, this home combines timeless elegance with thoughtful updates. Since 2020, the sellers have beautifully renovated both upstairs bathrooms, adding modern style and functionality. Upstairs AC replaced in 2024. pool heater 2024, pool pump 2024. Step through the front door and be greeted by gleaming hardwood floors and stunning views through the living room sliders to the resort-style pool beyond. A formal dining room sits just off the foyer, perfect for entertaining. The gourmet kitchen features abundant cabinetry, a gas cooktop, center island with breakfast bar, spacious dinette, and seamless flow into the family room. Custom built-in shelving frames a picture window showcasing peaceful pond views, while expansive glass doors bring the outdoors in. The first-floor primary suite is a private retreat featuring two walk-in closets and a luxurious bath with dual vanities, a separate tiled shower, jetted soaking tub, and private water closet. The first floor also features a convenient half bath, and a large laundry room with utility sink leading to the attached two-car garage. The separate one-car garage is currently outfitted as a home gym. Upstairs you'll find the perfect gathering space with an oversized bonus/game room complete with pool table, large television, and plenty of room for sectional seating. Three additional bedrooms and two beautifully renovated full bathrooms complete the second floor, along with a private balcony overlooking the sparkling pool and serene pond. Outdoor living is nothing short of spectacular. The screened lanai features a heated spa, resort-style pool with dramatic rock waterfall, decorative spraying jets, paver decking, sun shade, covered entertaining area with television, and ample space for lounging and dining. Beyond the screen enclosure is an expansive backyard with plenty of room to play, all overlooking the peaceful pond with no rear neighbors. This is a rare opportunity to own one of the finest homesites in the community while enjoying spacious living, quality updates, and an incredible indoor-outdoor lifestyle.
| a month ago | Listing updated with changes from the MLS® | |
| 2 months ago | Listing first seen on site |

Listing information is provided by Participants of the Stellar MLS. IDX information is provided exclusively for personal, non-commercial use, and may not be used for any purpose other than to identify prospective properties consumers may be interested in purchasing. Information is deemed reliable but not guaranteed. Properties displayed may be listed or sold by various participants in the MLS Copyright 2026, Stellar MLS.
Last checked: 2026-09-25 07:17 PM EDT