
2928 CHELSEA WOODS DRIVEVALRICO, FL 33596
Due to the health concerns created by Coronavirus we are offering personal 1-1 online video walkthough tours where possible.
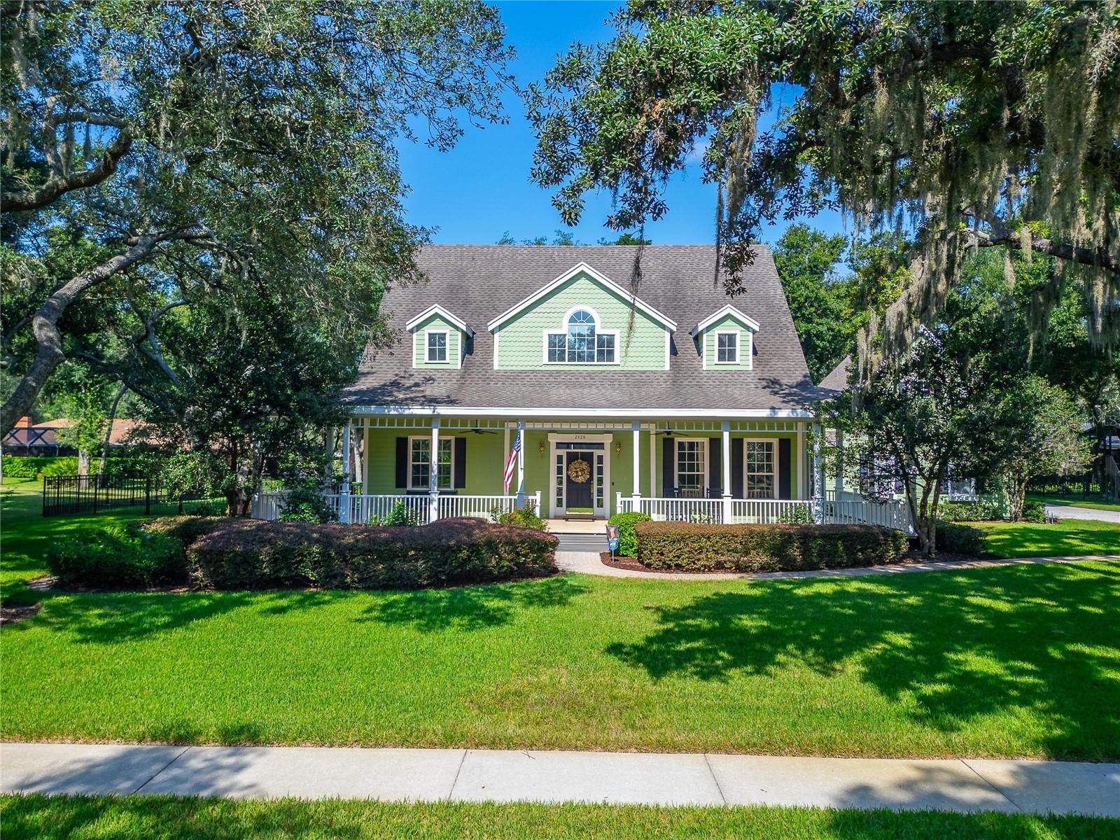
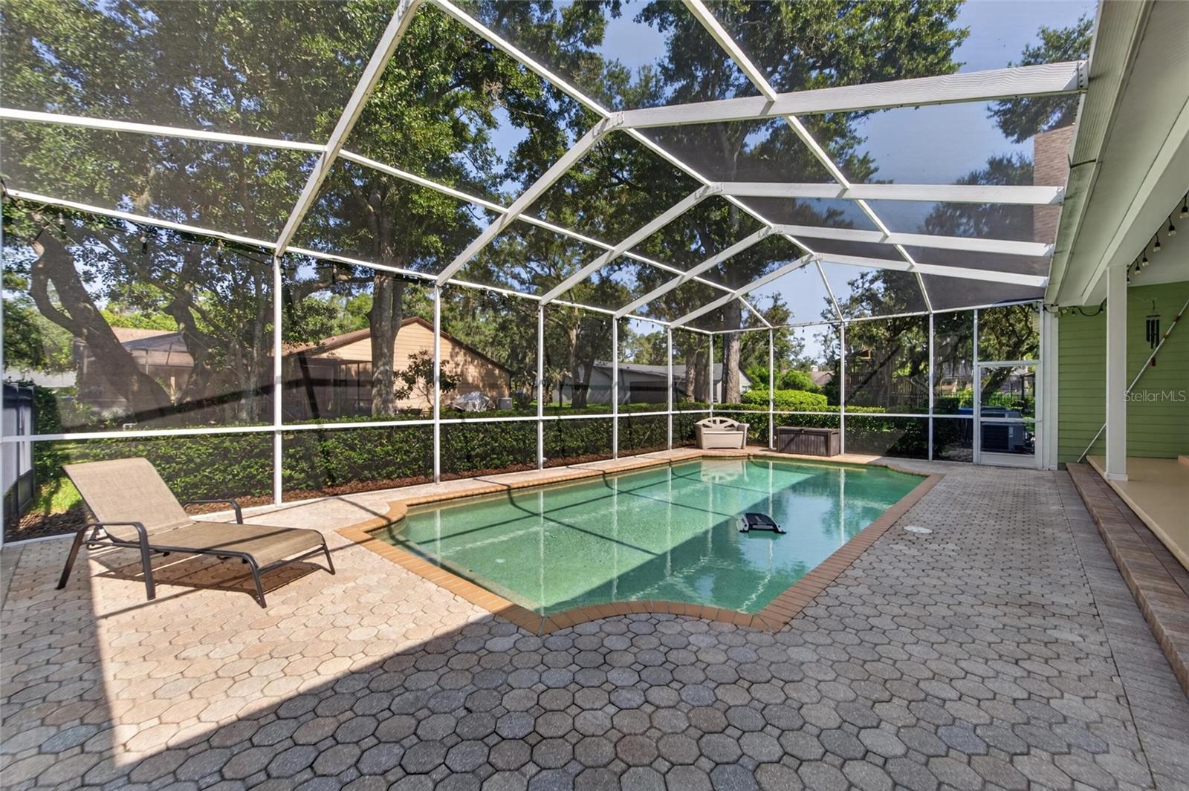
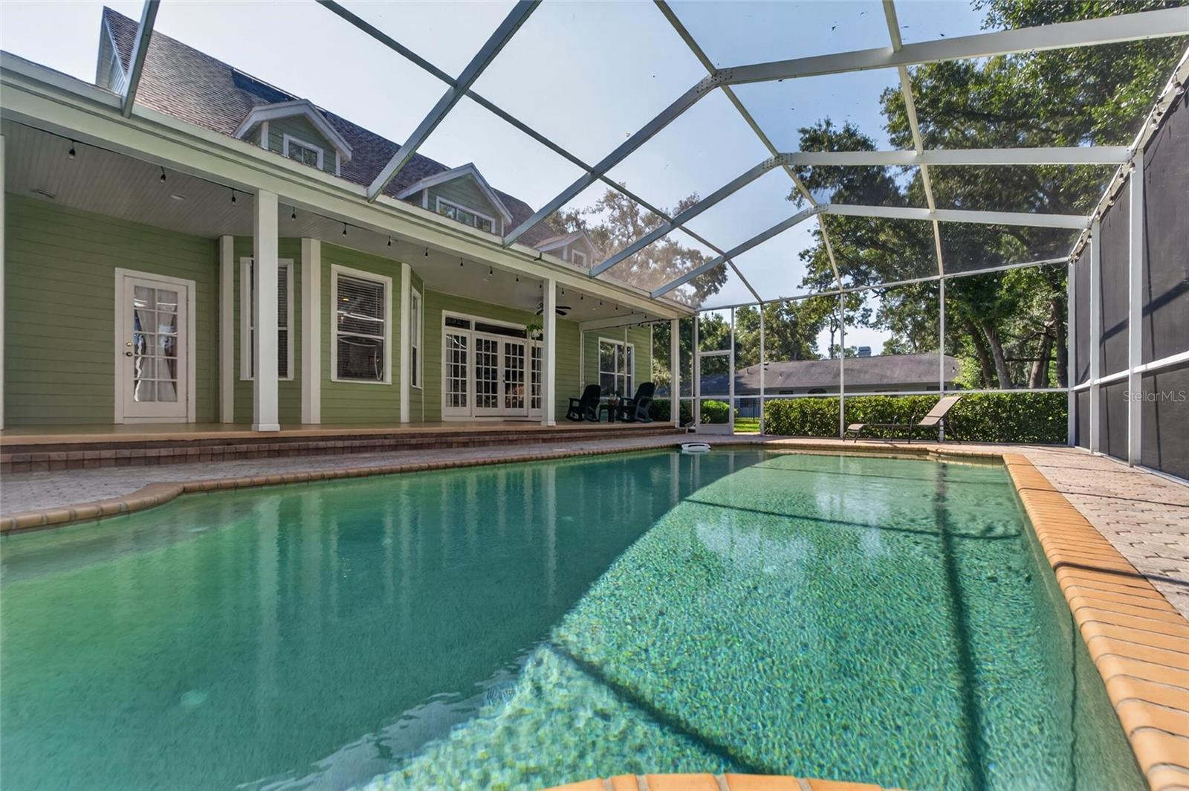
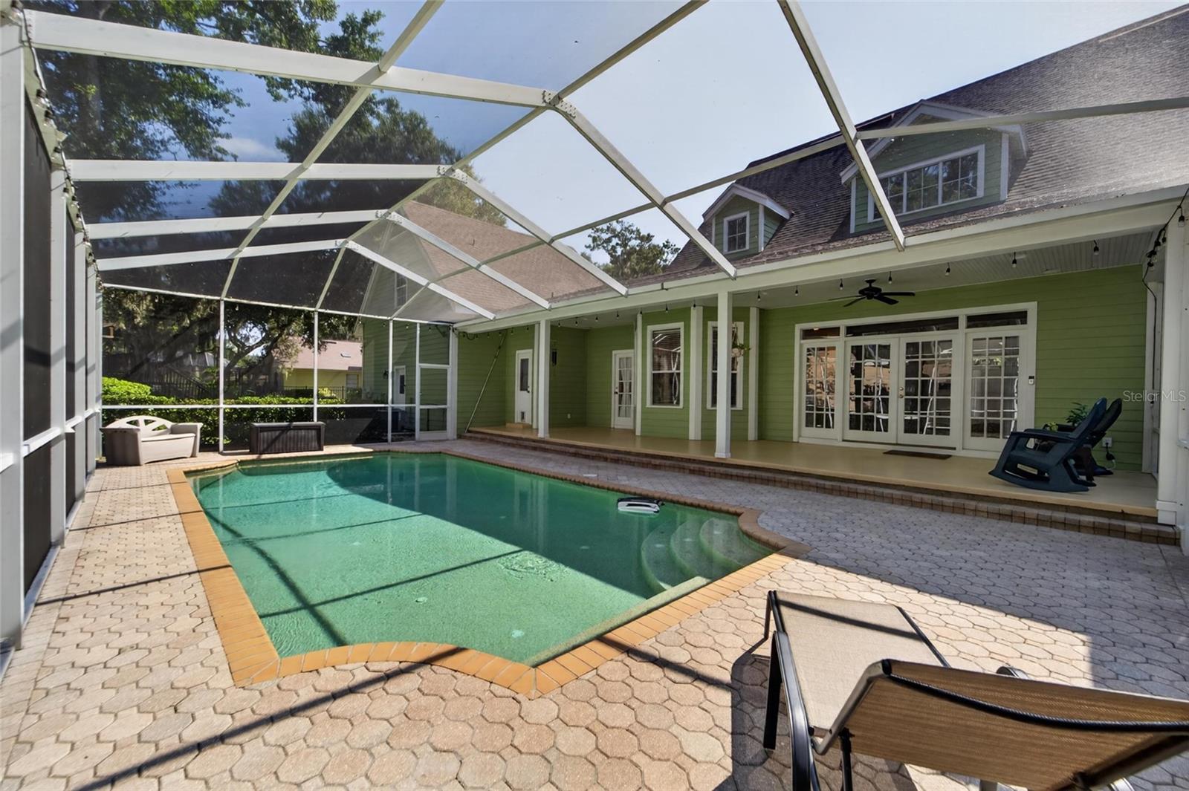
Don’t miss this Southern charmer in the highly sought-after Chelsea Woods community. Nestled under mature live oak trees with Spanish moss on over half an acre, this 5-bedroom, 5-bath home offers over 4,000 sq ft of space, character, and functionality. The wraparound front porch is perfect for morning coffee while enjoying the peaceful setting. The long paved driveway can accommodate 8+ cars, making it ideal for entertaining. Inside, you’ll find a two-story foyer, a spacious great room with soaring ceilings, built-in shelving, slate flooring, and hardwoods throughout the rest of the home. The kitchen features a walk-in pantry and breakfast nook, opening to the main living areas and overlooking the backyard and pool. Located on the first floor is a separate laundry room with a hideaway ironing board. The primary suite is conveniently located on the first floor and includes dual walk-in closets and a spacious primary bathroom. The office is also on the first floor and features French doors, adding a beautiful touch. From the main living areas, French doors lead out to the pool, and pocket doors can be found throughout the home. Upstairs includes a large bonus room and a flexible space above the garage with a half bath—perfect for guests, a private home office, or a teen retreat. Step outside to your private oasis with a screened-in pool, oversized brick fire pit area, and paver walkways, all surrounded by lush landscaping with an irrigation system to keep everything looking its best. This home has been meticulously maintained. In 2023, it passed a 4-point inspection, the septic was pumped and inspected, and the water was tested. The property also has a transferable termite bond, a new water heater (2024), and recently serviced AC units with a new UV antibacterial light. Additional upgrades include UV window film to help reduce heat and Hardie board added to exterior window sills and pillars for durability. The current owners truly love the home and neighborhood but are transitioning to a one-story layout to better accommodate a family member. Conveniently located in the heart of Bloomingdale, just minutes to shopping and dining, including Sprouts, BayCare Health Center, and a Whole Foods coming soon. This home also offers added savings with a private well (no water bill), septic system (no sewer bill), and a low HOA of just $30/year.
| a month ago | Listing updated with changes from the MLS® | |
| a month ago | Price changed to $875,000 | |
| 2 months ago | Status changed to Active | |
| 2 months ago | Listing first seen on site |

Listing information is provided by Participants of the Stellar MLS. IDX information is provided exclusively for personal, non-commercial use, and may not be used for any purpose other than to identify prospective properties consumers may be interested in purchasing. Information is deemed reliable but not guaranteed. Properties displayed may be listed or sold by various participants in the MLS Copyright 2026, Stellar MLS.
Last checked: 2026-09-25 08:24 PM EDT