Save
Ask
Tour
Hide
Share
$435,000
New Listing

5166 BAY ISLE CIRCLE
CLEARWATER, FL 33760

For Sale|Townhouse|Active
3
Beds
3
Total Baths
2
Full Baths
1
Partial Bath
2,043
SqFt
$213
/SqFt
2016
Built
Subdivision:
BAY ISLE LANDINGS
County:
Pinellas

Due to the health concerns created by Coronavirus we are offering personal 1-1 online video walkthough tours where possible.
Call Now: (813) 505-0875
Is this the listing for you? We can help make it yours.
(813) 505-0875
5166 BAY ISLE CIRCLE5166 BAY ISLE CIRCLE5166 BAY ISLE CIRCLE5166 BAY ISLE CIRCLE
Save
Ask
Tour
Hide
Share

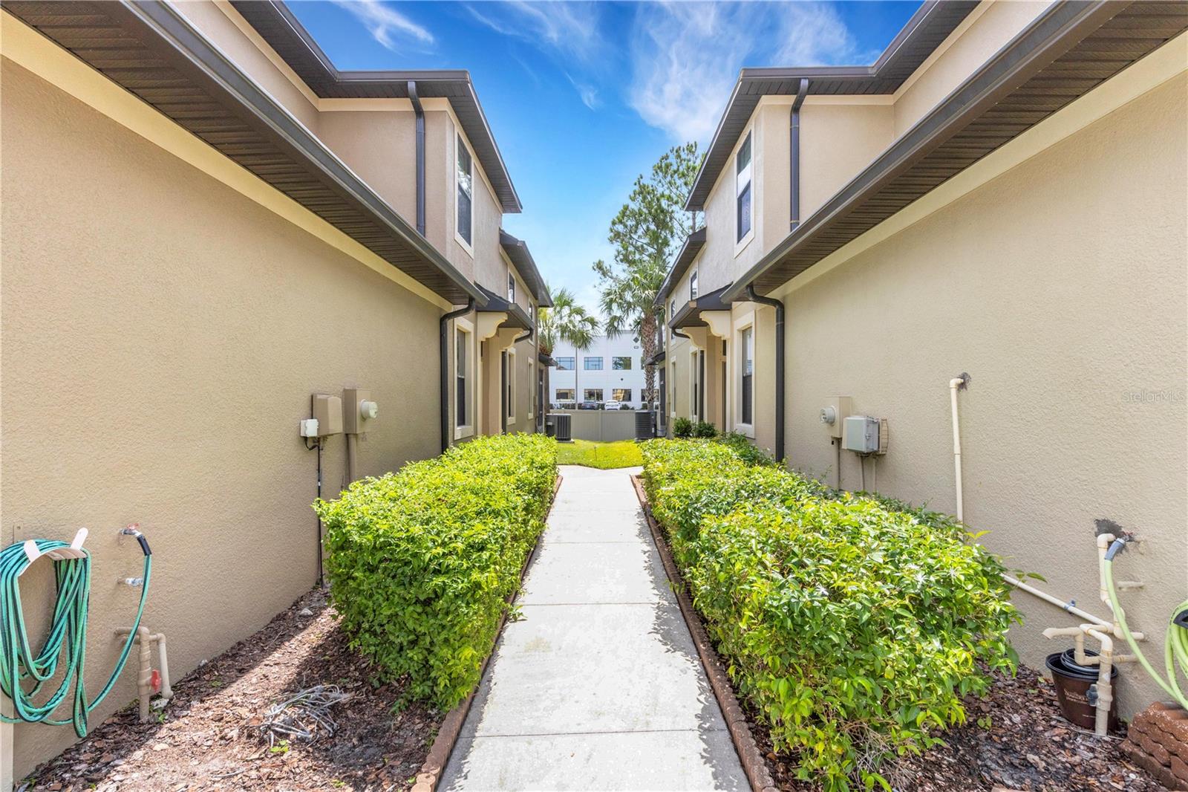
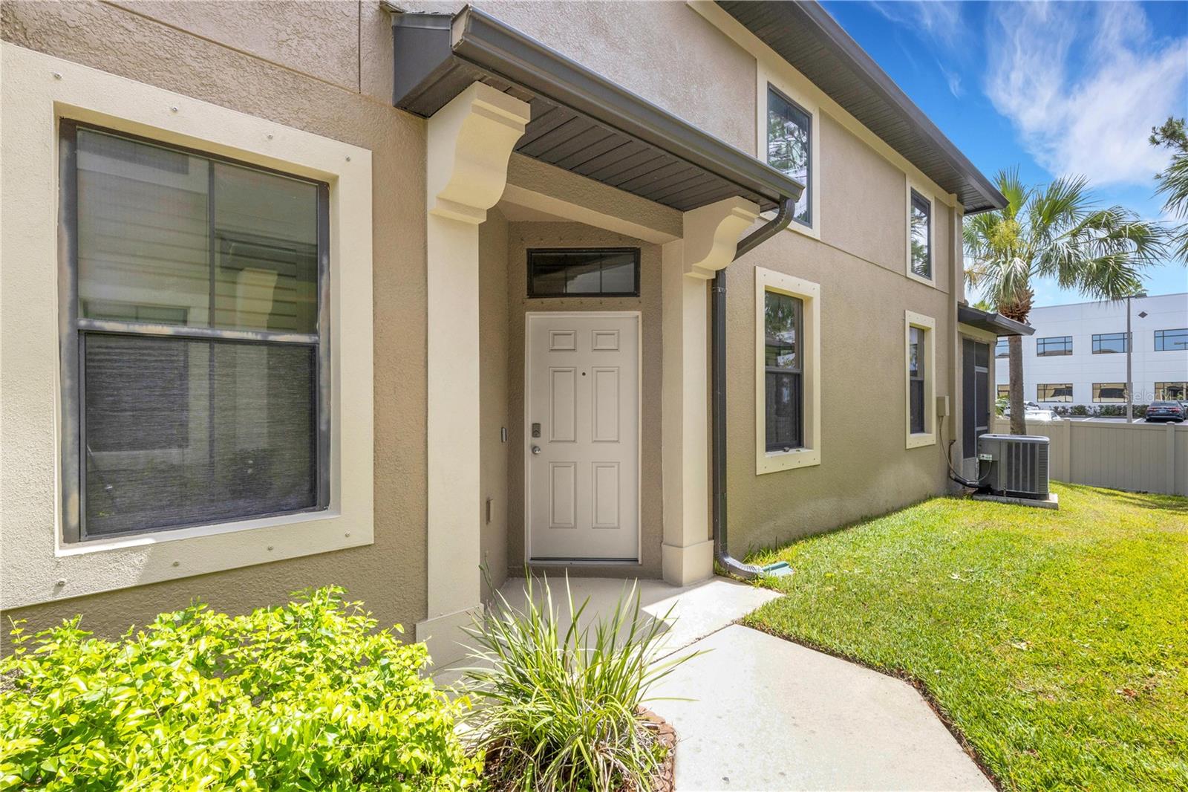
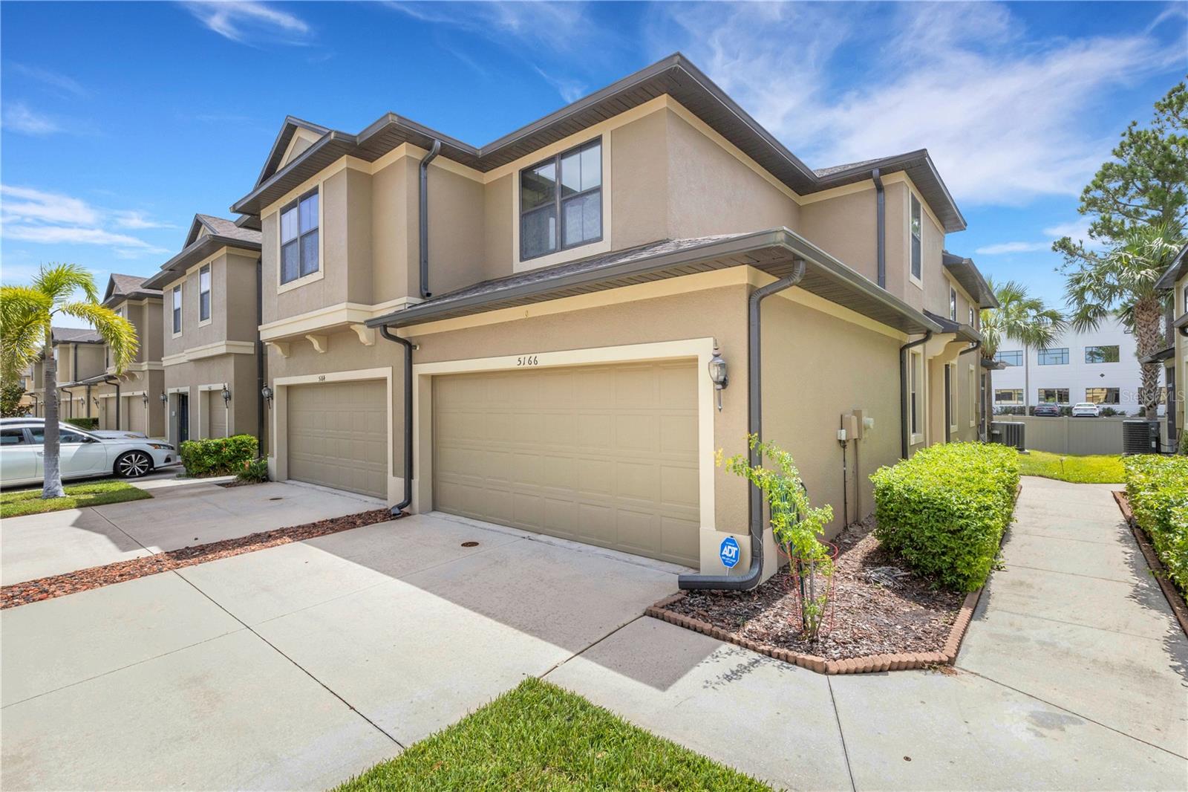
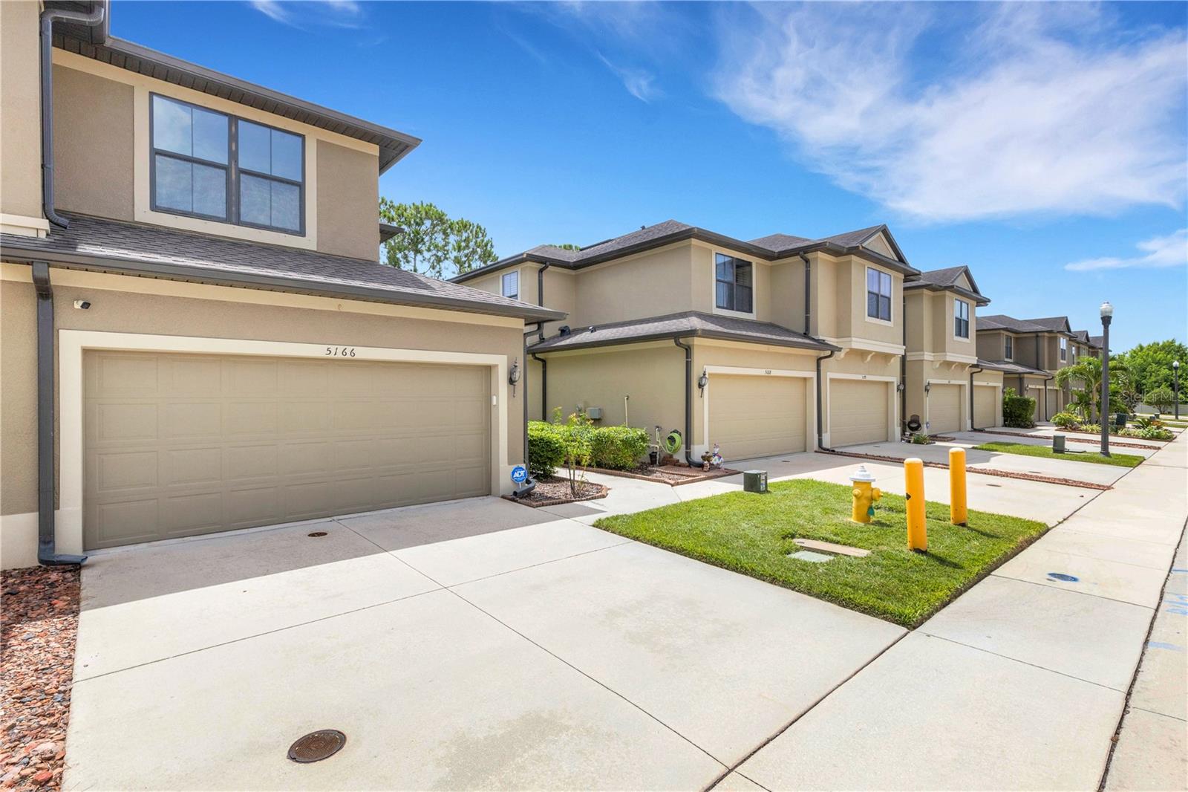
Experience elevated living in this spacious end-unit townhouse located in the gated Bay Isle community. This 3BR/2.5BA home offers a bright, refined open layout enhanced by extra windows and natural light exclusive to end units. Enjoy a screened patio for effortless indoor-outdoor living and an attached two-car garage providing secure parking and generous storage. The first-floor primary suite adds convenience, while the upstairs loft creates a flexible space for a home office, media lounge, or quiet retreat. Two additional bedrooms and a full bath complete the second level, offering privacy and comfort for guests or family. The larger end-unit floor plan delivers a more expansive, private feel throughout. Residents enjoy an in-ground community pool and the peace of a gated neighborhood, all while being minutes from shopping, dining, airports, and major roadways. A rare blend of comfort, privacy, and thoughtful design in a well-kept Clearwater community

Save
Ask
Tour
Hide
Share
Listing Snapshot
Price 
$435,000
Days On Site 
0 Days
Bedrooms 
3
Inside Area (SqFt) 
2,043 sqft
Total Baths 
3
Full Baths 
2
Partial Baths 
1
Lot Size 
0.05 Acres
Year Built 
2016
MLS® Number 
TB8536617
Status 
Active
Property Tax 
$7,297.4
HOA/Condo/Coop Fees 
$339.32 monthly
Sq Ft Source 
Public Records
Friends & Family
Recent Activity
14 hours agoListing updated with changes from the MLS®
14 hours agoListing first seen on site
General Features
Acres 
0.05
Attached Garage 
Yes
Direction Faces 
East
Foundation 
Slab
Garage 
Yes
Garage Spaces 
2
Levels 
Two
Number Of Stories 
2
Parking 
Attached
Pets 
Breed RestrictionsNumber LimitSize LimitYes
Property Sub Type 
Townhouse
Sewer 
Public Sewer
SqFt Total 
2043
Utilities 
Cable AvailableElectricity AvailableSewer AvailableWater Available
Water Source 
Public
Interior Features
Appliances 
DishwasherDisposalDryerElectric Water HeaterMicrowaveRangeRefrigeratorWasher
Cooling 
Central Air
Flooring 
CarpetCeramic Tile
Furnished 
Unfurnished
Heating 
Central
Interior 
Cathedral Ceiling(s)Crown MoldingEat-in KitchenHigh CeilingsWalk-In Closet(s)
Laundry Features 
Inside
Bedroom 2 
Dimensions - 12x15Level - Second
Bedroom 3 
Dimensions - 12x16Level - Second
Kitchen 
Dimensions - 11x12Level - First
Living Room 
Dimensions - 12x15Level - First
Loft 
Dimensions - 14x14Level - Second
Master Bedroom 
Dimensions - 16x18Level - First
Save
Ask
Tour
Hide
Share
Exterior Features
Construction Details 
BlockFrame
Exterior 
Lighting
Pool Features 
In Ground
Roof 
Shingle
Community Features
Association Dues 
339.32
Community Features 
GatedPoolSidewalks
Financing Terms Available 
CashConventional
HOA Fee Frequency 
Monthly
MLS Area 
33760 - Clearwater
Roads 
Paved
Township 
29
Listing courtesy of CHARLES RUTENBERG REALTY INC (727) 460-6559


Listing information is provided by Participants of the Stellar MLS. IDX information is provided exclusively for personal, non-commercial use, and may not be used for any purpose other than to identify prospective properties consumers may be interested in purchasing. Information is deemed reliable but not guaranteed. Properties displayed may be listed or sold by various participants in the MLS Copyright 2026, Stellar MLS.
Last checked: 2026-08-11 06:50 AM EDT

Neighborhood & Commute
Source: Walkscore
Save
Ask
Tour
Hide
Share