
2593 COUNTRYSIDE BOULEVARD 7304CLEARWATER, FL 33761
Due to the health concerns created by Coronavirus we are offering personal 1-1 online video walkthough tours where possible.
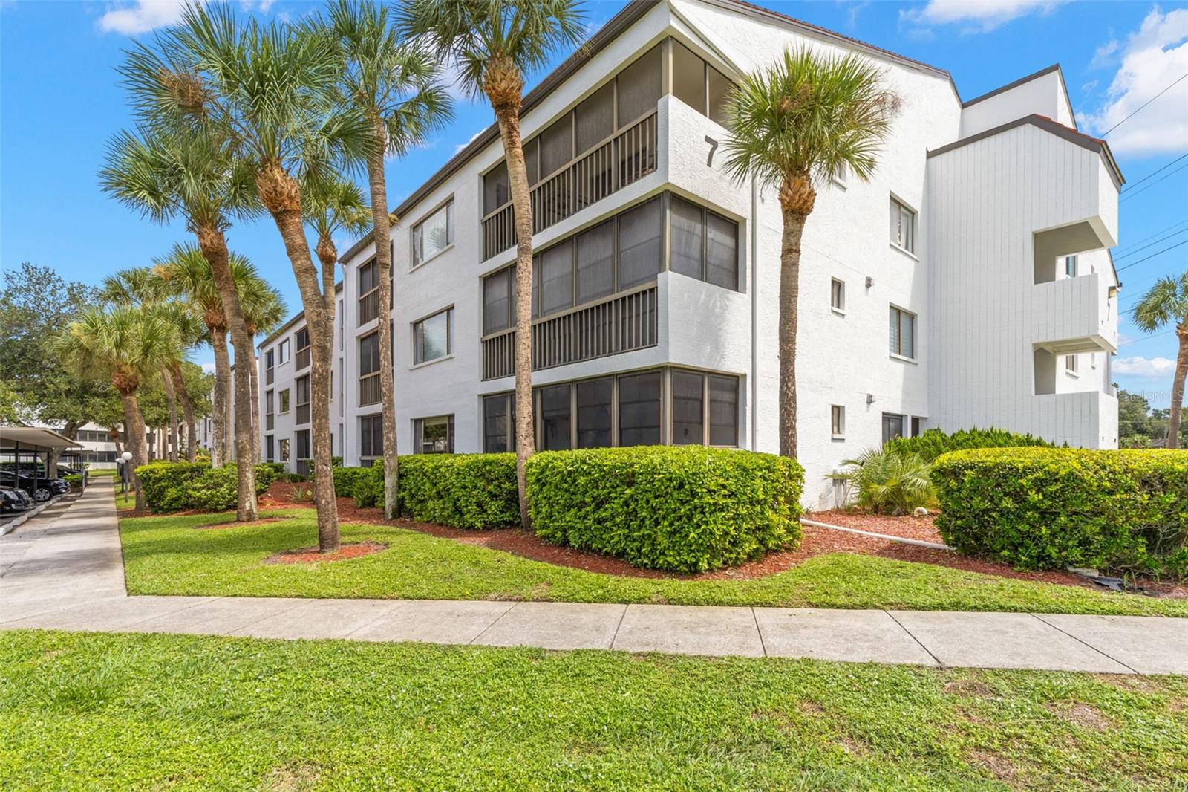
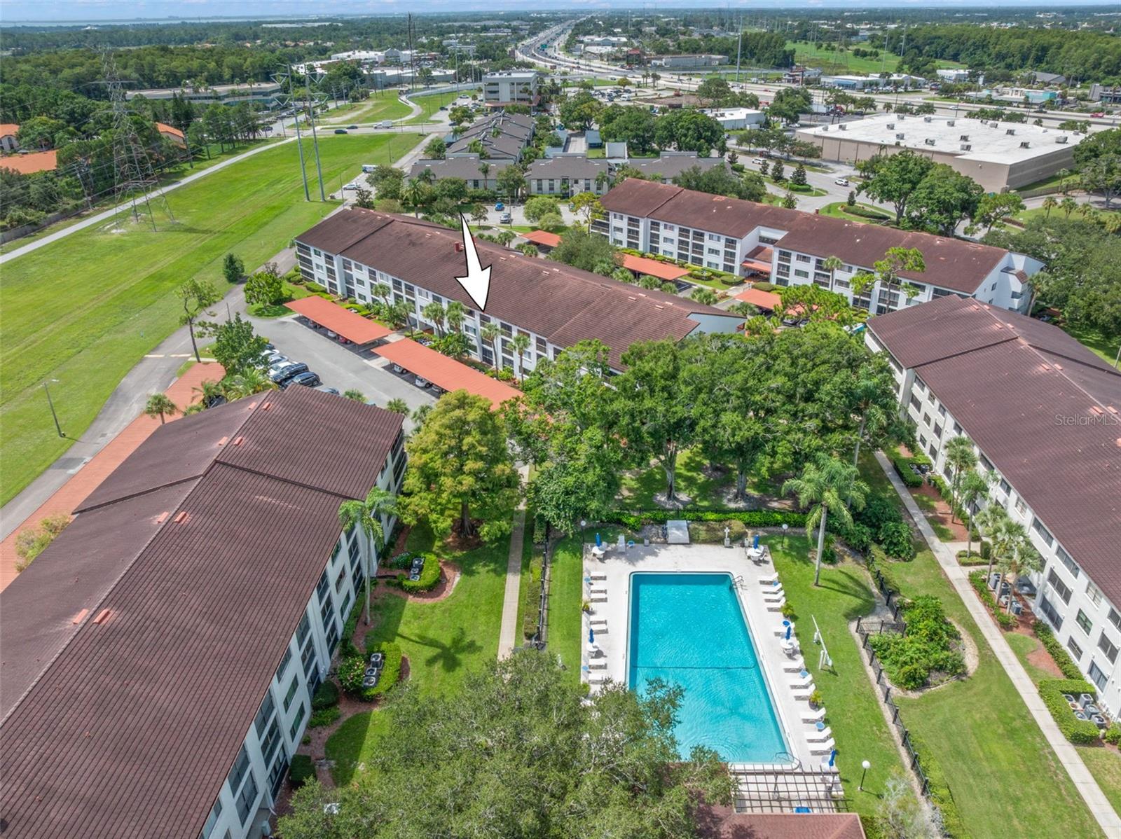
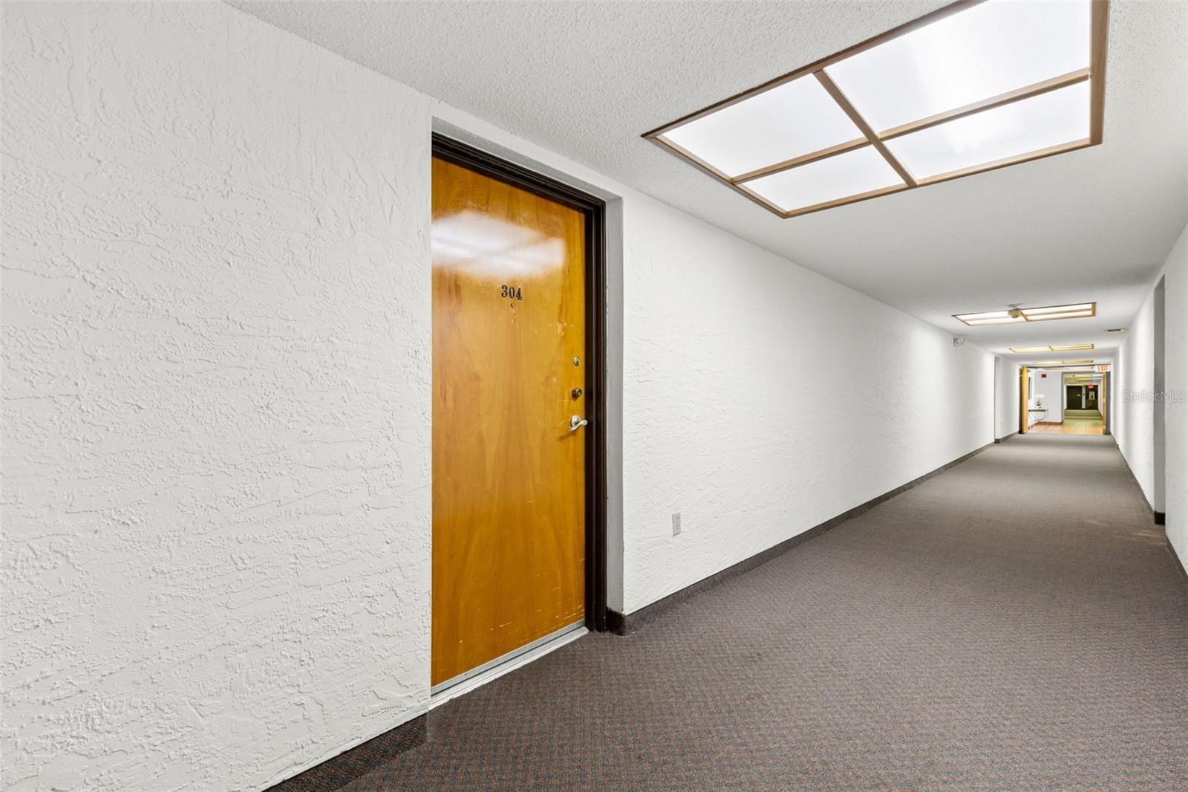
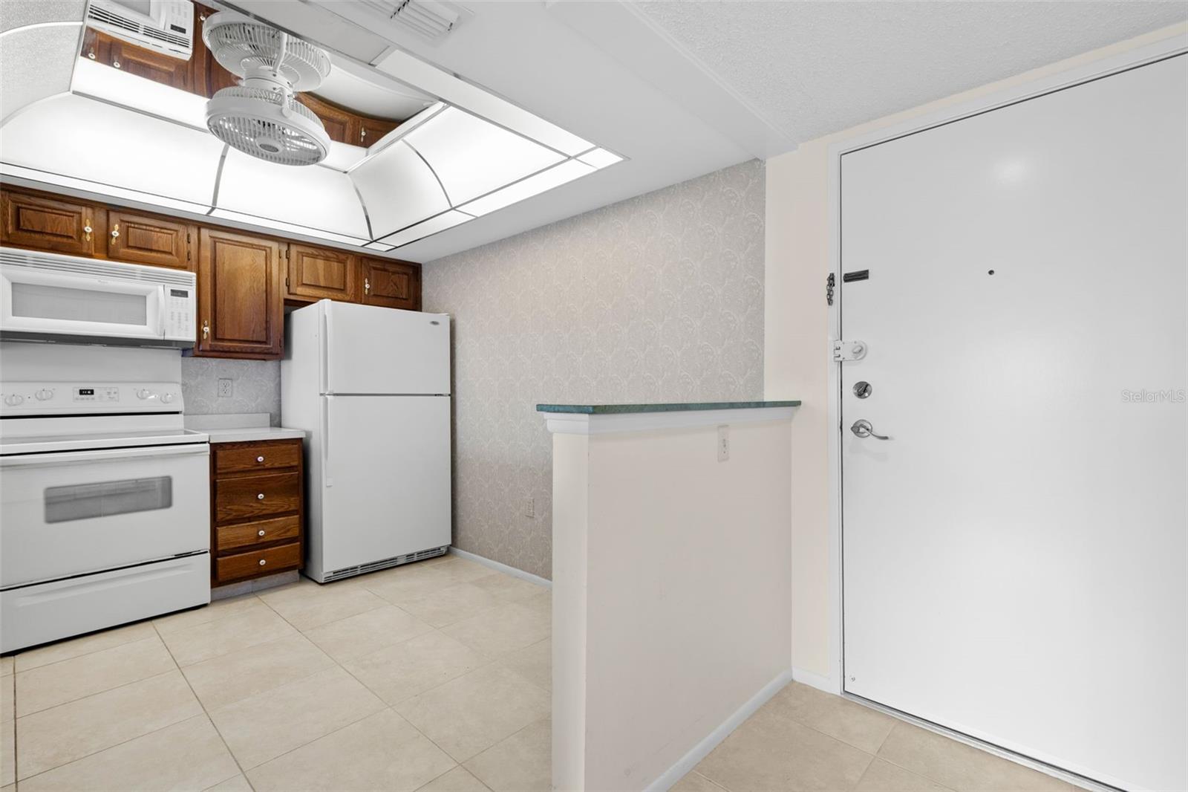
At 2593 Countryside Blvd unit 7304, morning coffee comes with palm-lined third-floor views, and everything from the Pinellas Trail to Countryside shopping and dining is just minutes away. Set in Building 7 of Inverness, this 1,105-square-foot, 2-bedroom, 2-bath condo with 1 carport spot delivers the low-maintenance ease of a 55+ community—with a split layout that gives each bedroom its own corner of the floor plan. Inside, neutral tones create a calm backdrop throughout. The generously sized living room flows easily into the dining area and kitchen, with a high ceiling adding volume and a wide picture window bringing in natural light. Sliding glass doors extend the living space to a screened, covered balcony, while pendant lighting defines the dining area and recessed lights highlight the kitchen pass-through. Cabinetry and counter space wrap around three sides of the kitchen, placing the refrigerator, range, microwave, dishwasher and double-basin sink within easy reach. A closet pantry adds storage, and the pass-through maintains an open connection with the adjoining living and dining areas. A dedicated laundry and utility room provides space for a full-size washer and dryer, along with multiple wire shelves for household supplies. The split-bedroom plan creates two primary suites, each with an adjoining full bath. Primary 1 includes a ceiling fan, walk-in closet, direct access to a screened balcony and an ensuite bath with a glass-enclosed shower, fixed and handheld showerheads and a grab bar. The second bedroom offers a ceiling fan and a wide closet spanning much of one wall, while its adjoining bath includes a tub and shower combination. Both bedrooms are generously proportioned, with ample room for complete bedroom suites. Two tiled, screened and covered balconies off each bedroom provide additional places to enjoy fresh air and elevated views across the palms and landscaped grounds. Primary bedroom balcony also includes an exterior storage closet. Condo fee includes: Cable TV, Common Area Taxes, Community Pool, Electricity, Escrow Reserves Fund, Maintenance Exterior, Maintenance Grounds, Maintenance Repairs, Pest Control, Pool Maintenance, Private Road, Sewer, Trash, Water Inverness offers well-maintained grounds with mature palms, green lawns and connecting walkways, along with two community pools, a recreation room and tennis courts. The Pinellas Trail runs alongside the property, and Countryside Mall, restaurants, everyday shopping, major roadways and the Gulf beaches are all within easy reach. The essentials are already here: generous rooms, two true suites, abundant storage, outdoor living and a central Clearwater location.
| 7 hours ago | Listing updated with changes from the MLS® | |
| 14 hours ago | Listing first seen on site |

Listing information is provided by Participants of the Stellar MLS. IDX information is provided exclusively for personal, non-commercial use, and may not be used for any purpose other than to identify prospective properties consumers may be interested in purchasing. Information is deemed reliable but not guaranteed. Properties displayed may be listed or sold by various participants in the MLS Copyright 2026, Stellar MLS.
Last checked: 2026-08-11 06:50 AM EDT
Did you know? You can invite friends and family to your search. They can join your search, rate and discuss listings with you.