Save
Ask
Tour
Hide
Share
$445,000
New Listing

1830 OAK FOREST DRIVE S
CLEARWATER, FL 33759

For Sale|Single Family Residence|Active
2
Beds
2
Total Baths
2
Full Baths
1,713
SqFt
$260
/SqFt
1976
Built
Subdivision:
FOREST WOOD ESTATES
County:
Pinellas

Due to the health concerns created by Coronavirus we are offering personal 1-1 online video walkthough tours where possible.
Call Now: (813) 505-0875
Is this the listing for you? We can help make it yours.
(813) 505-0875
1830 OAK FOREST DRIVE S1830 OAK FOREST DRIVE S1830 OAK FOREST DRIVE S1830 OAK FOREST DRIVE S
Save
Ask
Tour
Hide
Share

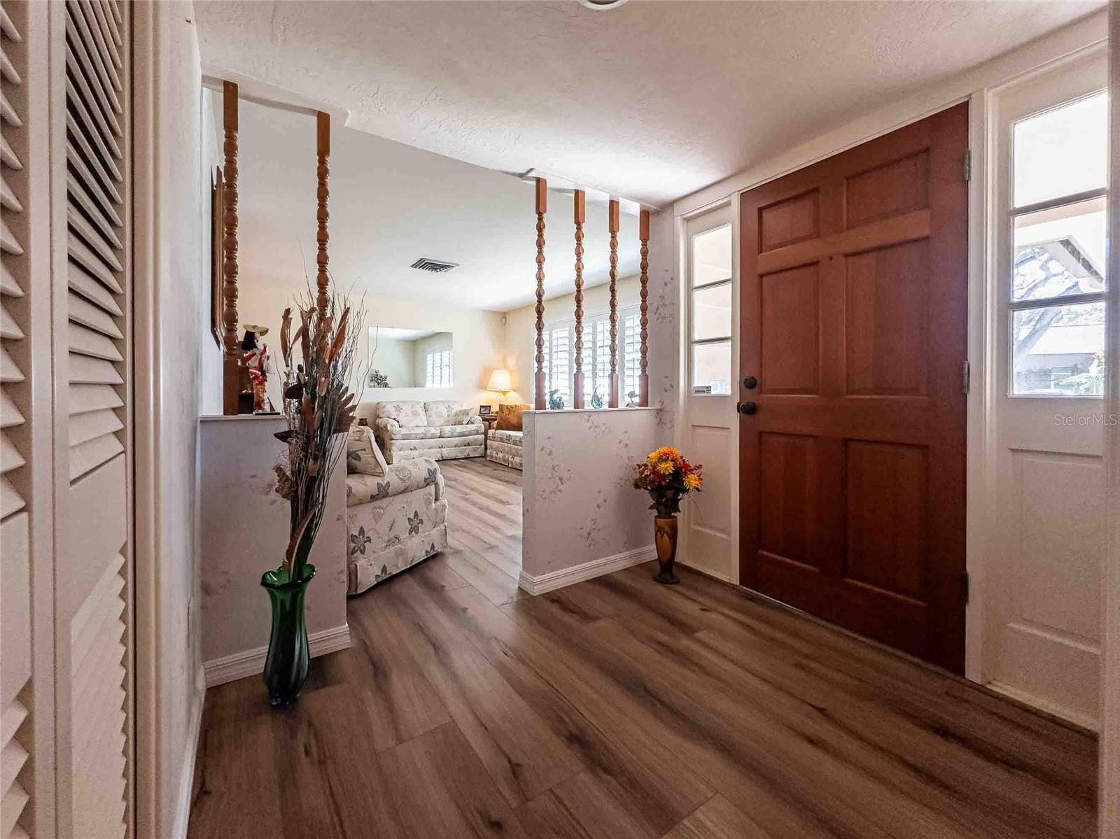
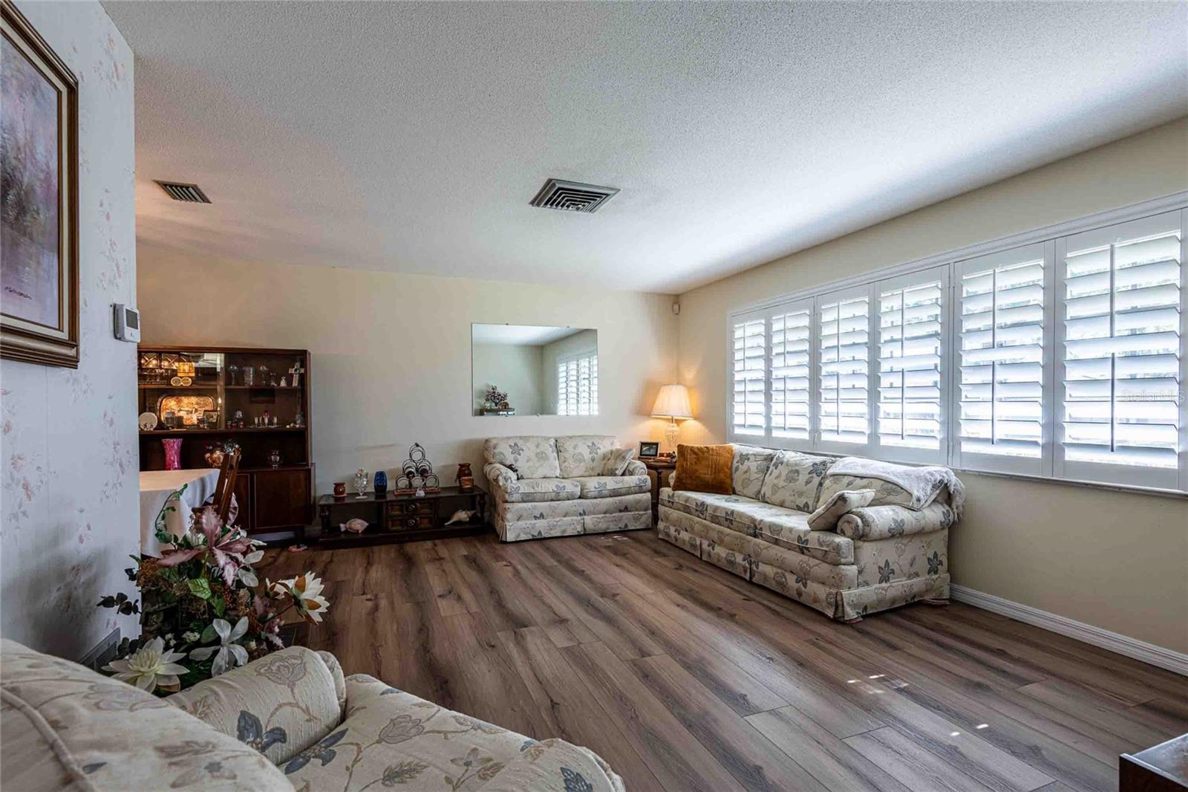
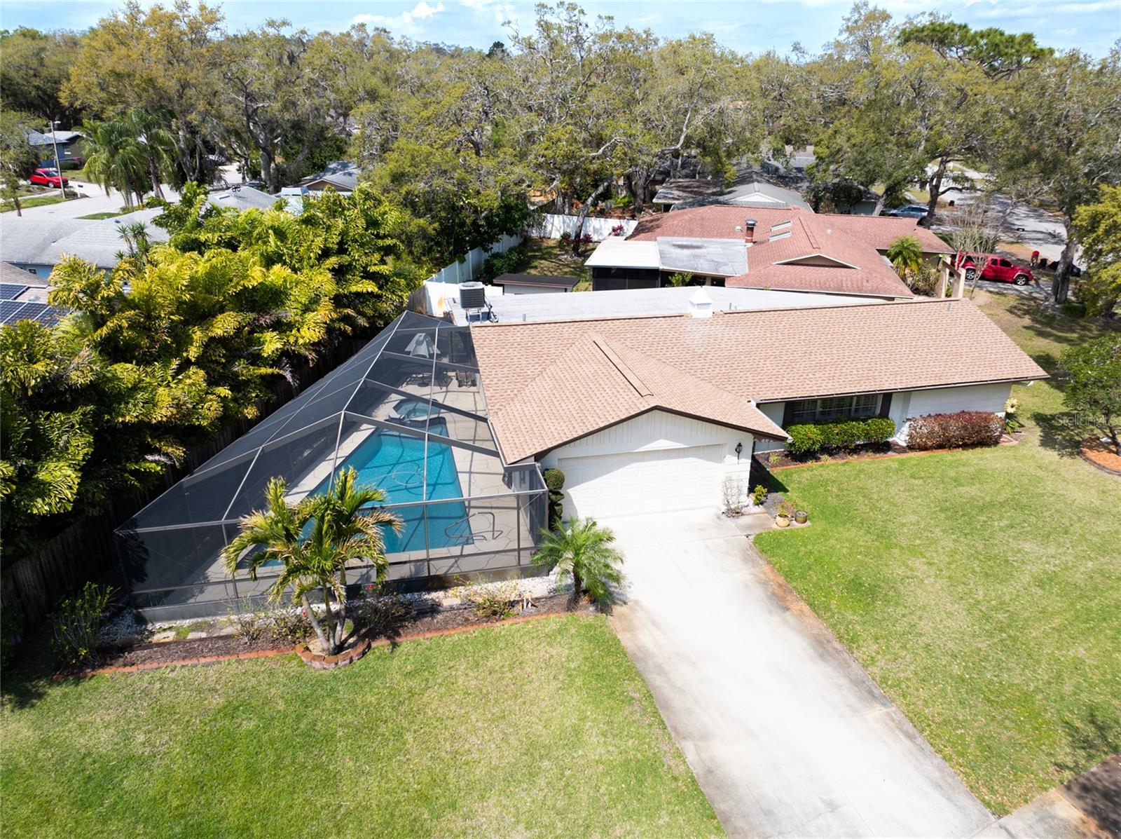
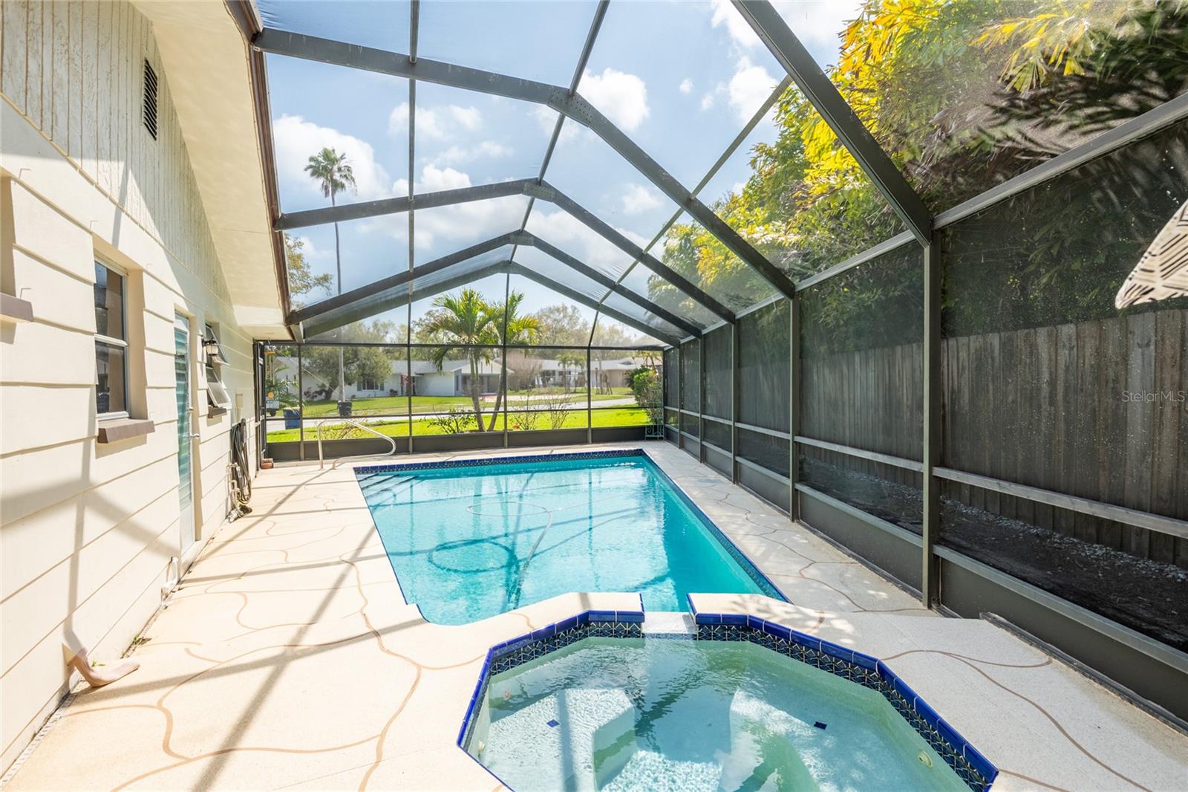
Fantastic home located on a 1/4 acre lot in the quiet and convenient Forest Wood Estates! This two bedroom (split plan), two bath, POOL HOME sits comfortably on a large pie shaped lot. Enter the house through a nicely sized foyer that splits to either side of the home; to the right a living room with plenty of natural light, and to the left into the kitchen, with dinette. The kitchen, with newer solid surface counters and a brand new GE range with split ovens, is the center of the home, overlooking the nicely sized family room. Enjoy many sunny days hanging out in the pool with a screen enclosure, and fenced yard. New roof installed in 2022, and A/C in 2018. The home is equipped with a well for all your irrigation needs! Come make your next home in one of the most easily accesable areas of Tampa Bay! A short walk to Safety Harbor where you can enyoy great dining, entertainment, weekend markets, and street fairs. Get to award winning beaches, TPI and St. Pete airports, Dunedin, International and Countryside Malls, and many other great areas within 15-20 minutes.

Save
Ask
Tour
Hide
Share
Listing Snapshot
Price 
$445,000
Days On Site 
0 Days
Bedrooms 
2
Inside Area (SqFt) 
1,713 sqft
Total Baths 
2
Full Baths 
2
Partial Baths 
N/A
Lot Size 
0.25 Acres
Year Built 
1976
MLS® Number 
TB8535583
Status 
Active
Property Tax 
$2,051.96
HOA/Condo/Coop Fees 
N/A
Sq Ft Source 
Public Records
Friends & Family
Recent Activity
4 hours agoListing updated with changes from the MLS®
4 hours agoListing first seen on site
General Features
Acres 
0.25
Attached Garage 
Yes
Direction Faces 
South
Foundation 
Slab
Garage 
Yes
Garage Spaces 
2
Levels 
One
Number Of Stories 
1
Parking 
Attached
Property Sub Type 
Single Family Residence
Sewer 
Public Sewer
SqFt Total 
2154
Style 
Ranch
Utilities 
Electricity AvailableSewer ConnectedWater Connected
Water Source 
Public
Interior Features
Appliances 
DishwasherDisposalDryerMicrowaveRangeRefrigeratorWasher
Cooling 
Central Air
Flooring 
Laminate
Furnished 
Unfurnished
Heating 
Electric
Interior 
Eat-in KitchenWalk-In Closet(s)
Laundry Features 
InsideLaundry Room
Spa 
Yes
Bedroom 2 
Dimensions - 11x12Level - First
Dinette 
Dimensions - 6x9Level - First
Dining Room 
Dimensions - 9x10Level - First
Family Room 
Dimensions - 11x21Level - First
Foyer 
Dimensions - 6x7Level - First
Kitchen 
Dimensions - 9x16Level - First
Laundry 
Dimensions - 5x9Level - First
Living Room 
Level - First
Master Bedroom 
Dimensions - 12x14Level - First
Office 
Dimensions - 10x19Level - First
Save
Ask
Tour
Hide
Share
Exterior Features
Construction Details 
BlockStucco
Exterior 
Rain Gutters
Fencing 
Wood
Lot Features 
Paved
Pool Features 
GuniteIn GroundPrivate
Private Pool 
Yes
Roof 
Shingle
Spa 
Yes
Spa Features 
In Ground
Community Features
Financing Terms Available 
CashConventionalFHAVA Loan
MLS Area 
33759 - Clearwater
Roads 
Paved
Township 
29
Schools
School District
Unknown
Elementary School
Melrose Elementary-PN
Middle School
Safety Harbor Middle-PN
High School
Countryside High-PN
Listing courtesy of COASTAL PROPERTIES GROUP INTERNATIONAL (727) 493-1555


Listing information is provided by Participants of the Stellar MLS. IDX information is provided exclusively for personal, non-commercial use, and may not be used for any purpose other than to identify prospective properties consumers may be interested in purchasing. Information is deemed reliable but not guaranteed. Properties displayed may be listed or sold by various participants in the MLS Copyright 2026, Stellar MLS.
Last checked: 2026-08-04 04:50 PM EDT

Neighborhood & Commute
Source: Walkscore
Save
Ask
Tour
Hide
Share