Save
Ask
Tour
Hide
Share
$800,000
New Listing

22523 WILLOW LAKES DRIVE
LUTZ, FL 33549

For Sale|Single Family Residence|Active
4
Beds
3
Total Baths
3
Full Baths
2,359
SqFt
$339
/SqFt
1999
Built
Subdivision:
WILLOW BEND
County:
Pasco

Due to the health concerns created by Coronavirus we are offering personal 1-1 online video walkthough tours where possible.
Call Now: (813) 505-0875
Is this the listing for you? We can help make it yours.
(813) 505-0875
Upcoming Open Houses
Due to COVID-19, we recommend you verify Open Houses before attending.
Sun, Aug 9, 12:00 PM - 2:00 PM
22523 WILLOW LAKES DRIVE22523 WILLOW LAKES DRIVE22523 WILLOW LAKES DRIVE22523 WILLOW LAKES DRIVE
Save
Ask
Tour
Hide
Share

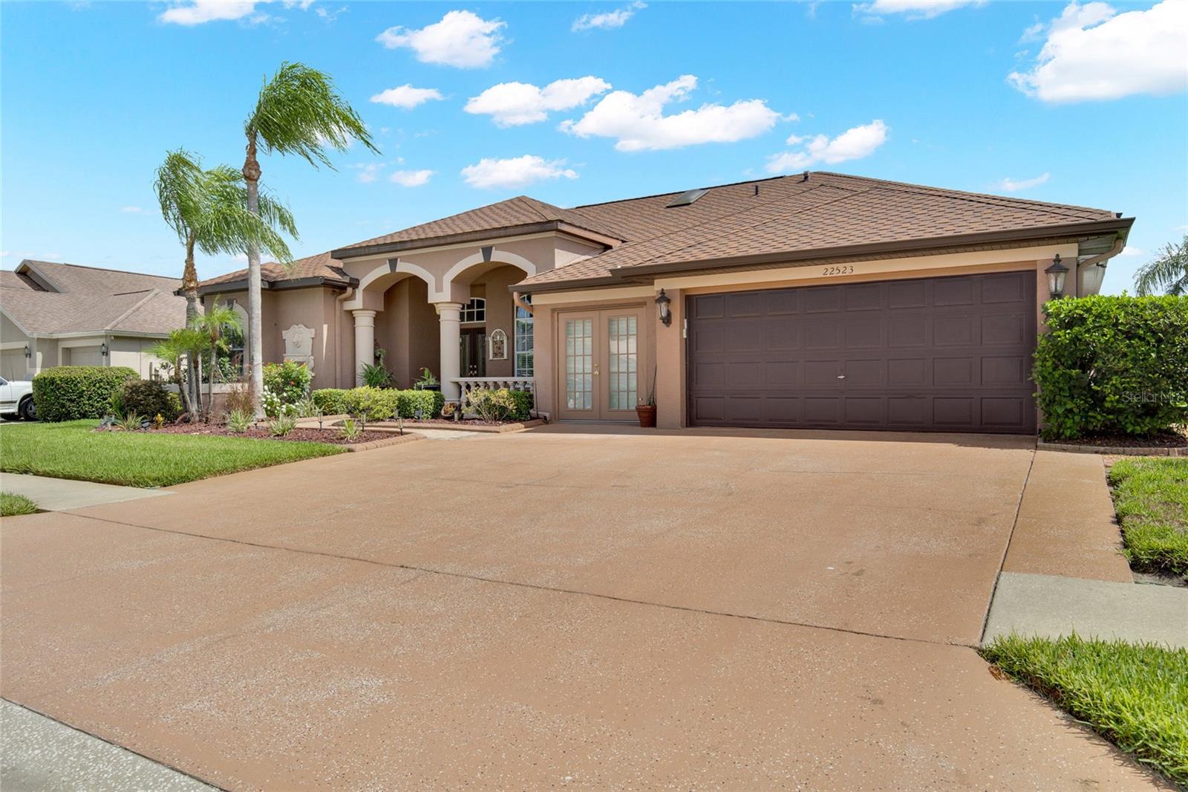
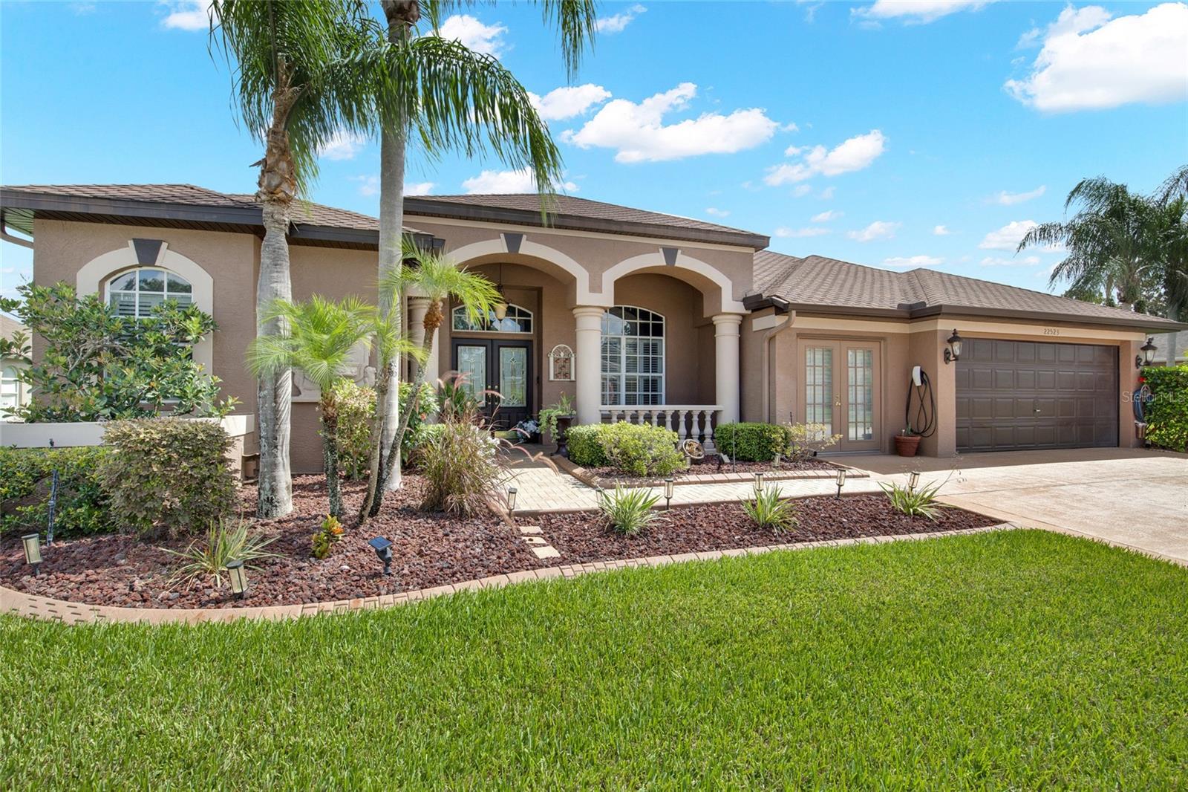
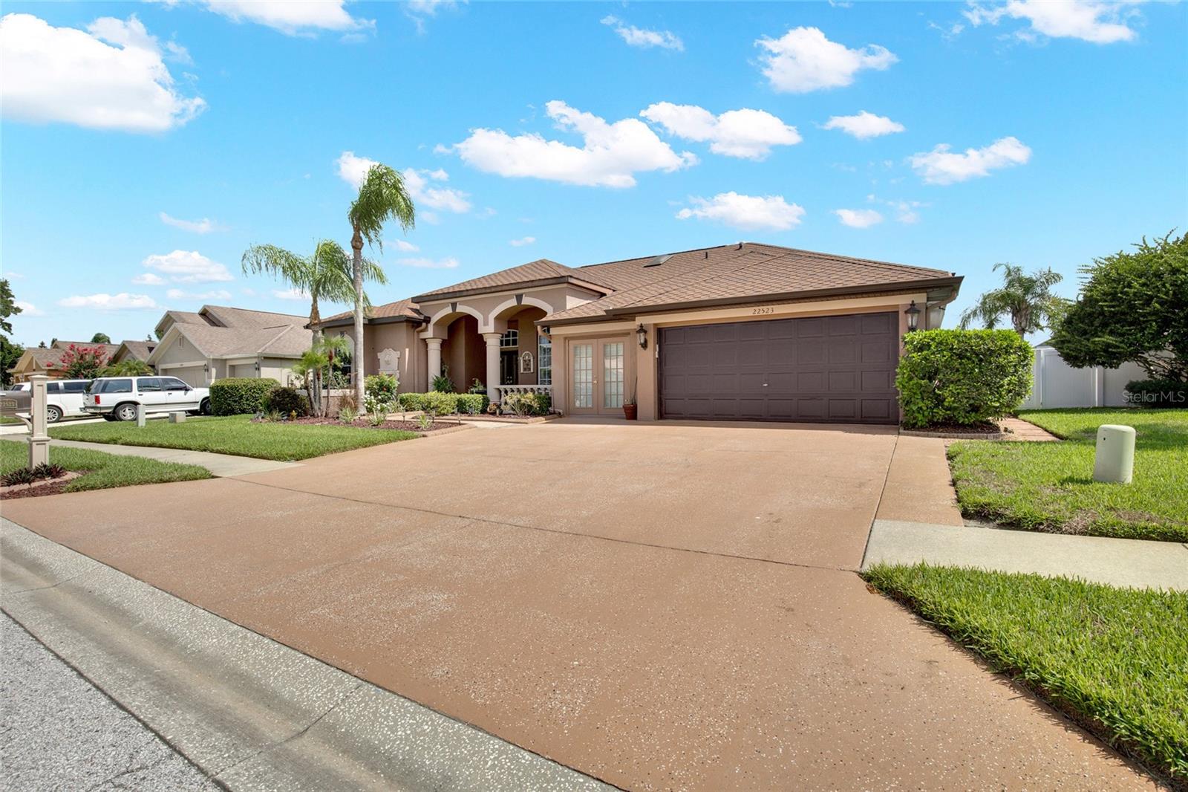
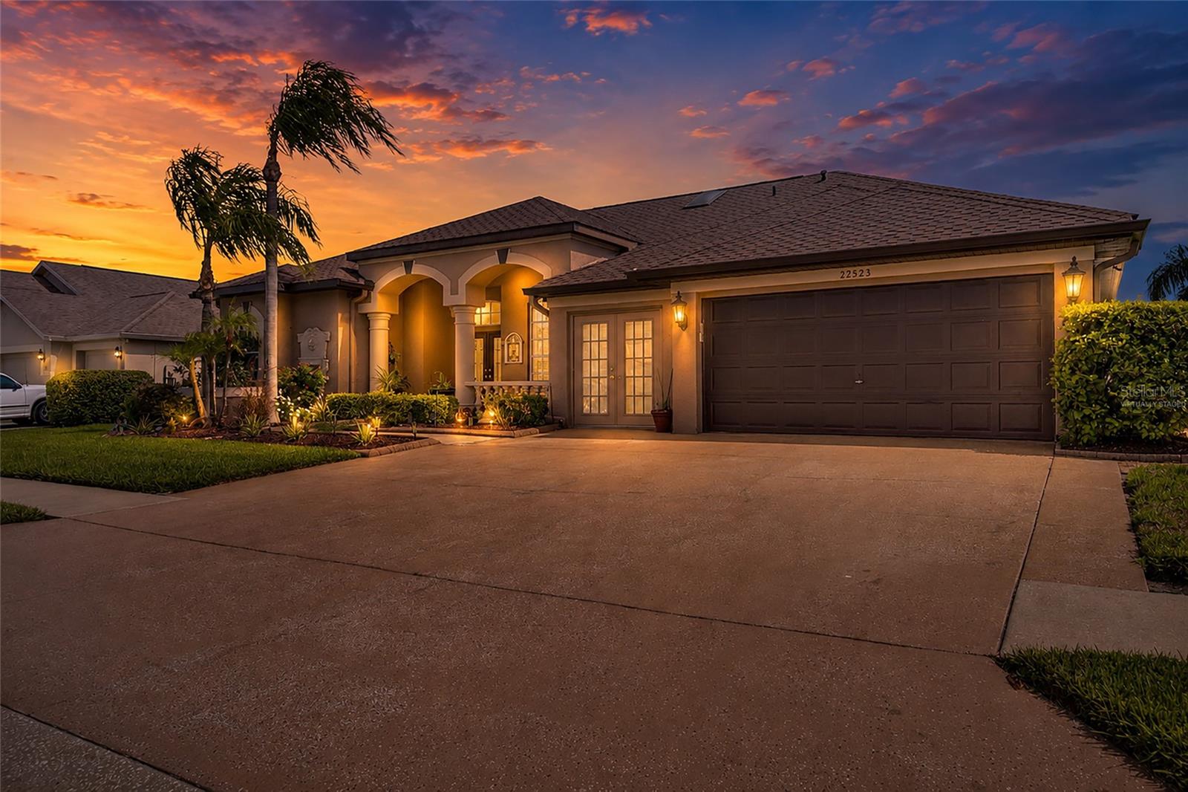
Experience the ultimate Florida lake lifestyle in this one-of-a-kind custom waterfront home on a ¼-acre lot with NO CDD fees! Enjoy direct access to a beautiful natural lake with your own private sand beach and 250 sq. ft. dock—perfect for jet skiing and fishing. This custom home features 4 bedrooms, 3 bathrooms, plus a 522 sq. ft. bonus/theater room, offering approximately 2,881 sq. ft. of total living space. The bonus room includes stunning lake views, a 3D projector, and a 110" movie screen. Inside you'll find formal living and dining rooms, a spacious family room with a fireplace, a dedicated office, an updated kitchen with granite countertops and LG stainless steel appliances, and a luxurious primary suite with a jetted tub, steam shower, and bidet. Step outside to your private resort-style oasis featuring a solar-heated saltwater pool with a cascading natural rock waterfall, a fully equipped outdoor kitchen, screened lanai, and multiple entertaining areas overlooking the lake. Major updates include a NEW 50-year dimensional shingle roof (2021), NEW 6-ton A/C with UV sanitizer (2023), tankless water heater (2024), and resurfaced pool (2018). Additional highlights include hurricane protection, generator hookup, Tesla Generation III charging station, and professional landscaping. Conveniently located near Tampa Premium Outlets, KRATE at The Grove, shopping, dining, and major highways. Schedule your private showing today and experience this unique waterfront lifestyle for yourself.

Save
Ask
Tour
Hide
Share
Listing Snapshot
Price 
$800,000
Days On Site 
0 Days
Bedrooms 
4
Inside Area (SqFt) 
2,359 sqft
Total Baths 
3
Full Baths 
3
Partial Baths 
N/A
Lot Size 
0.21 Acres
Year Built 
1999
MLS® Number 
TB8535438
Status 
Active
Property Tax 
$4,087.69
HOA/Condo/Coop Fees 
$354 Semi-Annually
Sq Ft Source 
Public Records
Friends & Family
Recent Activity
2 hours agoListing updated with changes from the MLS®
4 hours agoListing first seen on site
General Features
Acres 
0.21
Attached Garage 
Yes
Direction Faces 
Northeast
Foundation 
Slab
Garage 
Yes
Garage Spaces 
2
Levels 
One
Parking 
DrivewayAttached
Pets 
Yes
Property Sub Type 
Single Family Residence
Security 
Secured Garage/ParkingSecurity SystemSmoke Detector(s)
Sewer 
Public Sewer
SqFt Total 
3661
Style 
Mediterranean
Utilities 
Cable AvailableElectricity AvailableElectricity ConnectedPhone AvailableSewer AvailableSewer ConnectedWater AvailableWater Connected
Water Source 
Public
Zoning 
MPUD
Interior Features
Appliances 
DishwasherDisposalDryerElectric Water HeaterMicrowaveRangeRefrigeratorTankless Water HeaterWasher
Cooling 
Central Air
Fireplace 
Yes
Fireplace Features 
Family Room
Flooring 
Ceramic TileTileWood
Furnished 
Unfurnished
Heating 
CentralHeat Pump
Interior 
Crown MoldingEat-in KitchenHigh CeilingsWalk-In Closet(s)
Laundry Features 
Laundry Room
Window Features 
Window CoveringsSkylight(s)Aluminum FramesDrapesShuttersStorm Window(s)Tinted WindowsWindow Treatments
Balcony/Porch/Lanai 
Level - First
Bathroom 1 
Level - First
Bathroom 2 
Level - First
Bedroom 1 
Dimensions - 11x12Level - First
Bedroom 2 
Dimensions - 11.5x11.5Level - First
Bedroom 3 
Dimensions - 11x12Level - First
Bonus Room 
Dimensions - 17.5x19Level - First
Dining Room 
Dimensions - 10x11Level - First
Kitchen 
Dimensions - 12x14Level - FirstFeatures - Granite Counters, Kitchen Island, Pantry
Living Room 
Dimensions - 16x20Level - FirstFeatures - Bar
Master Bathroom 
Dimensions - 11x13Level - FirstFeatures - Bidet
Master Bedroom 
Dimensions - 12x19Level - First
Office 
Level - First
Save
Ask
Tour
Hide
Share
Exterior Features
Construction Details 
ConcreteStucco
Exterior 
Awning(s)Outdoor GrillOutdoor KitchenDock
Fencing 
Vinyl
Lot Features 
LandscapedWaterfront
Other Structures 
Outdoor Kitchen
Pool Features 
HeatedIn GroundSalt WaterScreen EnclosureSolar HeatPrivate
Private Pool 
Yes
Roof 
Shingle
View 
LakeWater
Waterfront 
Yes
Waterfront Features 
Lake PrivilegesLake Front
Waterview 
LakeWater
Windows/Doors 
Window CoveringsSkylight(s)Aluminum FramesDrapesShuttersStorm Window(s)Tinted WindowsWindow Treatments
Community Features
Association Dues 
354
Community Features 
Street Lights
Financing Terms Available 
CashConventional
HOA Fee Frequency 
Semi-Annually
MLS Area 
33549 - Lutz
Roads 
Asphalt
Township 
26
Schools
School District
Unknown
Elementary School
Lake Myrtle Elementary-PO
Middle School
Charles S. Rushe Middle-PO
High School
Sunlake High School-PO
Listing courtesy of GULF SHORES REALTY ERA POWERED LLC (813) 340-8258


Listing information is provided by Participants of the Stellar MLS. IDX information is provided exclusively for personal, non-commercial use, and may not be used for any purpose other than to identify prospective properties consumers may be interested in purchasing. Information is deemed reliable but not guaranteed. Properties displayed may be listed or sold by various participants in the MLS Copyright 2026, Stellar MLS.
Last checked: 2026-08-06 04:50 PM EDT

Neighborhood & Commute
Source: Walkscore
Save
Ask
Tour
Hide
Share