
7228 BRADBURY CIRCLEWESLEY CHAPEL, FL 33545
Due to the health concerns created by Coronavirus we are offering personal 1-1 online video walkthough tours where possible.
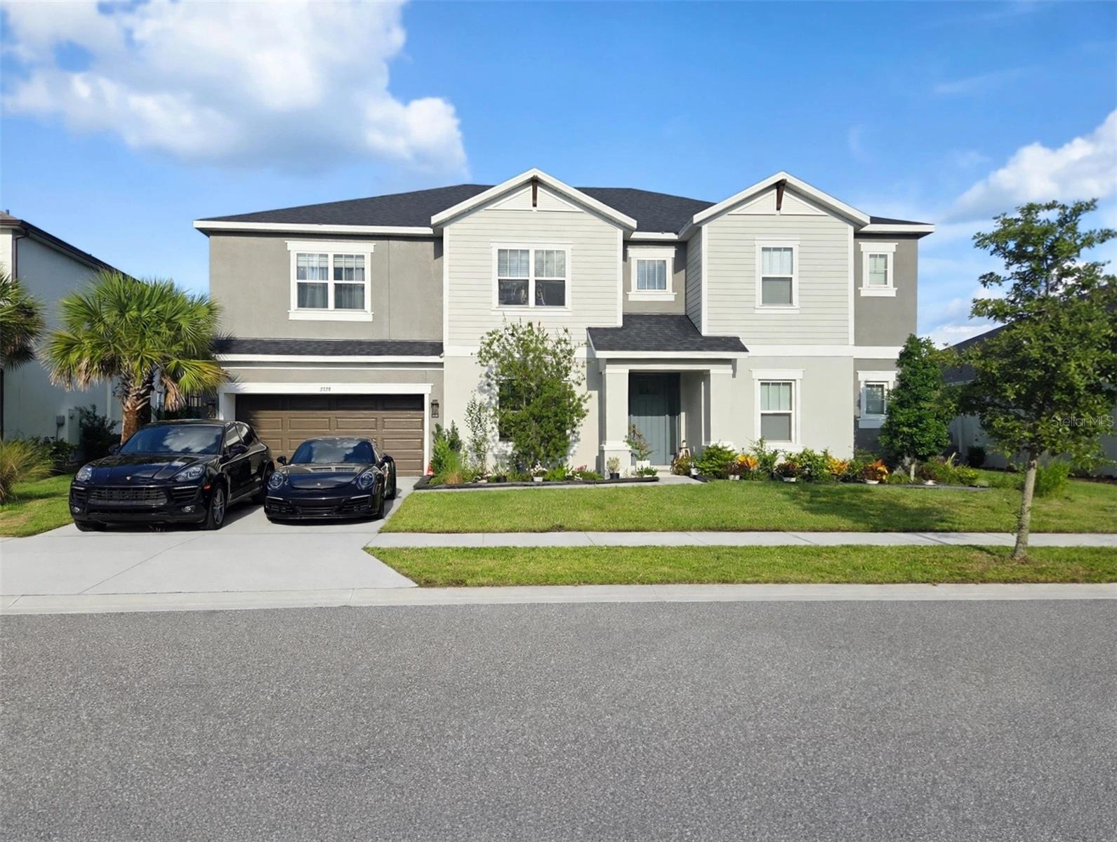
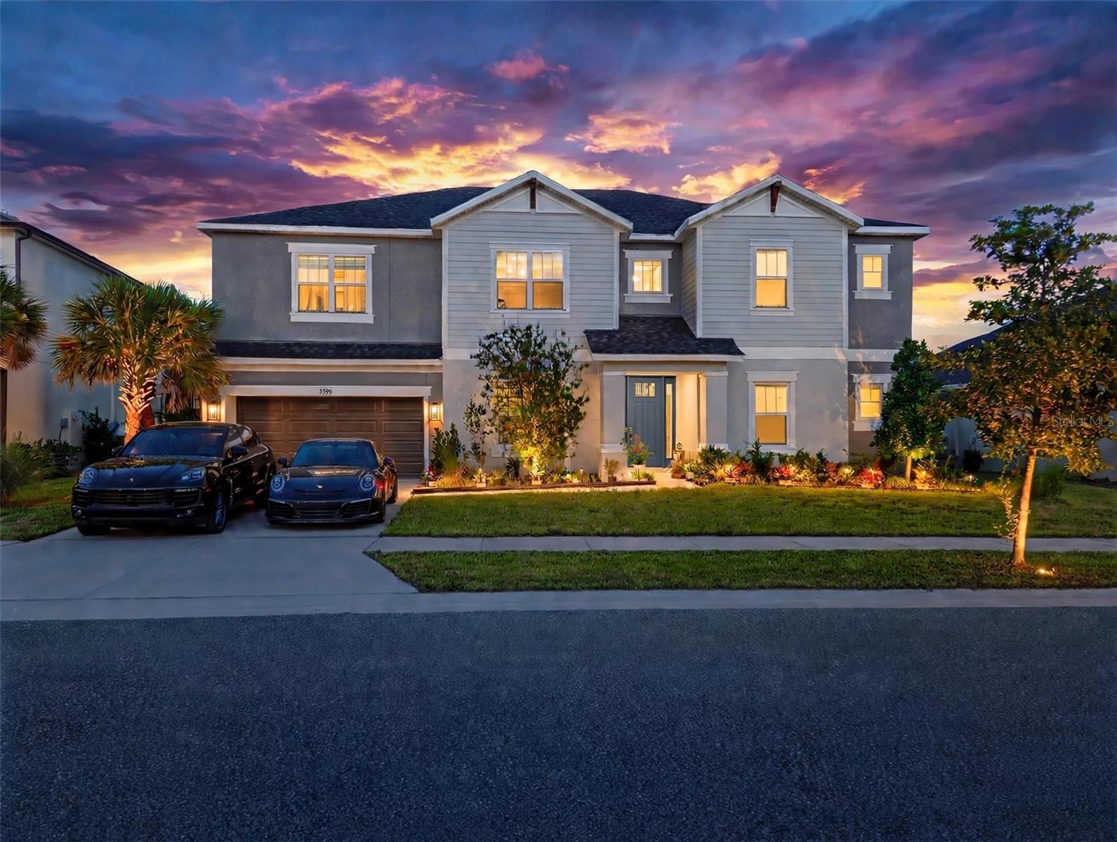
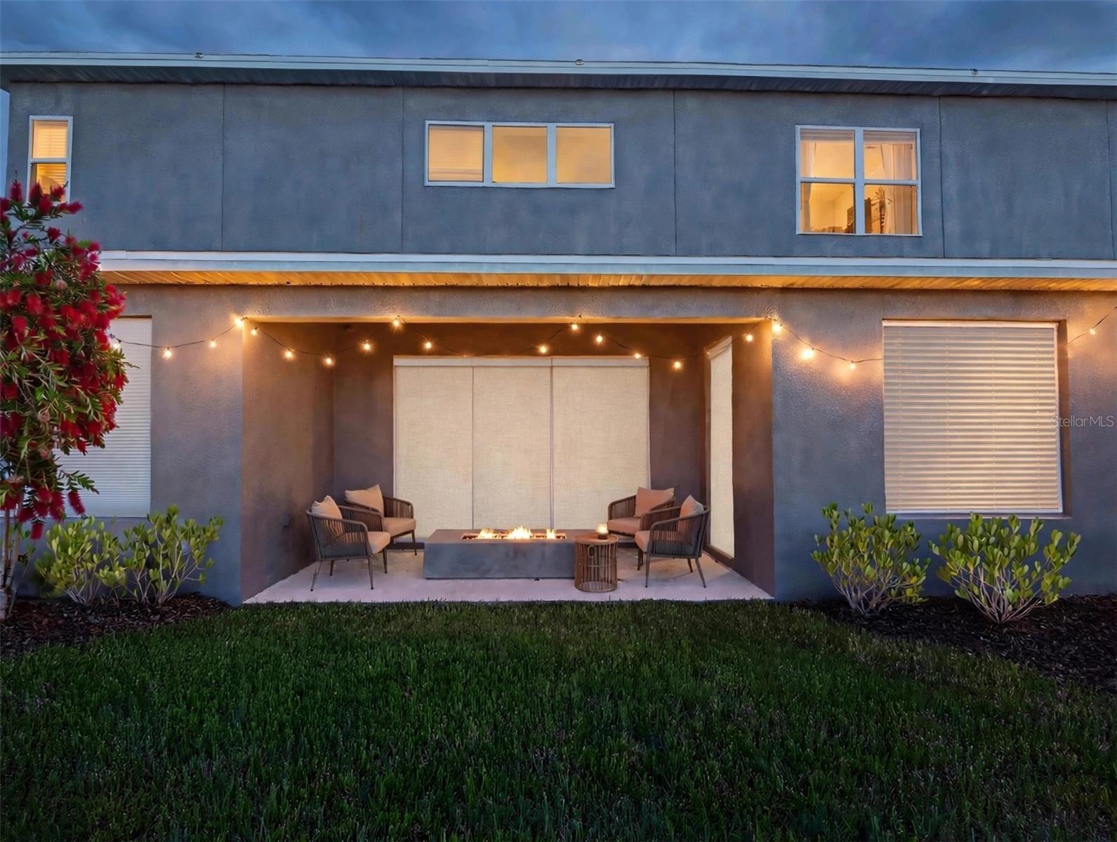
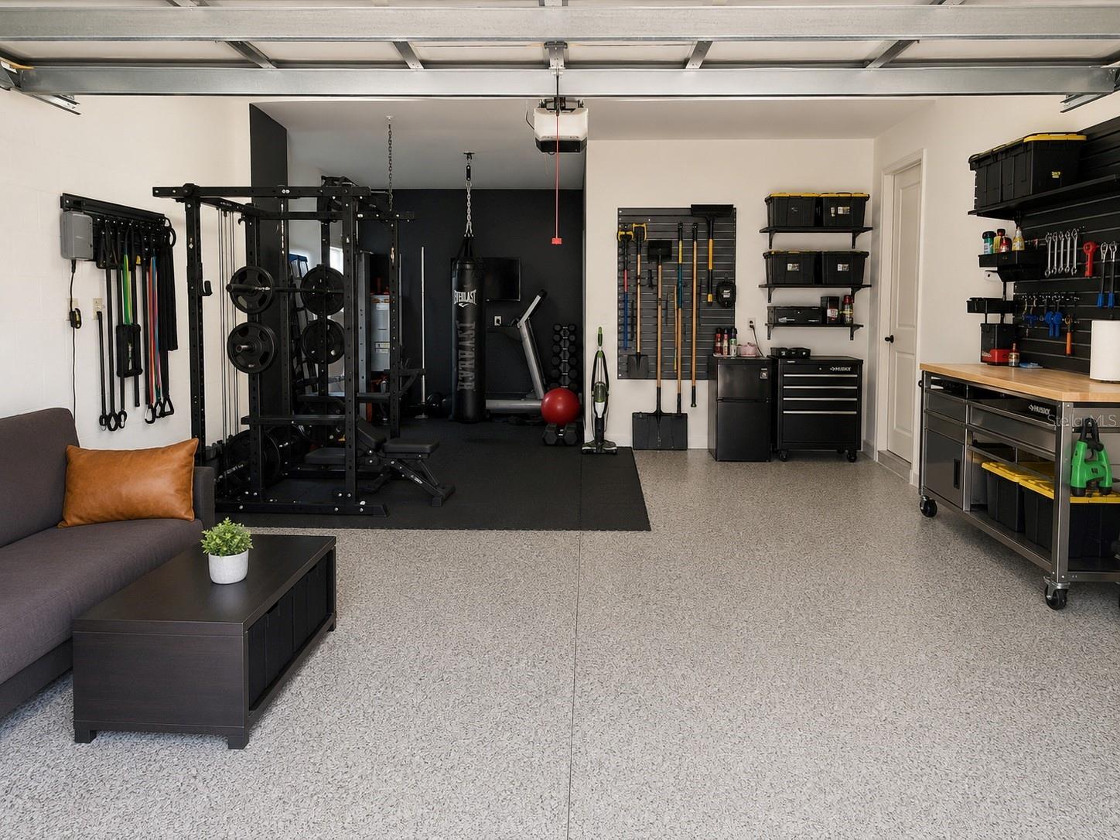
Welcome to Bradbury Circle, an established premier gated community. Enjoy all the perks of a newer area without the nails in tires and years of constant new construction! This highly sought-after Bimini model is bright, airy, and structurally upgraded with an additional full pool bath with standing shower, full loft bath with shower, and HUGE DOUBLE PRIMARY SUITES. Both primaries feature double sinks, large closets & vanities, frameless glass showers with soft-honed marble floors, and relaxing garden tubs, perfect for multigenerational living or giving guests the suite of their dreams. The herringbone entry foyer and living area soar with two-story ceilings accented by beautiful black and gold chandeliers. Timeless upgraded wood stairs with wrought iron spindles cascade across the catwalk, where the 2nd primary is accessed for ultimate privacy. Upstairs showcases a giant loft with a peaceful view, ideal for a secondary sitting or entertaining area, plus a theater room with double doors. Remaining bedrooms offer ample space, large windows, and generous closets. Designed for seamless living, the home offers an abundance of outlets including TV drop-ins for clean, cord-free decorating. Multiple entry points make navigation easy: lighted side garage entry, pool bath entry, and an additional patio door adjacent to dining for effortless indoor-outdoor hosting for brunch or dinner parties. No need to turn on lights until moonrise. This home has incredible natural light sparkling in every room. Photos show its true daytime state without lighting, plus evening shots for ambiance. No vertical blinds! Custom linen pull-down coverings on the triple sliding patio doors. Built to modern codes with fantastic insulation and dual independently operating A/C units to keep you cool in summer, warm in winter, and save on electricity. Out with the old, in with the new: rich, moody espresso black cabinetry, dark stone counters, brass hardware, and a modern painted backsplash for a clean aesthetic. The eat-in kitchen boasts a huge center island perfect for gatherings, with seating at the 2nd island. Features an automatic faucet plus an extra filtered faucet. A true host's paradise. Custom, handcrafted preserved moss throughout creates a biophilic, organic artistic aesthetic with zero maintenance, all available for purchase and beloved by plant lovers. Exterior is craftsman style in a soft gray palette with covered entry and 3-car tandem garage, ideal for a gym or extra storage. The community is bustling with year-round events. Enjoy a field, playground, and basketball court just a short walk away. Right outside the gate is the gated Promenade Park with splash pad and pool, giant field with picnic tables, scenic woodland views, and an epic gazebo with operable chandelier lighting and ample seating, perfect for parties. Plus a DOG PARK with specialty fencing for small and large dogs to run and socialize. Built for family with simplistic, organic design ,a perfect canvas to make your own memories & call HOME.
| 32 minutes ago | Listing updated with changes from the MLS® | |
| 6 hours ago | Listing first seen on site |

Listing information is provided by Participants of the Stellar MLS. IDX information is provided exclusively for personal, non-commercial use, and may not be used for any purpose other than to identify prospective properties consumers may be interested in purchasing. Information is deemed reliable but not guaranteed. Properties displayed may be listed or sold by various participants in the MLS Copyright 2026, Stellar MLS.
Last checked: 2026-08-06 06:02 PM EDT
Did you know? You can invite friends and family to your search. They can join your search, rate and discuss listings with you.