Save
Ask
Tour
Hide
Share
$845,000
New Listing

2767 WESTCHESTER DRIVE N
CLEARWATER, FL 33761

For Sale|Single Family Residence|Active
4
Beds
3
Total Baths
2
Full Baths
1
Partial Bath
2,596
SqFt
$326
/SqFt
1977
Built
Subdivision:
WESTCHESTER OF COUNTRYSIDE
County:
Pinellas

Due to the health concerns created by Coronavirus we are offering personal 1-1 online video walkthough tours where possible.
Call Now: (813) 505-0875
Is this the listing for you? We can help make it yours.
(813) 505-0875
2767 WESTCHESTER DRIVE N2767 WESTCHESTER DRIVE N2767 WESTCHESTER DRIVE N2767 WESTCHESTER DRIVE N
Save
Ask
Tour
Hide
Share

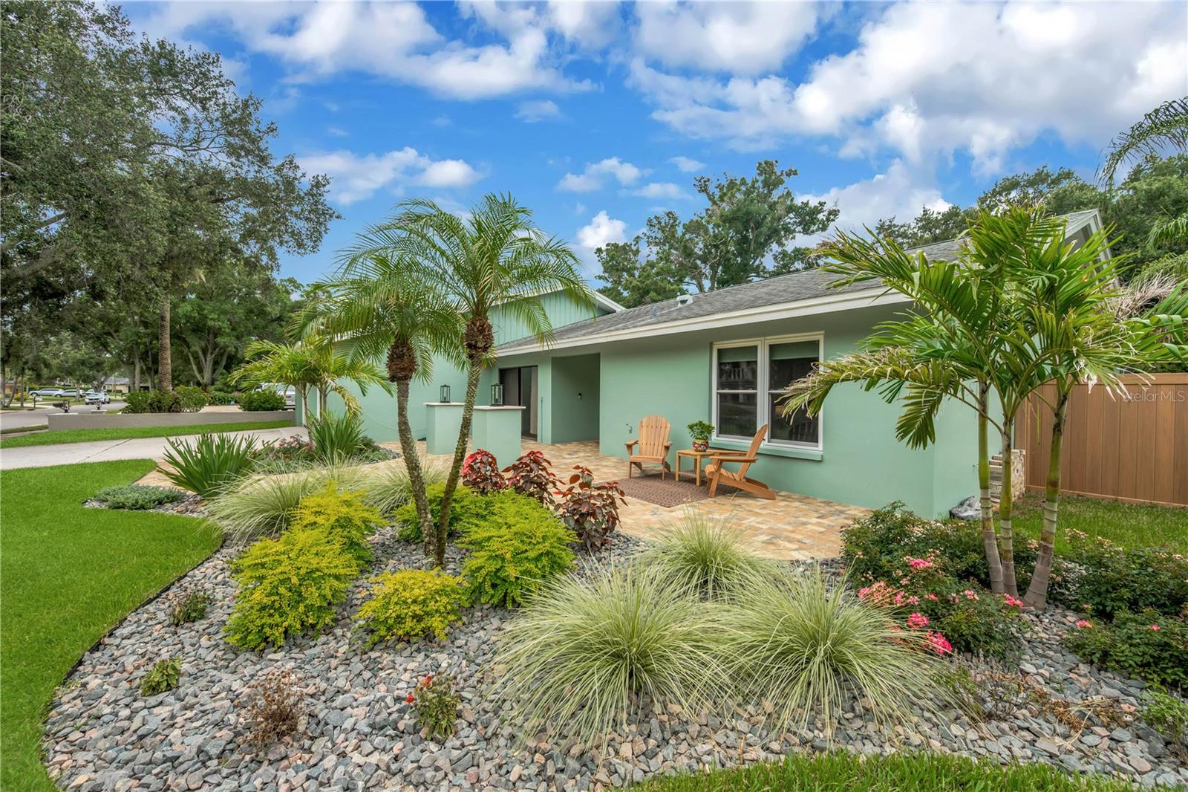
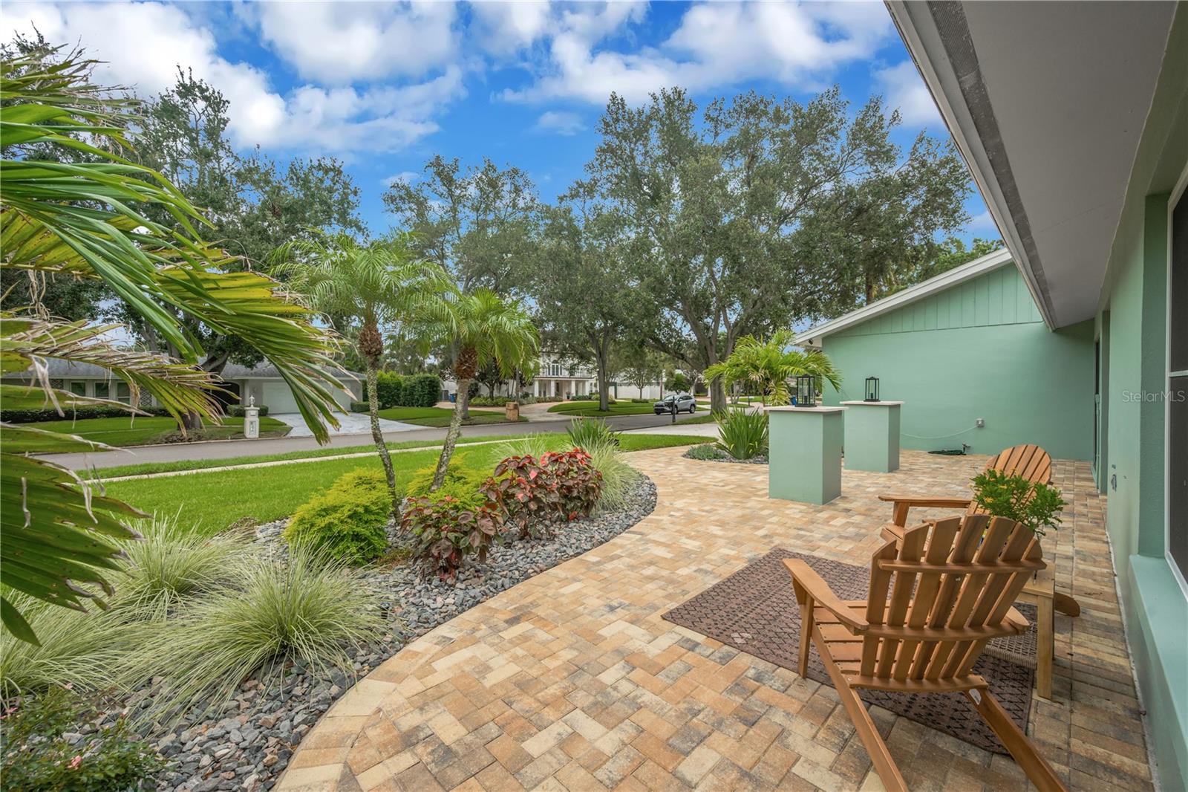
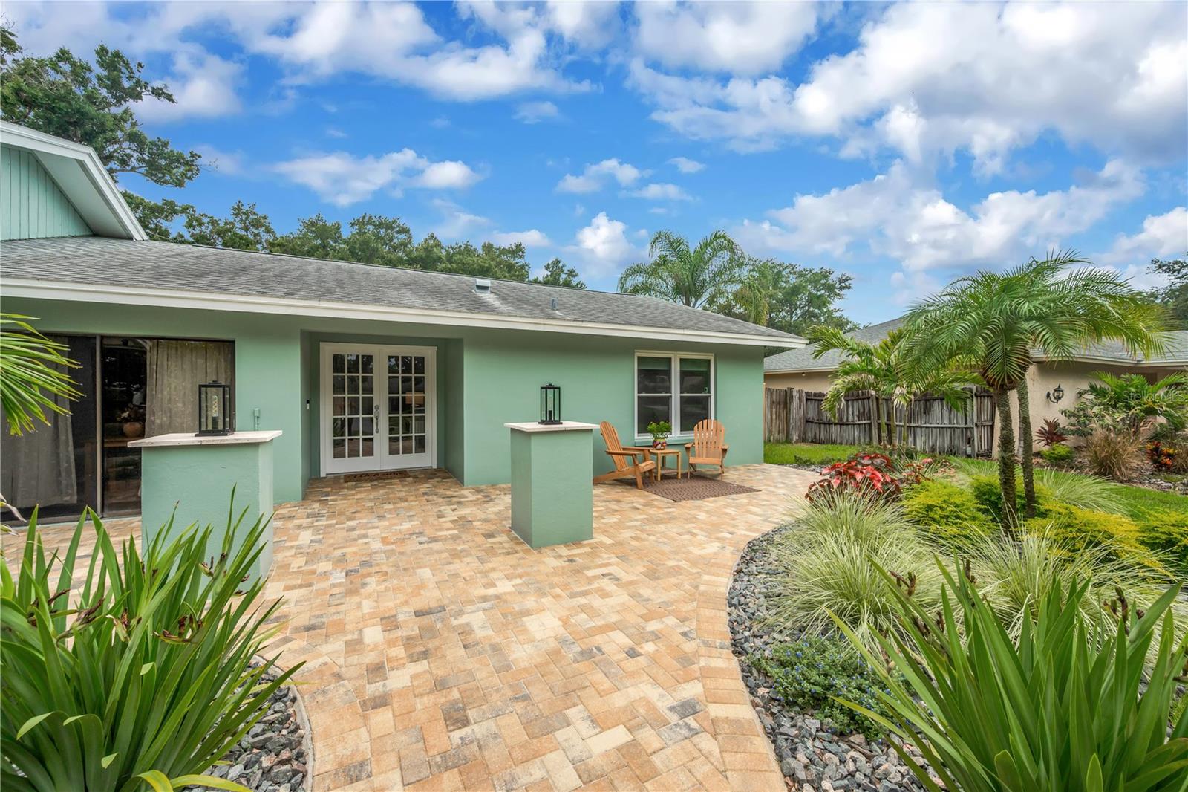
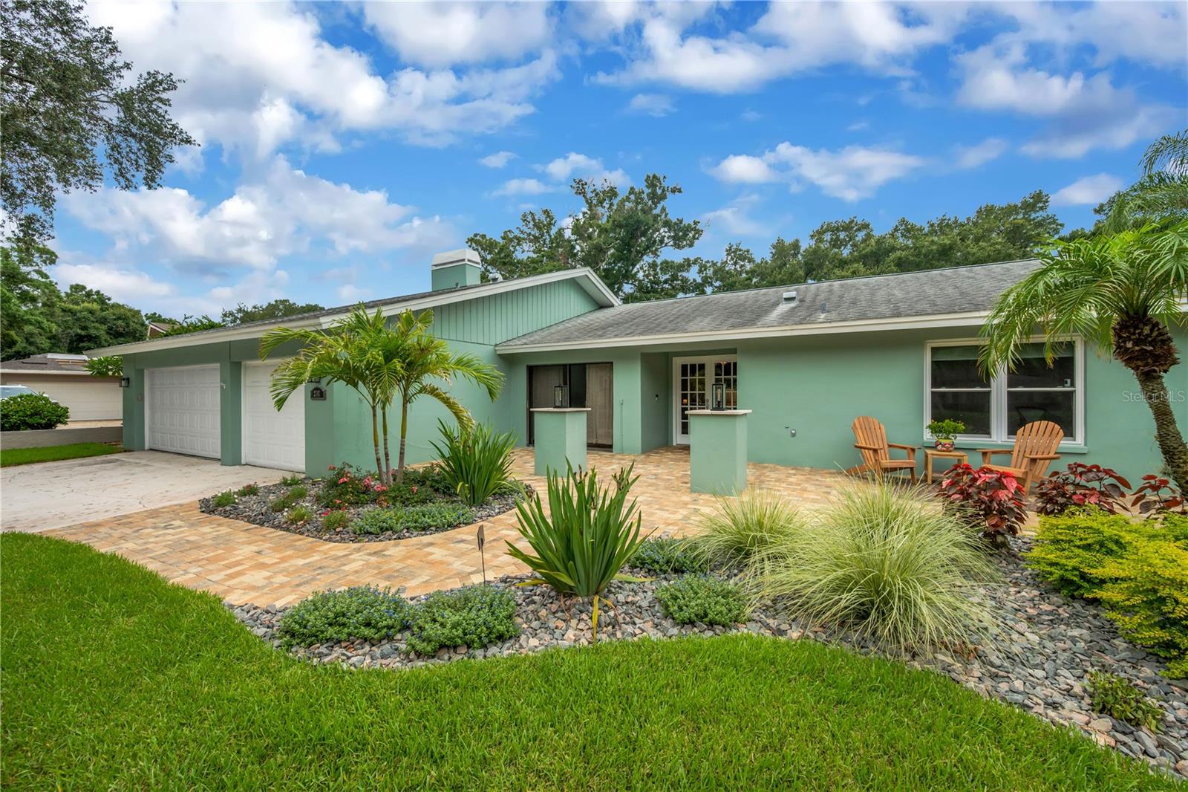
Welcome to this beautiful turnkey home in the highly desirable Countryside area of Clearwater, FL, where modern living meets an unbeatable location. Inside, you'll find stylish laminate flooring throughout, an upgraded kitchen featuring newer appliances and lovely views of the pool. Enjoy the benefits of natural gas with the kitchen gas range and tankless water heater along with the gas lines run to the outside features. As you step outside enjoy the expansive screen patio and lanai. Enjoy a cool dip in the pool, recently refreshed with new PebbleTec pool surface and saltwater pool system. The large lanai offers multiple sitting areas, ideal for relaxing, dining, or hosting in any season. Outside spaces are thoughtfully set up with room ready for future gardening or nature-scape options for further additional relaxing features. Enjoy privacy with the newly installed fence and fully updated front pavers that enhance curb appeal. New hurricane impact windows for added safety and comfort. Strong schools in the area make this home a value for resale in the future, and everyone will love being close to shopping, restaurants, and the top-rated beaches in the United States, including nearby Clearwater Beach.

Save
Ask
Tour
Hide
Share
Listing Snapshot
Price 
$845,000
Days On Site 
0 Days
Bedrooms 
4
Inside Area (SqFt) 
2,596 sqft
Total Baths 
3
Full Baths 
2
Partial Baths 
1
Lot Size 
0.28 Acres
Year Built 
1977
MLS® Number 
TB8533974
Status 
Active
Property Tax 
$13,527.34
HOA/Condo/Coop Fees 
N/A
Sq Ft Source 
Public Records
Friends & Family
Recent Activity
2 hours agoListing updated with changes from the MLS®
5 hours agoListing first seen on site
General Features
Acres 
0.28
Attached Garage 
Yes
Direction Faces 
North
Foundation 
Slab
Garage 
Yes
Garage Spaces 
3
Levels 
One
Number Of Stories 
1
Parking 
DrivewayGarage Door OpenerAttached
Pets 
Yes
Property Sub Type 
Single Family Residence
Security 
Fire AlarmSmoke Detector(s)
Sewer 
Public Sewer
SqFt Total 
3722
Style 
Traditional
Utilities 
Cable AvailableNatural Gas AvailableCable ConnectedElectricity ConnectedNatural Gas ConnectedSewer ConnectedWater Connected
Water Source 
Public
Zoning 
R-1
Interior Features
Appliances 
DishwasherDryerRangeRefrigeratorTankless Water HeaterWasher
Cooling 
Central Air
Fireplace 
Yes
Fireplace Features 
GasLiving RoomWood Burning
Flooring 
LaminateTile
Furnished 
Unfurnished
Heating 
CentralNatural Gas
Interior 
Eat-in KitchenStone CountersWalk-In Closet(s)
Laundry Features 
InsideLaundry Room
Spa 
Yes
Window Features 
Double Pane Windows
Bedroom 2 
Dimensions - 12x15Level - First
Bedroom 3 
Dimensions - 16x12Level - FirstFeatures - Ceiling Fan(s)
Bedroom 4 
Dimensions - 12x14Level - First
Dinette 
Dimensions - 6x7Level - First
Dining Room 
Dimensions - 10x13Level - First
Great Room 
Dimensions - 17x14Level - First
Kitchen 
Dimensions - 7x16Level - First
Living Room 
Dimensions - 11x23Level - First
Master Bathroom 
Dimensions - 8x17Level - First
Master Bedroom 
Dimensions - 12x17Level - FirstFeatures - Ceiling Fan(s)
Save
Ask
Tour
Hide
Share
Exterior Features
Construction Details 
Stucco
Exterior 
Rain Gutters
Fencing 
Vinyl
Lot Features 
LandscapedPaved
Patio And Porch 
CoveredEnclosedPatioScreened
Pool Features 
HeatedIn GroundSalt WaterScreen EnclosureTilePrivate
Private Pool 
Yes
Roof 
Shingle
Spa 
Yes
Spa Features 
HeatedIn Ground
View 
Pool
Waterview 
Pool
Windows/Doors 
Double Pane Windows
Community Features
Community Features 
Street Lights
MLS Area 
33761 - Clearwater
Roads 
Paved
Township 
28
Schools
School District
Unknown
Elementary School
Curlew Creek Elementary-PN
Middle School
Safety Harbor Middle-PN
High School
Countryside High-PN
Listing courtesy of PREMIER SOTHEBY'S INTL REALTY (813) 613-7544


Listing information is provided by Participants of the Stellar MLS. IDX information is provided exclusively for personal, non-commercial use, and may not be used for any purpose other than to identify prospective properties consumers may be interested in purchasing. Information is deemed reliable but not guaranteed. Properties displayed may be listed or sold by various participants in the MLS Copyright 2026, Stellar MLS.
Last checked: 2026-07-31 04:47 PM EDT

Neighborhood & Commute
Source: Walkscore
Save
Ask
Tour
Hide
Share