Save
Ask
Tour
Hide
Share
$2,350,000
6 Days On Site

4929 N RIVER SHORE DRIVE A
TAMPA, FL 33603

For Sale|Single Family Residence|Active
3
Beds
5
Total Baths
4
Full Baths
1
Partial Bath
2,840
SqFt
$827
/SqFt
1942
Built
Subdivision:
LAMONT SUB
County:
Hillsborough

Due to the health concerns created by Coronavirus we are offering personal 1-1 online video walkthough tours where possible.
Call Now: (813) 505-0875
Is this the listing for you? We can help make it yours.
(813) 505-0875
4929 N RIVER SHORE DRIVE A4929 N RIVER SHORE DRIVE A4929 N RIVER SHORE DRIVE A4929 N RIVER SHORE DRIVE A
Save
Ask
Tour
Hide
Share

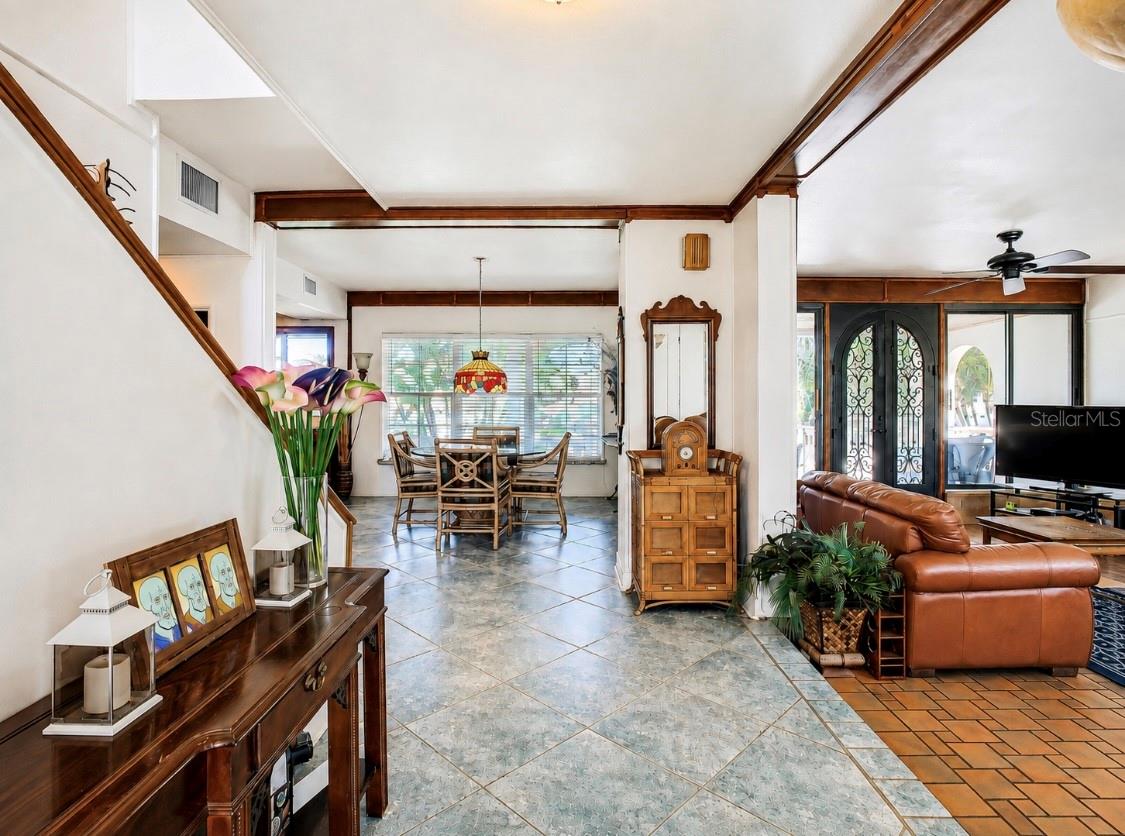
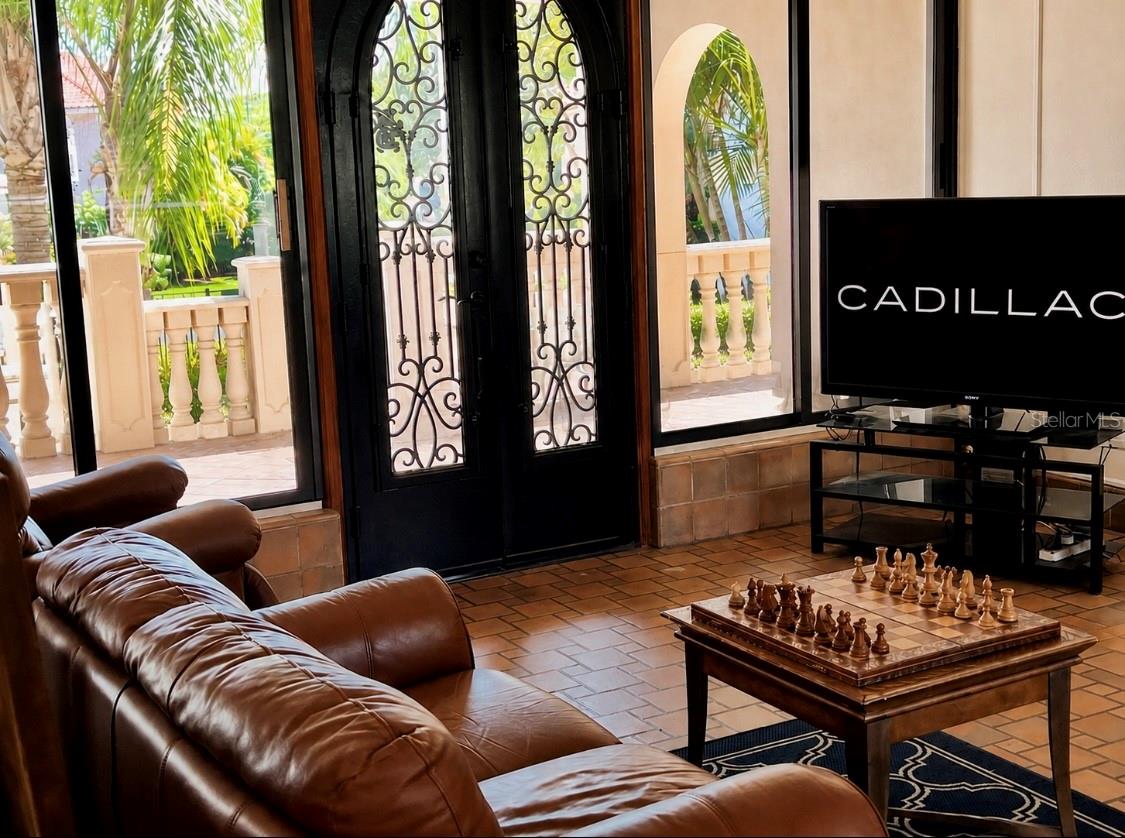
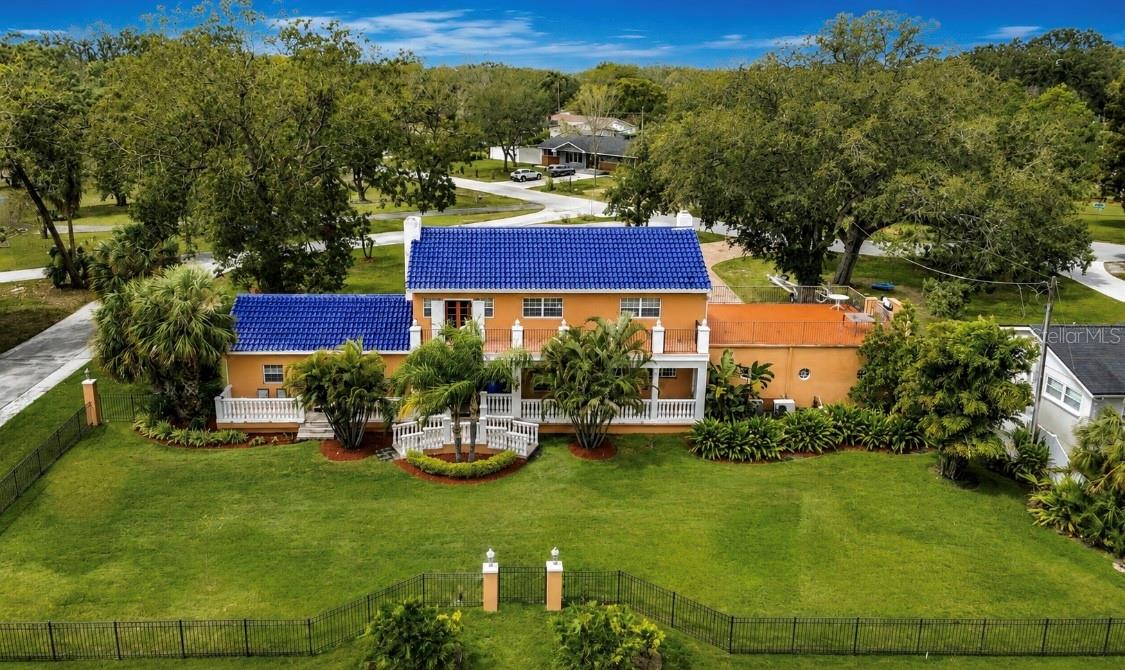
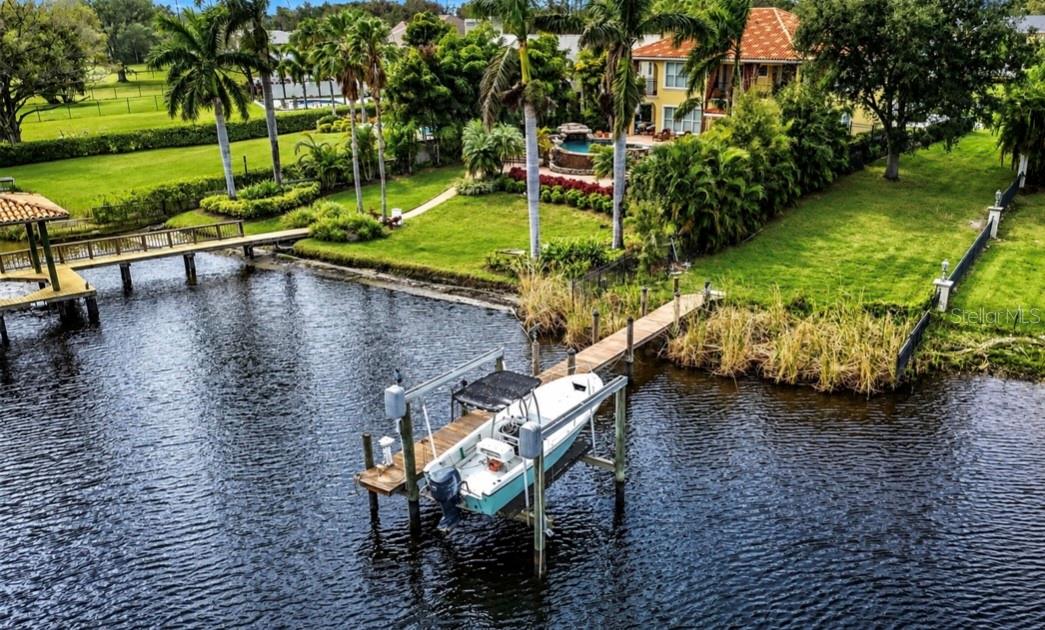
Discover one of Tampa’s best-kept secrets—an exceptional Mediterranean-style riverfront estate situated on nearly one acre within an exclusive seven-home enclave along the Hillsborough River. Built in 1942, the property offers approximately 5,200 square feet under roof, including nearly 2,900 square feet of air-conditioned living space and expansive covered porches and balconies designed for Florida living. The three-bedroom, four-bathroom residence is filled with natural light and distinctive architectural character, including steel doors imported from Mexico, very thick walls, two wood-burning fireplaces, natural stone and tile flooring downstairs, oak plank flooring upstairs, and an indigo glazed Spanish barrel-tile roof manufactured by La Candella. Additional features include insulated windows, underground power lines, and two newer high-efficiency HVAC systems. A private attached guest suite offers a separate entrance, bedroom, full bathroom, kitchenette, full-size refrigerator, full-length bar, fireplace, vaulted ceilings, and decorative mosaic tilework. Previously used as a successful rental, it is ideal for extended family, guests, a private office, or potential rental income. The lush tropical grounds are maintained by a private irrigation well and enhanced by illuminated concrete columns and automated exterior lighting. A private dock with a 10,000-pound boat lift provides direct river access and convenient boating to downtown Tampa, Armature Works, the Riverwalk, Tampa Bay, and beyond. An adjoining approximately .4-acre parcel offers additional future potential. With no HOA and no CDD, this rare estate provides privacy, flexibility, waterfront living, and convenient access to downtown, Tampa International Airport, major hospitals, stadiums, shopping, dining, entertainment, and Gulf Coast beaches.

Save
Ask
Tour
Hide
Share
Listing Snapshot
Price 
$2,350,000
Days On Site 
6 Days
Bedrooms 
3
Inside Area (SqFt) 
2,840 sqft
Total Baths 
5
Full Baths 
4
Partial Baths 
1
Lot Size 
0.81 Acres
Year Built 
1942
MLS® Number 
TB8533871
Status 
Active
Property Tax 
$2,540.25
HOA/Condo/Coop Fees 
N/A
Sq Ft Source 
Public Records
Friends & Family
Recent Activity
3 days agoListing updated with changes from the MLS®
6 days agoListing first seen on site
General Features
Acres 
0.81
Attached Garage 
Yes
Direction Faces 
East
Foundation 
BlockSlab
Garage 
Yes
Garage Spaces 
3
Levels 
Two
Number Of Stories 
2
Parking 
Attached
Pets 
Cats OKDogs OKYes
Property Sub Type 
Single Family Residence
Sewer 
Public Sewer
SqFt Total 
5276
Style 
Mediterranean
Utilities 
Cable AvailableCable ConnectedElectricity ConnectedSewer ConnectedWater Connected
Water Source 
Public
Zoning 
PD
Interior Features
Appliances 
Bar FridgeConvection OvenDishwasherDisposalIce MakerMicrowaveRefrigeratorWasherWine Refrigerator
Basement 
Crawl Space
Cooling 
Central Air
Fireplace 
Yes
Fireplace Features 
Family RoomLiving RoomOtherWood Burning
Flooring 
TileWood
Furnished 
Unfurnished
Heating 
Central
Interior 
Built-in FeaturesOpen FloorplanWalk-In Closet(s)In-Law Floorplan
Laundry Features 
Laundry Room
Balcony/Porch/Lanai 
Dimensions - 24x31Level - Second
Bathroom 1 
Dimensions - 9x6Level - First
Bathroom 2 
Dimensions - 9x5Level - Second
Bathroom 3 
Dimensions - 9x6Level - Second
Bedroom 2 
Dimensions - 11.4x11.4Level - Second
Bedroom 3 
Dimensions - 11x13.9Level - Second
Foyer 
Dimensions - 14.5x6.7Level - First
Great Room 
Dimensions - 20.6x27Level - FirstFeatures - Bar
Kitchen 
Dimensions - 11x26.2Level - FirstFeatures - Granite Counters
Living Room 
Dimensions - 21.6x15Level - FirstFeatures - Ceiling Fan(s)
Master Bedroom 
Dimensions - 25x12Level - Second
Save
Ask
Tour
Hide
Share
Exterior Features
Construction Details 
Block
Exterior 
Awning(s)BalconyGardenLightingPrivate EntrancePrivate YardDock
Lot Features 
Irregular LotLandscapedPavedPrivateWaterfront
Other Structures 
Guest House
Roof 
ConcreteOther
View 
RiverWater
Waterfront 
Yes
Waterfront Features 
River Front
Waterview 
RiverWater
Community Features
Financing Terms Available 
CashConventionalFHAVA Loan
MLS Area 
33603 - Tampa / Seminole Heights
Roads 
Asphalt
Township 
29
Schools
School District
Unknown
Elementary School
Mendenhall-HB
Middle School
Memorial-HB
High School
Hillsborough-HB
Listing courtesy of BHHS FLORIDA PROPERTIES GROUP (727) 847-4444


Listing information is provided by Participants of the Stellar MLS. IDX information is provided exclusively for personal, non-commercial use, and may not be used for any purpose other than to identify prospective properties consumers may be interested in purchasing. Information is deemed reliable but not guaranteed. Properties displayed may be listed or sold by various participants in the MLS Copyright 2026, Stellar MLS.
Last checked: 2026-08-10 02:03 AM EDT

Neighborhood & Commute
Source: Walkscore
Save
Ask
Tour
Hide
Share