
4929 N RIVER SHORE DRIVETAMPA, FL 33603
Due to the health concerns created by Coronavirus we are offering personal 1-1 online video walkthough tours where possible.
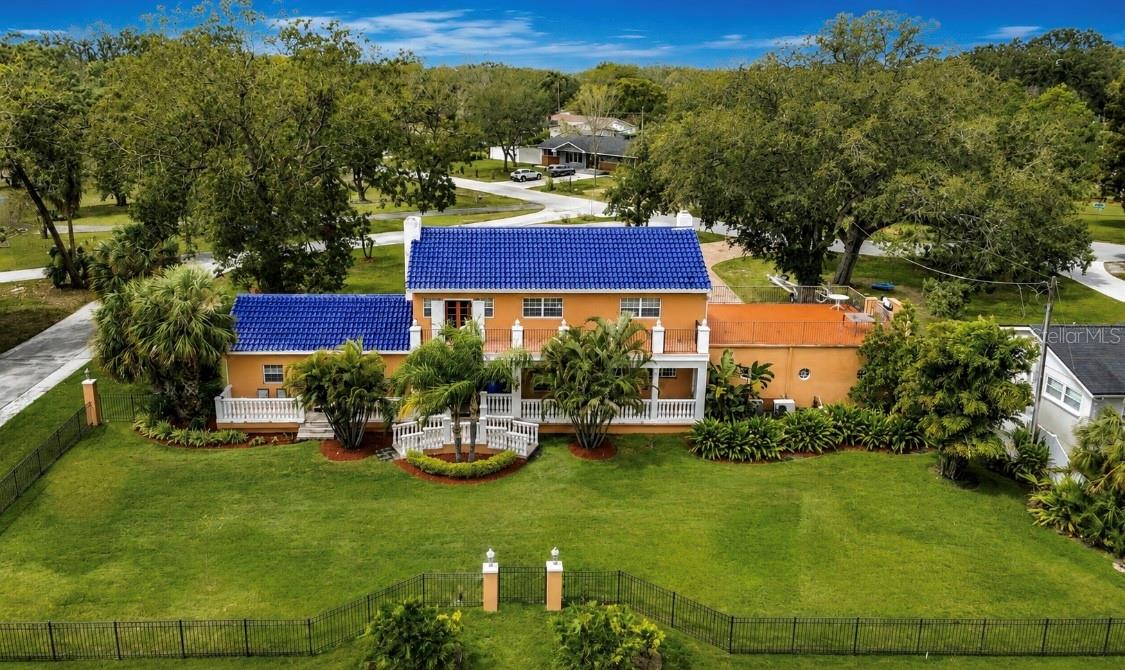
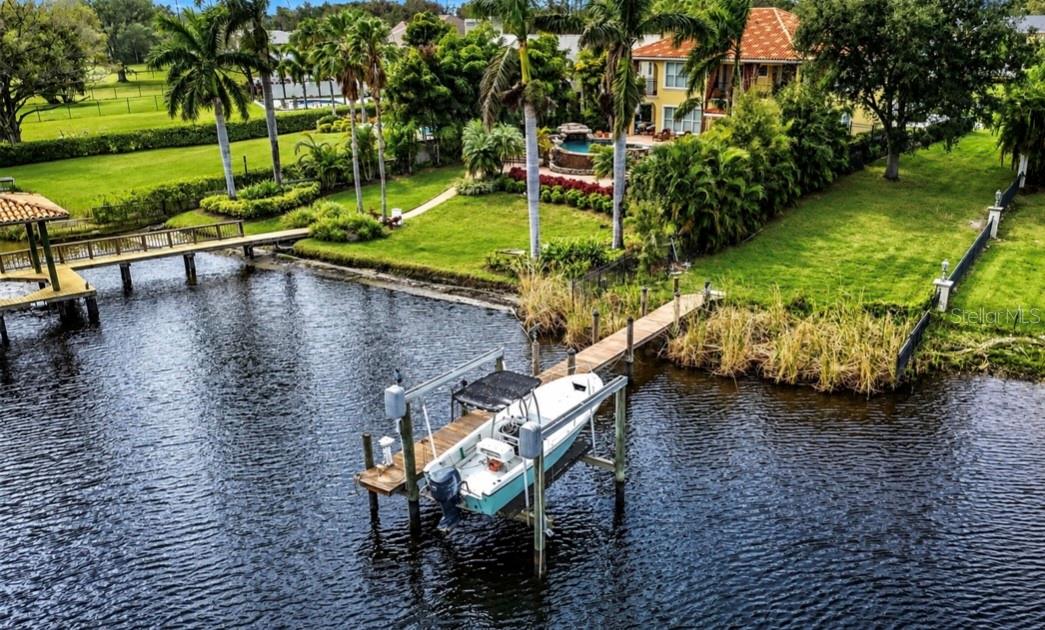
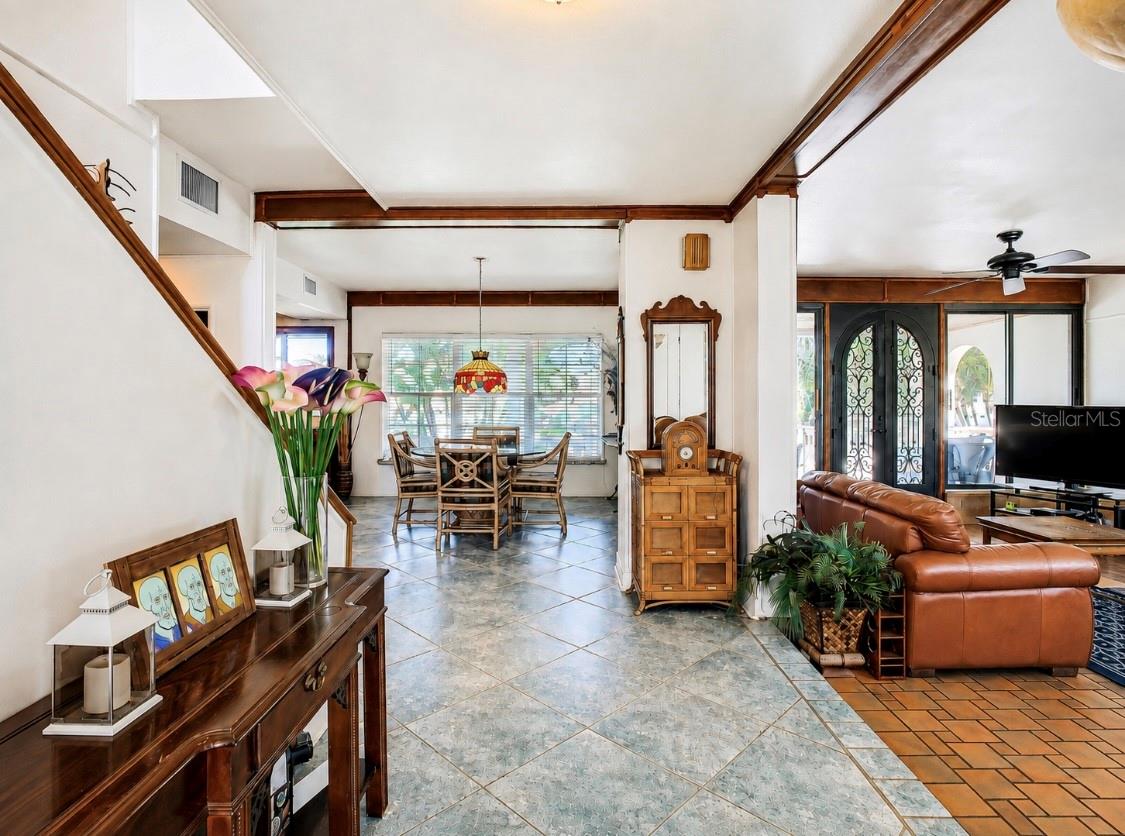
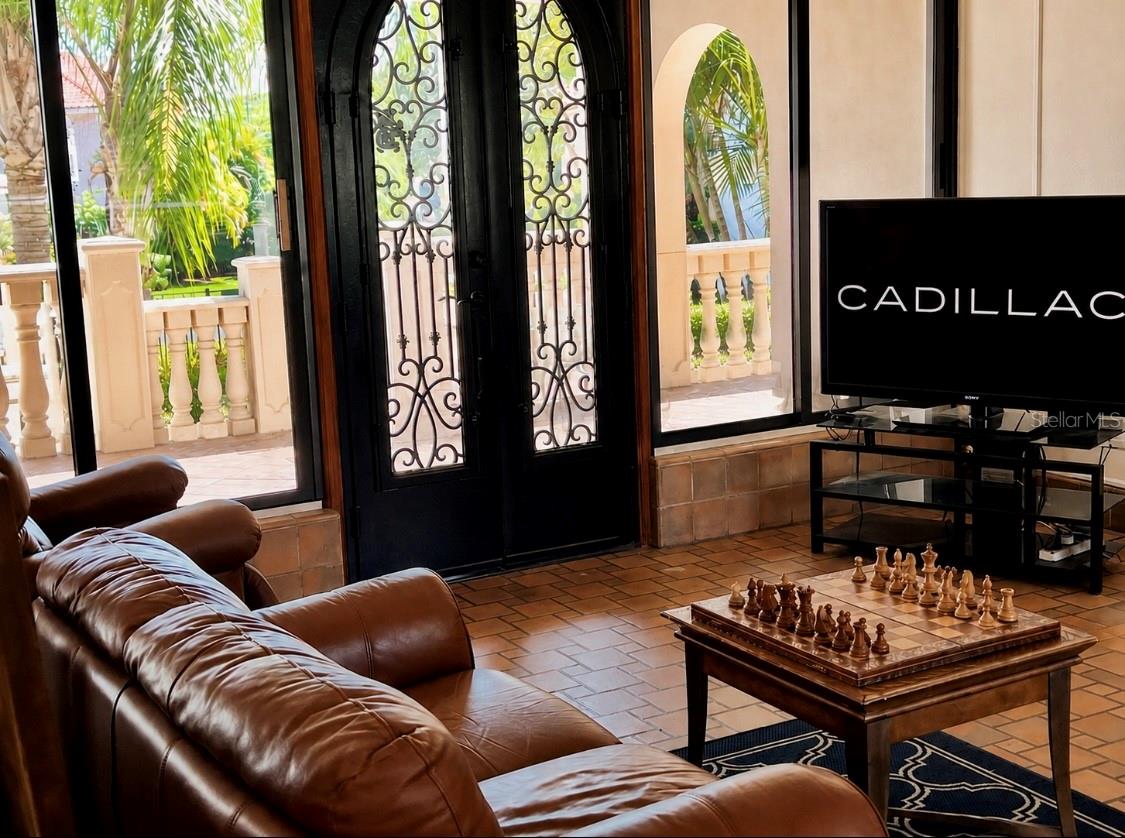
***HONEY STOP THE CAR*** Discover one of Tampa’s best-kept secrets—an exceptional Mediterranean-style riverfront estate situated on nearly one acre within a private seven-home waterfront enclave along the Hillsborough River. Built in 1942, this distinctive property offers almost 40 feet of river frontage, approximately 5,600 total square feet, including nearly 2,900 square feet of air-conditioned living space complemented by expansive covered porches and balconies designed for Florida living. The main residence features three bedrooms, four and a half bathrooms, two wood-burning fireplaces, insulated oversized windows, and impressive architectural details throughout. Natural stone and tile flooring span the first floor, while oak plank flooring highlights the second. Additional features include steel doors imported from Mexico. Substantial masonry construction, white concrete railings and balusters, ceiling fans throughout, two newer high-efficiency HVAC systems, underground utilities, and a striking indigo-glazed barrel-tile lifetime roof imported from Spain. An attached private apartment provides additional flexibility with its own entrance, bedroom, full bathroom, kitchenette, full-size refrigerator, bar, fireplace, and vaulted ceilings—ideal for extended family, guests, a private office, or potential rental income. Outside, lush tropical landscaping is supported by a deep irrigation well, while illuminated concrete columns and automated exterior lighting enhance the grounds. A private dock with a 10,000-lb boat lift accommodates boats up to approximately 40 feet and provides direct access to downtown Tampa, the Riverwalk, Armature Works, Tampa Bay, and beyond. An adjoining approximately 0.4-acre parcel offers additional potential, including space that may accommodate an accessory structure of approximately 950 square feet, subject to applicable approvals. Peacocks are frequent visitors to this peaceful riverfront setting, creating a rare country-like atmosphere just minutes from the heart of Tampa. With NO HOA or CDD, this unique estate combines privacy, architectural character, boating access, and exceptional convenience. R
| a month ago | Listing updated with changes from the MLS® | |
| 2 months ago | Listing first seen on site |

Listing information is provided by Participants of the Stellar MLS. IDX information is provided exclusively for personal, non-commercial use, and may not be used for any purpose other than to identify prospective properties consumers may be interested in purchasing. Information is deemed reliable but not guaranteed. Properties displayed may be listed or sold by various participants in the MLS Copyright 2026, Stellar MLS.
Last checked: 2026-09-24 07:54 PM EDT
Did you know? You can invite friends and family to your search. They can join your search, rate and discuss listings with you.