Save
Ask
Tour
Hide
Share
$490,000
New Listing

1709 EATON DRIVE NE
CLEARWATER, FL 33756

For Sale|Single Family Residence|Active
3
Beds
3
Total Baths
2
Full Baths
1
Partial Bath
1,495
SqFt
$328
/SqFt
1959
Built
Subdivision:
CHESTERFIELD HEIGHTS 2ND ADD
County:
Pinellas

Due to the health concerns created by Coronavirus we are offering personal 1-1 online video walkthough tours where possible.
Call Now: (813) 505-0875
Is this the listing for you? We can help make it yours.
(813) 505-0875
1709 EATON DRIVE NE1709 EATON DRIVE NE1709 EATON DRIVE NE1709 EATON DRIVE NE
Save
Ask
Tour
Hide
Share

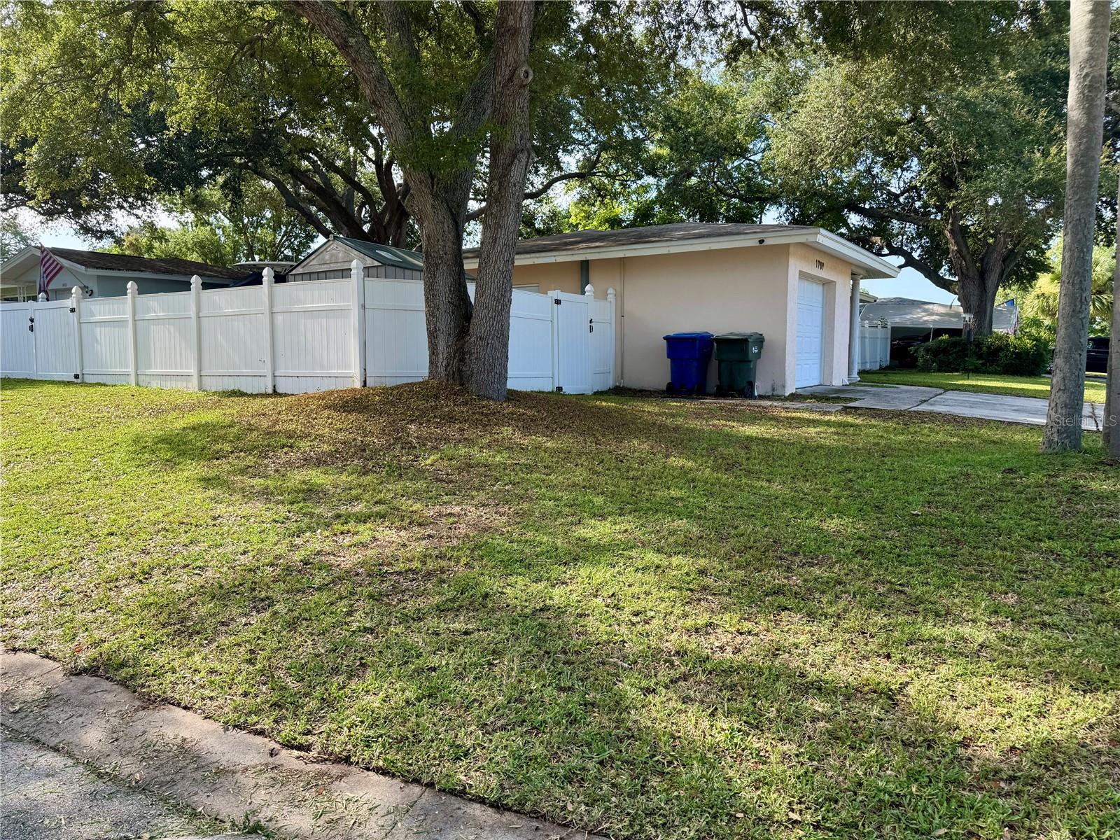
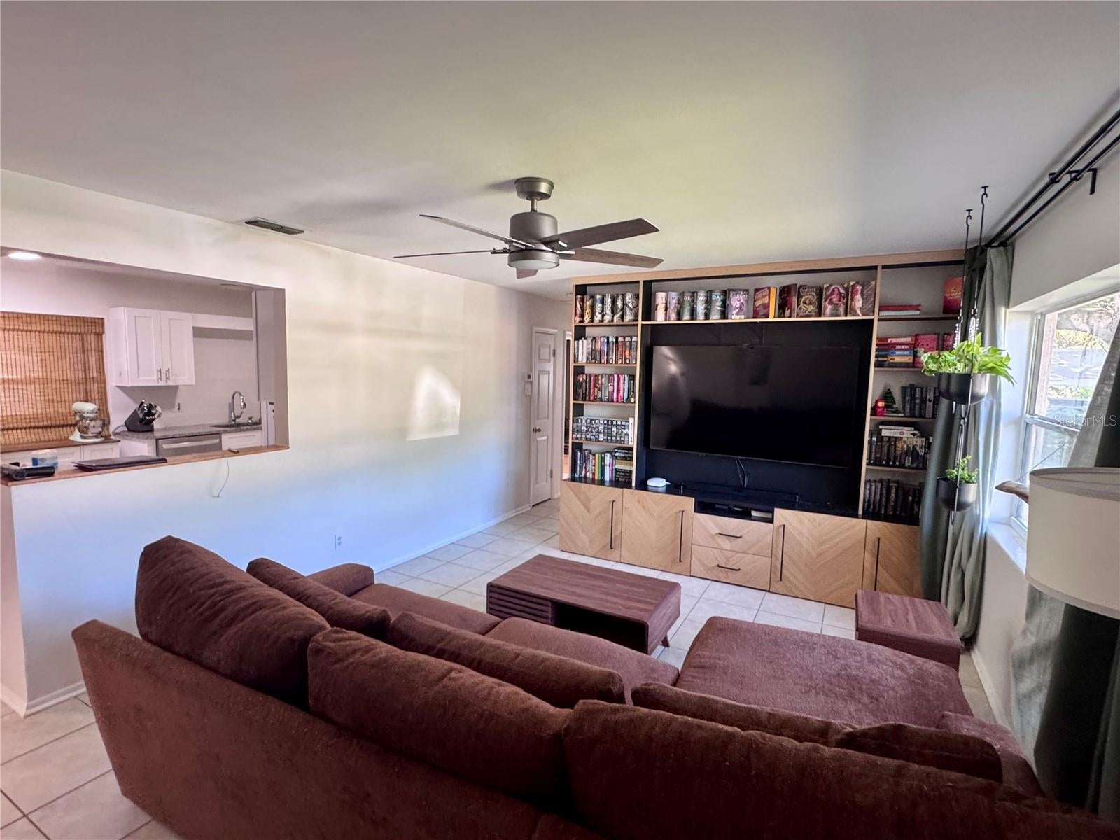
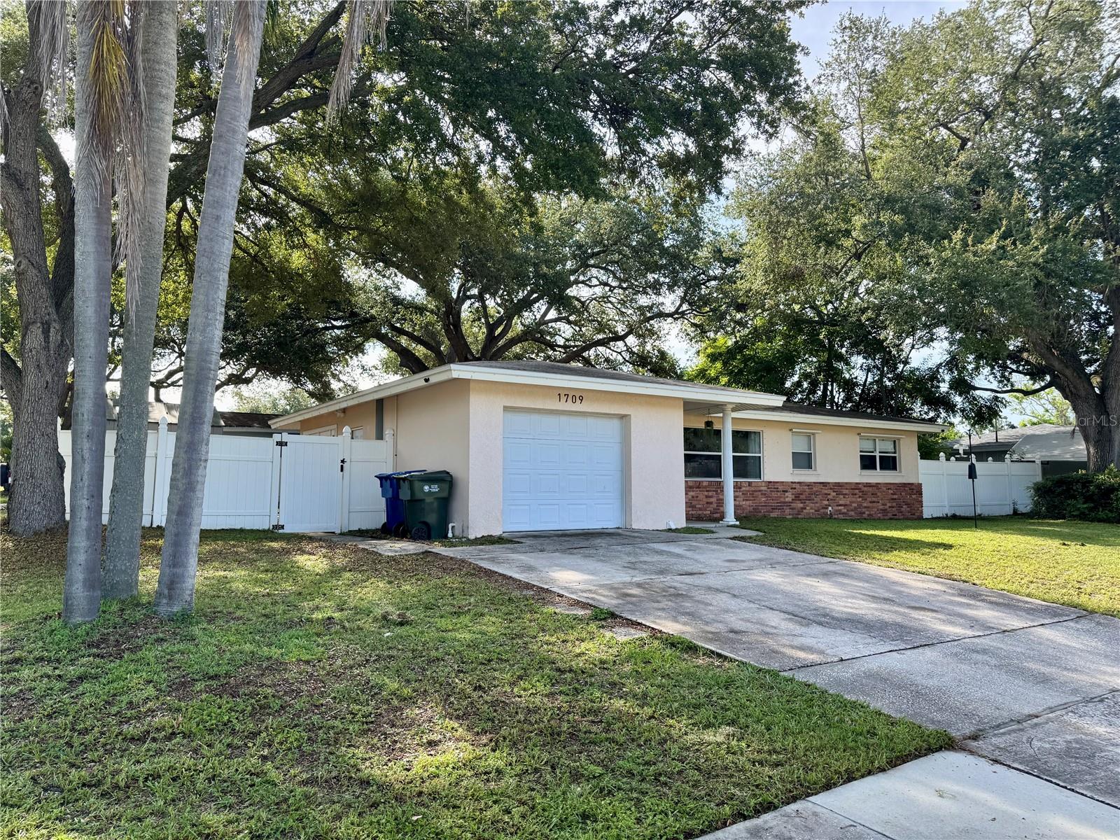
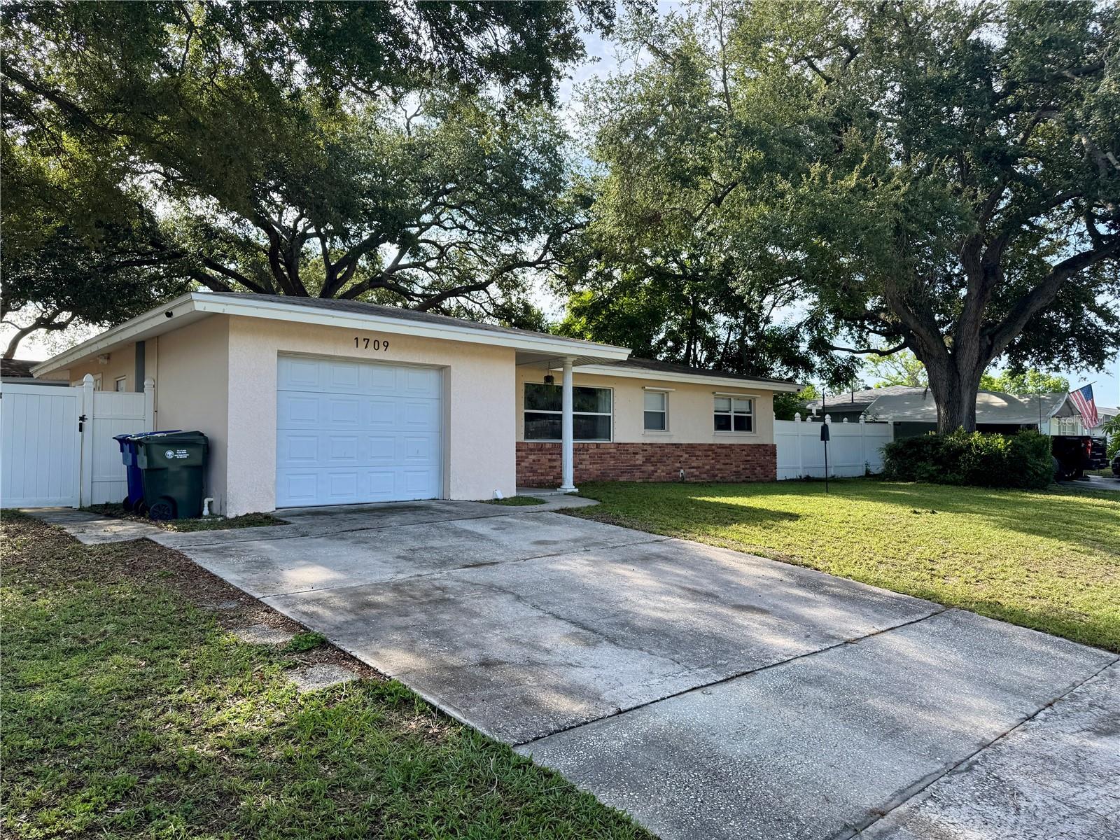
Welcome to this adorable three bedroom, three bath single family home nestled among beautiful, mature oak trees. Located on a large corner lot, this homes kitchen was completely remodeled in 2023 with solid surface countertops and eat in bar area. A separate dining room is close by, and is appointed with French doors that open up to the rear covered and screened in patio. The living room is spacious with plenty of natural light, and built in shelving. Master bedroom with en suite also has a large walk in closet. There are two guest bedrooms, each with luxury laminate flooring. Much of the yard has a vinyl privacy fence, and there is a big double gate which gives access for Boat/RV storage. RV electrical hookup is located nearby as well! The one car garage is clean and has a third full bathroom and a washer and dryer. This Clearwater home is close to shopping, major Tampa airports, and just a few minutes to beaches!

Save
Ask
Tour
Hide
Share
Listing Snapshot
Price 
$490,000
Days On Site 
0 Days
Bedrooms 
3
Inside Area (SqFt) 
1,495 sqft
Total Baths 
3
Full Baths 
2
Partial Baths 
1
Lot Size 
0.19 Acres
Year Built 
1959
MLS® Number 
TB8533800
Status 
Active
Property Tax 
$6,097
HOA/Condo/Coop Fees 
N/A
Sq Ft Source 
Public Records
Friends & Family
Recent Activity
4 hours agoListing updated with changes from the MLS®
9 hours agoListing first seen on site
General Features
Acres 
0.19
Attached Garage 
Yes
Direction Faces 
West
Foundation 
Slab
Garage 
Yes
Garage Spaces 
1
Levels 
One
Number Of Stories 
1
Parking 
BoatDrivewayGarage Door OpenerOff StreetRV Access/ParkingAttached
Pets 
Yes
Property Sub Type 
Single Family Residence
Sewer 
Public Sewer
SqFt Total 
2128
Style 
Florida
Utilities 
Cable AvailableElectricity ConnectedSewer ConnectedWater Connected
Water Source 
Public
Zoning 
RES
Interior Features
Appliances 
DishwasherDisposalDryerElectric Water HeaterMicrowaveRangeRefrigeratorWasher
Cooling 
Central Air
Flooring 
Ceramic TileLaminate
Furnished 
Unfurnished
Heating 
CentralElectric
Interior 
Stone CountersWalk-In Closet(s)
Laundry Features 
In Garage
Window Features 
Blinds
Bathroom 3 
Dimensions - 13x10Level - FirstFeatures - Ceiling Fan(s)
Bedroom 2 
Dimensions - 13x10Level - First
Dining Room 
Dimensions - 15x10Level - First
Kitchen 
Dimensions - 13x10Level - First
Living Room 
Dimensions - 17x13Level - First
Master Bedroom 
Dimensions - 13x12Level - FirstFeatures - Ceiling Fan(s)
Save
Ask
Tour
Hide
Share
Exterior Features
Construction Details 
BlockStucco
Fencing 
Vinyl
Lot Features 
Corner LotLandscapedPaved
Other Structures 
Shed(s)
Patio And Porch 
CoveredRear PorchScreened
Roof 
Shingle
Windows/Doors 
Blinds
Community Features
Community Features 
SidewalksStreet Lights
Financing Terms Available 
CashConventional
MLS Area 
33756 - Clearwater/Belleair
Roads 
Paved
Township 
29
Listing courtesy of COASTAL HOME ADVISORS RE (727) 262-2794


Listing information is provided by Participants of the Stellar MLS. IDX information is provided exclusively for personal, non-commercial use, and may not be used for any purpose other than to identify prospective properties consumers may be interested in purchasing. Information is deemed reliable but not guaranteed. Properties displayed may be listed or sold by various participants in the MLS Copyright 2026, Stellar MLS.
Last checked: 2026-07-30 05:11 PM EDT

Neighborhood & Commute
Source: Walkscore
Save
Ask
Tour
Hide
Share