Save
Ask
Tour
Hide
Share
$379,900
1 Day On Site

6328 SPARKLING WAY
WESLEY CHAPEL, FL 33545

For Sale|Single Family Residence|Active
3
Beds
2
Total Baths
2
Full Baths
1,847
SqFt
$206
/SqFt
2017
Built
Subdivision:
OAK CRK A-D PH 03
County:
Pasco

Due to the health concerns created by Coronavirus we are offering personal 1-1 online video walkthough tours where possible.
Call Now: (813) 505-0875
Is this the listing for you? We can help make it yours.
(813) 505-0875
6328 SPARKLING WAY6328 SPARKLING WAY6328 SPARKLING WAY6328 SPARKLING WAY
Save
Ask
Tour
Hide
Share

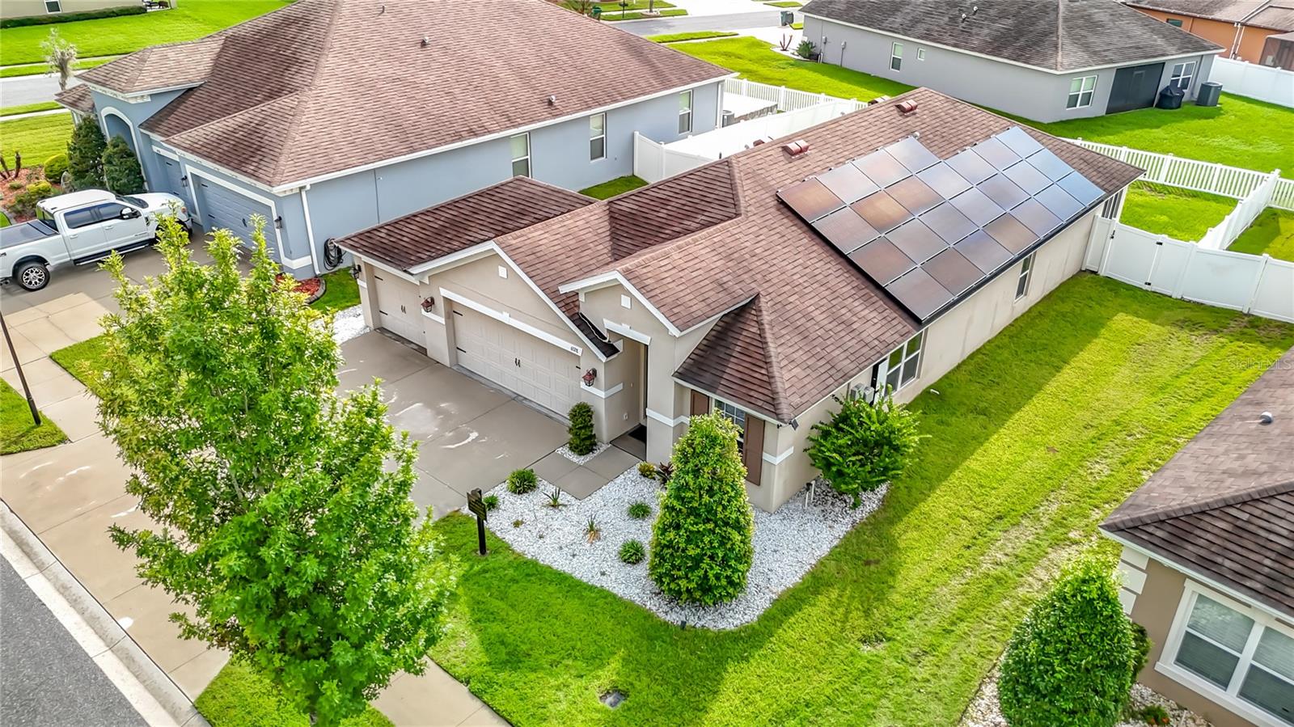
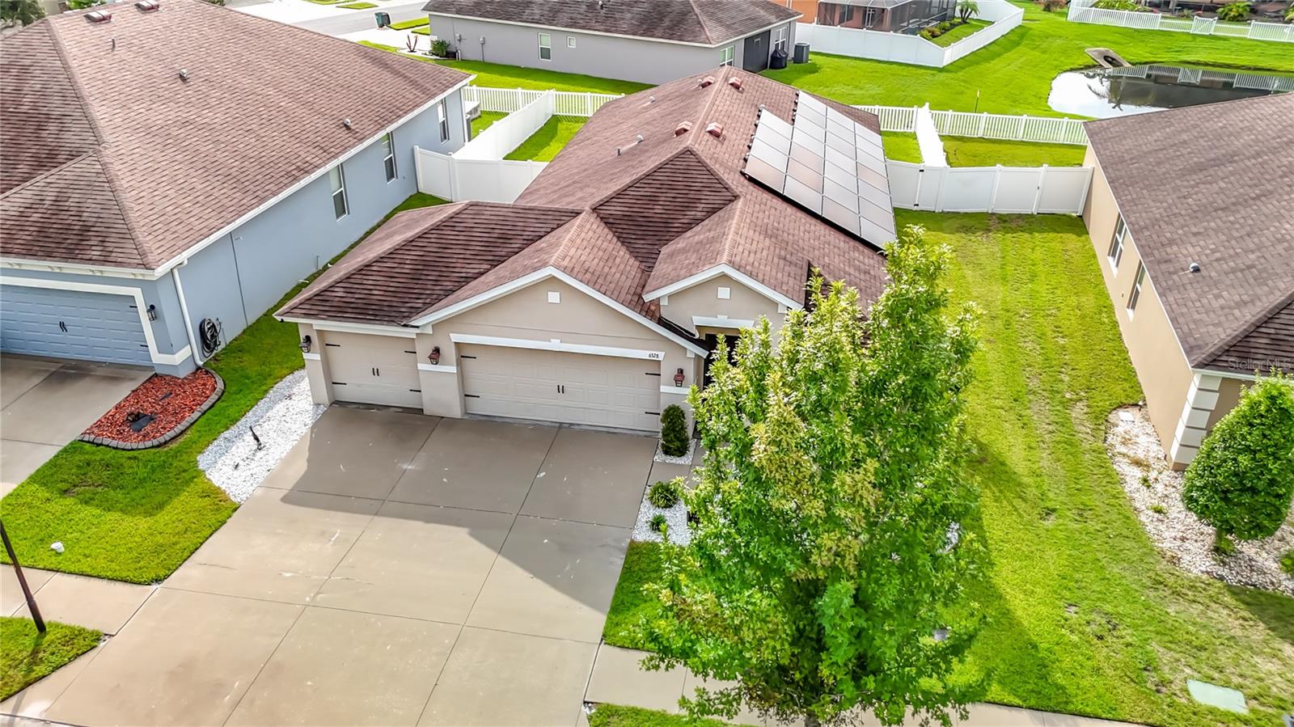
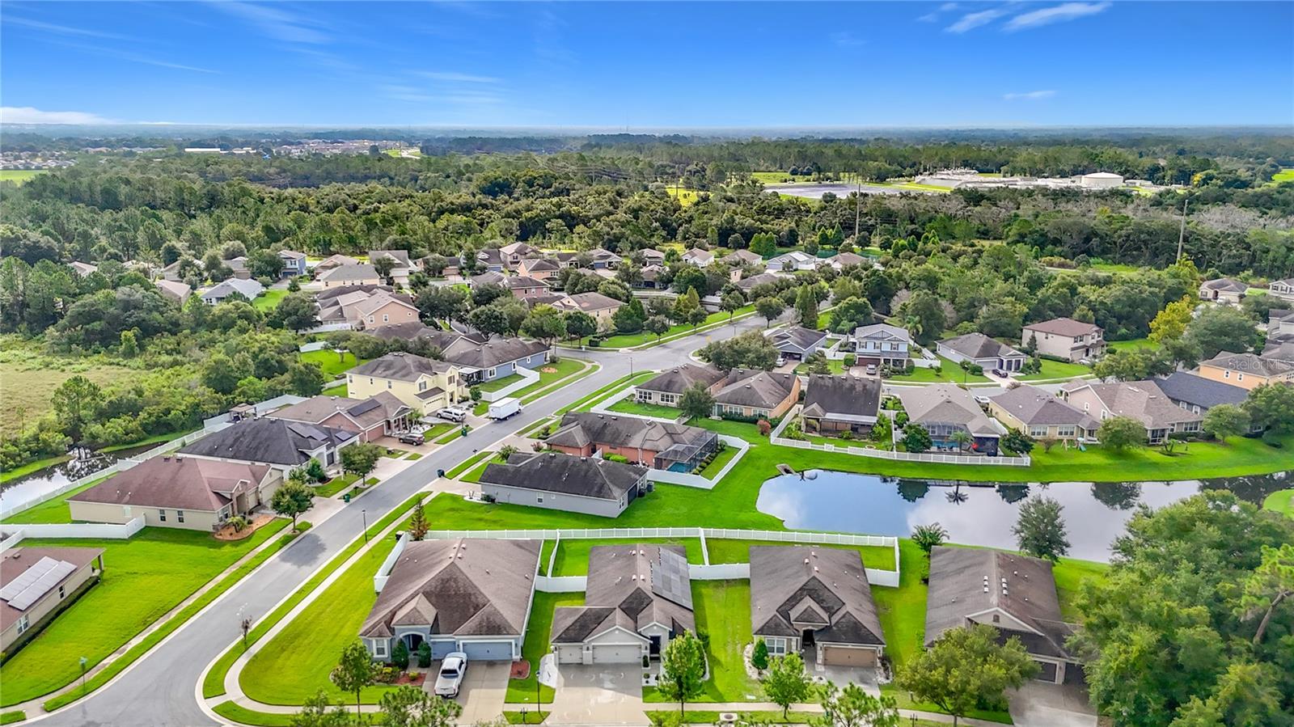
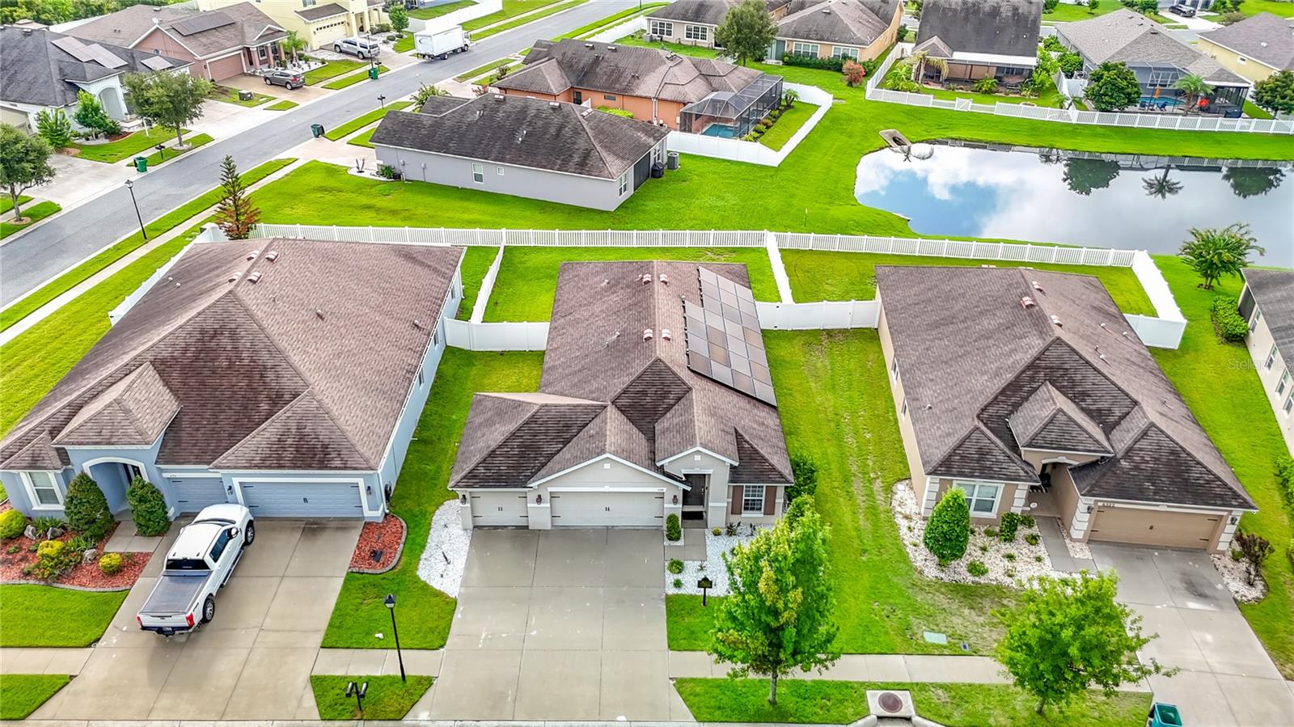
Welcome to this 2017-built single-story residence situated in Wesley Chapel's highly desirable Oak Creek master-planned community. Spanning 1,847 square feet of comfortable living space, this solid concrete block stucco home boasts durable clay tile flooring that flows seamlessly throughout the interior. The inviting open layout effortlessly connects the main living spaces and kitchen areas, complemented by two well-appointed full bathrooms to comfortably accommodate daily routines. Step outside to your private Florida retreat, featuring an enclosed and finished porch perfect for year-round relaxation, overlooking a spacious 7,200-square-foot lot that was fully enclosed with premium PVC privacy fencing in 2022. Offering fantastic peace of mind with a FEMA Zone X designation for minimal flood risk, the property also includes an expansive 651-square-foot attached garage and a sprawling concrete driveway. Located in a highly rated, family-friendly Pasco County neighborhood, you are perfectly positioned to enjoy the area's fantastic local lifestyle and community conveniences. Don't miss your opportunity to own this exceptional, move-in-ready home in a prime Florida location—schedule your private showing today!

Save
Ask
Tour
Hide
Share
Listing Snapshot
Price 
$379,900
Days On Site 
1 Day
Bedrooms 
3
Inside Area (SqFt) 
1,847 sqft
Total Baths 
2
Full Baths 
2
Partial Baths 
N/A
Lot Size 
0.17 Acres
Year Built 
2017
MLS® Number 
TB8533434
Status 
Active
Property Tax 
$5,970.45
HOA/Condo/Coop Fees 
$9.17 monthly
Sq Ft Source 
Public Records
Friends & Family
Recent Activity
12 hours agoListing updated with changes from the MLS®
yesterdayListing first seen on site
General Features
Acres 
0.17
Attached Garage 
Yes
Direction Faces 
Northwest
Foundation 
Slab
Garage 
Yes
Garage Spaces 
2
Levels 
One
Number Of Stories 
1
Parking 
Attached
Pets 
Cats OKDogs OK
Property Sub Type 
Single Family Residence
Sewer 
Public Sewer
SqFt Total 
2408
Utilities 
Cable AvailableCable ConnectedElectricity ConnectedSewer ConnectedWater Connected
Water Source 
Public
Zoning 
MPUD
Interior Features
Appliances 
DishwasherDisposalMicrowaveRange
Cooling 
Central Air
Flooring 
CarpetTile
Furnished 
Unfurnished
Heating 
Central
Interior 
Eat-in KitchenHigh CeilingsOpen FloorplanWalk-In Closet(s)
Laundry Features 
Inside
Bedroom 2 
Dimensions - 10x12Level - First
Bedroom 3 
Dimensions - 10x11Level - First
Dining Room 
Dimensions - 10x11Level - First
Family Room 
Dimensions - 15x14Level - First
Kitchen 
Level - First
Master Bedroom 
Dimensions - 16x12Level - First
Save
Ask
Tour
Hide
Share
Exterior Features
Construction Details 
BlockConcreteStucco
Exterior 
Rain Gutters
Fencing 
Fenced
Patio And Porch 
EnclosedPorch
Roof 
Shingle
Community Features
Association Amenities 
Basketball CourtPlaygroundTrail(s)
Association Dues 
110
Community Features 
PlaygroundPool
HOA Fee Frequency 
Annually
MLS Area 
33545 - Wesley Chapel
Roads 
Asphalt
Township 
26S
Schools
School District
Unknown
Elementary School
New River Elementary
Middle School
Raymond B Stewart Middle-PO
High School
Zephryhills High School-PO
Listing courtesy of EXP REALTY LLC (702) 334-5570


Listing information is provided by Participants of the Stellar MLS. IDX information is provided exclusively for personal, non-commercial use, and may not be used for any purpose other than to identify prospective properties consumers may be interested in purchasing. Information is deemed reliable but not guaranteed. Properties displayed may be listed or sold by various participants in the MLS Copyright 2026, Stellar MLS.
Last checked: 2026-08-02 06:21 PM EDT

Neighborhood & Commute
Source: Walkscore
Save
Ask
Tour
Hide
Share