Save
Ask
Tour
Hide
Share
$3,499,000
20 Days On Site

5003 W POE AVENUE
TAMPA, FL 33629

For Sale|Single Family Residence|Active
5
Beds
7
Total Baths
5
Full Baths
2
Partial Baths
5,693
SqFt
$615
/SqFt
2026
Built
Subdivision:
SUNSET PARK ISLES UNIT 3
County:
Hillsborough

Due to the health concerns created by Coronavirus we are offering personal 1-1 online video walkthough tours where possible.
Call Now: (813) 505-0875
Is this the listing for you? We can help make it yours.
(813) 505-0875
Upcoming Open Houses
Due to COVID-19, we recommend you verify Open Houses before attending.
Sat, Aug 15, 11:30 AM - 2:00 PM
Sun, Aug 16, 1:00 PM - 3:00 PM
5003 W POE AVENUE5003 W POE AVENUE5003 W POE AVENUE5003 W POE AVENUE
Save
Ask
Tour
Hide
Share

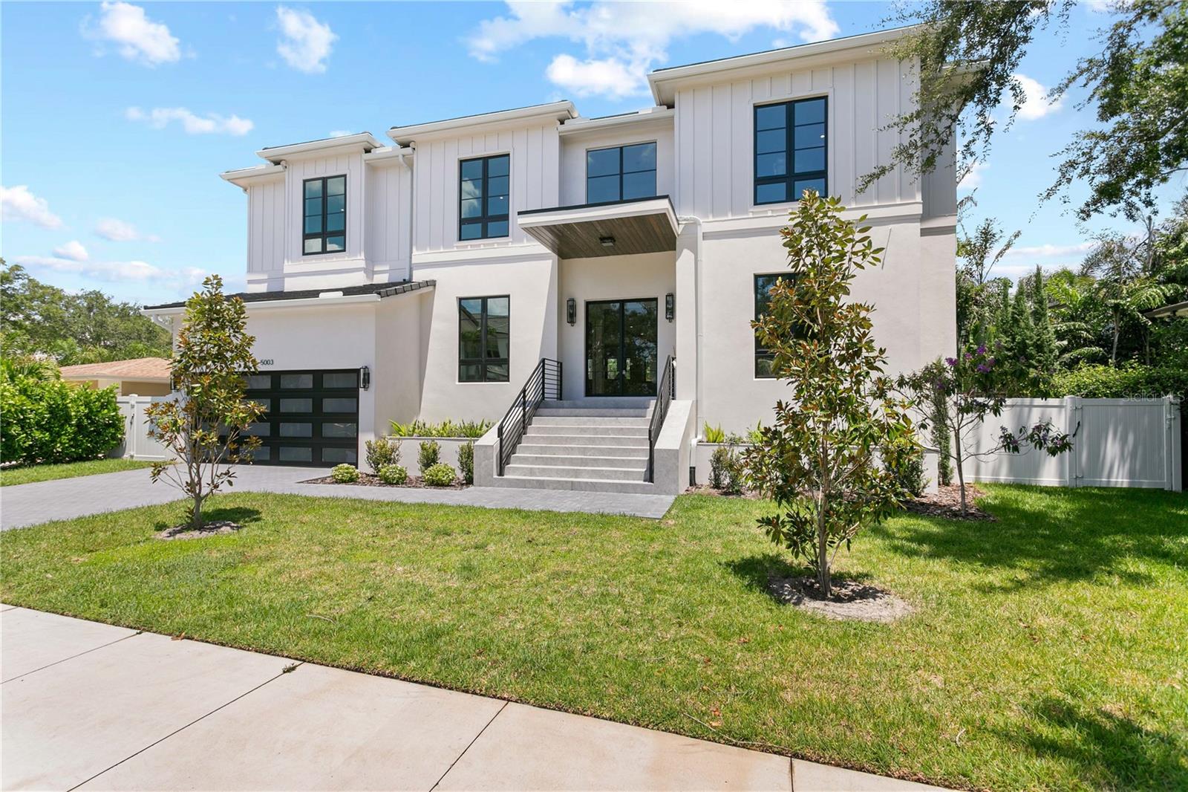
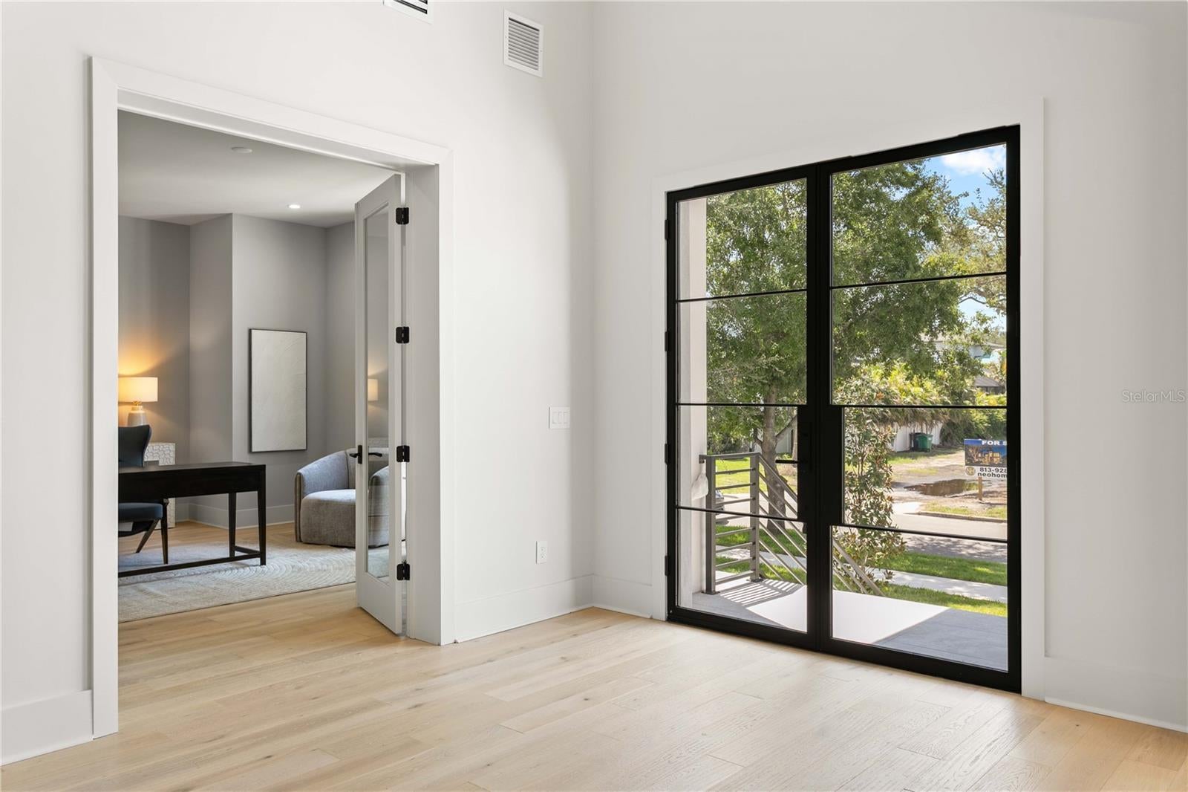
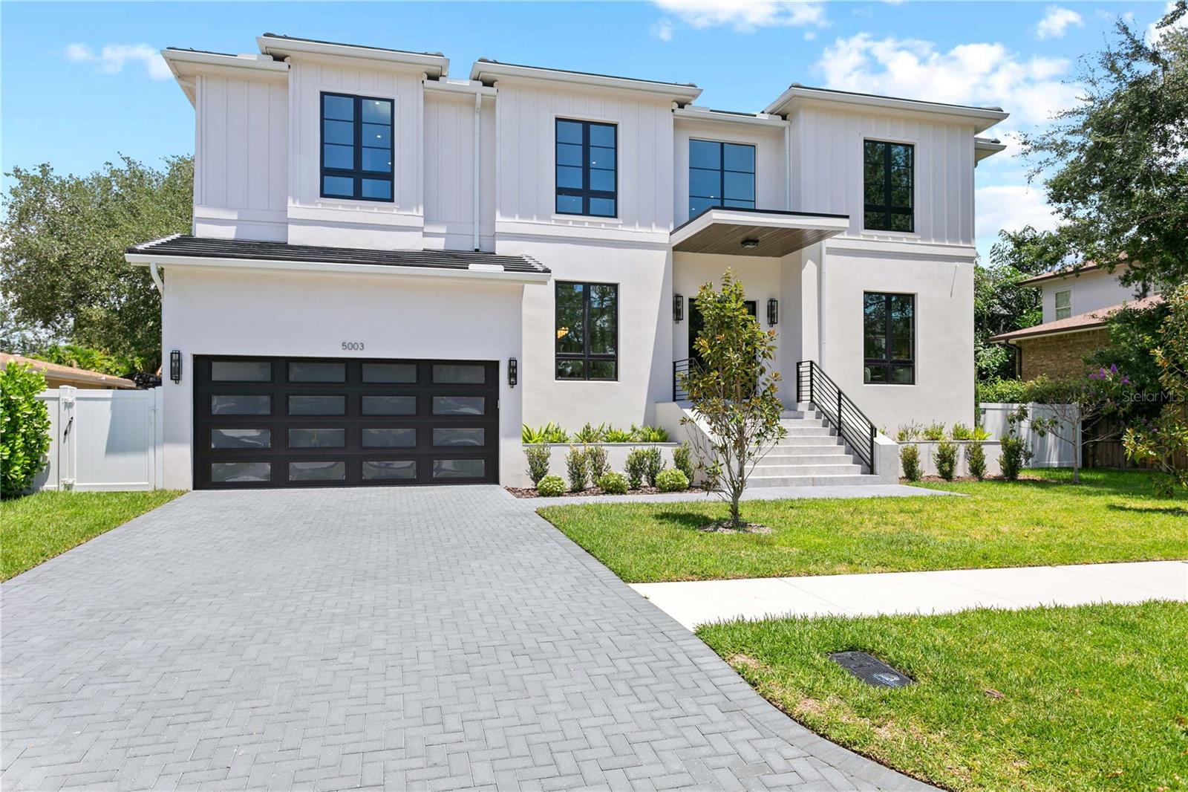
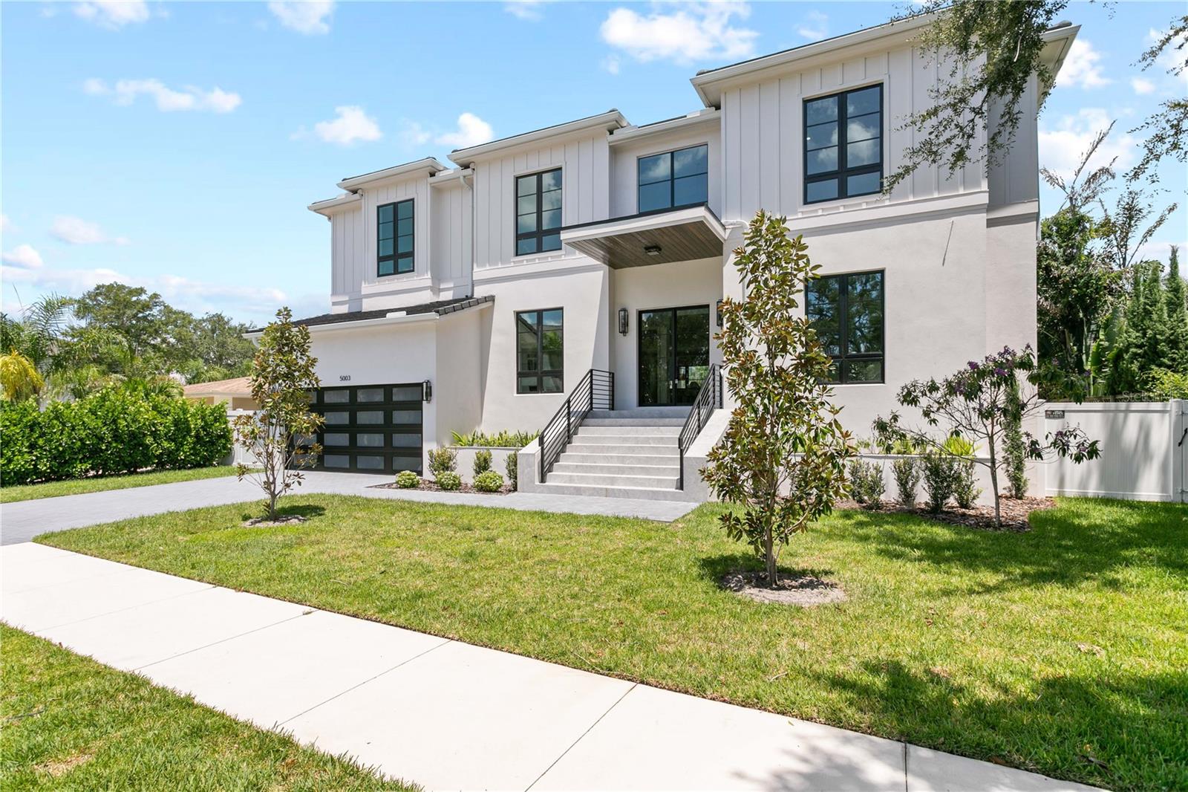
Step into architectural excellence built by Baywalk Custom Homes with this stunning 5693 sq ft, 5-bedroom, 7-bathroom custom estate, game room, office, gym, ideally situated on an expansive 80x137 lot in one of the area's most coveted locations in Tampa. A grand foyer sets the tone with a dramatic 22-foot foyer ceiling, featuring a grand staircase, wood floors throughout, and stunning railings inside and out that make an unforgettable first impression. Throughout the home you will experience a warm combination of superior design with elegant finishes At the heart of the home is a true culinary dream—a gourmet kitchen complete with large center island, a very large hidden walk-in pantry, and a fully equipped chef's kitchen featuring top-of-the-line Thermador appliances including a wine column. It's the perfect space for entertaining or everyday living. Kitchen opens up to your expansive family room, creating a bright, open living space with endless possibilities for hosting or relaxing in style with tons of natural light from the oversized windows. Every element of convenience has been considered, from the 2 half baths (one on each floor) providing easy accessibility between floors and 2 spacious laundry rooms. The luxurious master suite is a private retreat, highlighted by a spa-inspired master bathroom with custom cabinetry, offering a true escape within your home. Step outside to your resort-style backyard, with an expansive lanai and outdoor kitchen. This home also includes a pool, sun shelf and tropical landscaping. Home is just completed and ready to move in!!!Call for detailed spec/feature sheet.

Save
Ask
Tour
Hide
Share
Listing Snapshot
Price 
$3,499,000
Days On Site 
20 Days
Bedrooms 
5
Inside Area (SqFt) 
5,693 sqft
Total Baths 
7
Full Baths 
5
Partial Baths 
2
Lot Size 
0.25 Acres
Year Built 
2026
MLS® Number 
TB8532664
Status 
Active
Property Tax 
$8,699
HOA/Condo/Coop Fees 
N/A
Sq Ft Source 
Builder
Friends & Family
Recent Activity
yesterdayListing updated with changes from the MLS®
3 weeks agoStatus changed to Active
3 weeks agoListing first seen on site
General Features
Acres 
0.25
Attached Garage 
Yes
Direction Faces 
South
Foundation 
BlockSlab
Garage 
Yes
Garage Spaces 
2
Levels 
Two
Parking 
Attached
Property Condition 
New Construction
Property Sub Type 
Single Family Residence
Security 
Security SystemSmoke Detector(s)
Sewer 
Public Sewer
SqFt Total 
6981
Utilities 
Natural Gas AvailableElectricity ConnectedNatural Gas ConnectedSewer ConnectedWater Connected
Water Source 
Public
Zoning 
RS-75
Interior Features
Appliances 
Convection OvenDishwasherDisposalExhaust FanFreezerMicrowaveRangeRange HoodRefrigeratorTankless Water Heater
Cooling 
Central Air
Fireplace 
Yes
Fireplace Features 
Family RoomGas
Flooring 
TileWood
Furnished 
Unfurnished
Heating 
CentralElectric
Interior 
Eat-in KitchenHigh CeilingsOpen FloorplanStone CountersWalk-In Closet(s)
Laundry Features 
InsideLaundry RoomUpper Level
Spa 
Yes
Bedroom 2 
Dimensions - 15x13Level - First
Bedroom 3 
Dimensions - 14x12Level - Second
Bedroom 4 
Dimensions - 14x12Level - Second
Bedroom 5 
Dimensions - 16x14Level - Second
Bonus Room 
Dimensions - 28x13Level - Second
Dinette 
Dimensions - 10x9Level - First
Dining Room 
Dimensions - 12x12Level - First
Great Room 
Dimensions - 27x25Level - First
Gym 
Dimensions - 18x13Level - Second
Kitchen 
Dimensions - 18x13Level - First
Master Bedroom 
Dimensions - 19x19Level - Second
Office 
Dimensions - 17x13Level - First
Save
Ask
Tour
Hide
Share
Exterior Features
Construction Details 
Block
Exterior 
LightingOutdoor KitchenRain Gutters
Fencing 
Vinyl
Other Structures 
Outdoor Kitchen
Patio And Porch 
CoveredFront PorchRear Porch
Pool Features 
GuniteHeatedIn GroundPrivate
Private Pool 
Yes
Roof 
Built-Up
Spa 
Yes
Community Features
Financing Terms Available 
CashConventionalVA Loan
MLS Area 
33629 - Tampa / Palma Ceia
Roads 
Asphalt
Township 
29
Schools
School District
Unknown
Elementary School
Dale Mabry Elementary-HB
Middle School
Coleman-HB
High School
Plant-HB
Listing courtesy of THE TONI EVERETT COMPANY (813) 846-2998


Listing information is provided by Participants of the Stellar MLS. IDX information is provided exclusively for personal, non-commercial use, and may not be used for any purpose other than to identify prospective properties consumers may be interested in purchasing. Information is deemed reliable but not guaranteed. Properties displayed may be listed or sold by various participants in the MLS Copyright 2026, Stellar MLS.
Last checked: 2026-08-13 12:05 PM EDT

Neighborhood & Commute
Source: Walkscore
Save
Ask
Tour
Hide
Share