Save
Ask
Tour
Hide
Share
$850,000
13 Days On Site

13203 SPINDLEWYCK COVE
RIVERVIEW, FL 33569

For Sale|Single Family Residence|Active
4
Beds
3
Total Baths
3
Full Baths
2,687
SqFt
$316
/SqFt
1987
Built
Subdivision:
WATERFORD ON THE ALAFIA
County:
Hillsborough

Due to the health concerns created by Coronavirus we are offering personal 1-1 online video walkthough tours where possible.
Call Now: (813) 505-0875
Is this the listing for you? We can help make it yours.
(813) 505-0875
13203 SPINDLEWYCK COVE13203 SPINDLEWYCK COVE13203 SPINDLEWYCK COVE13203 SPINDLEWYCK COVE
Save
Ask
Tour
Hide
Share

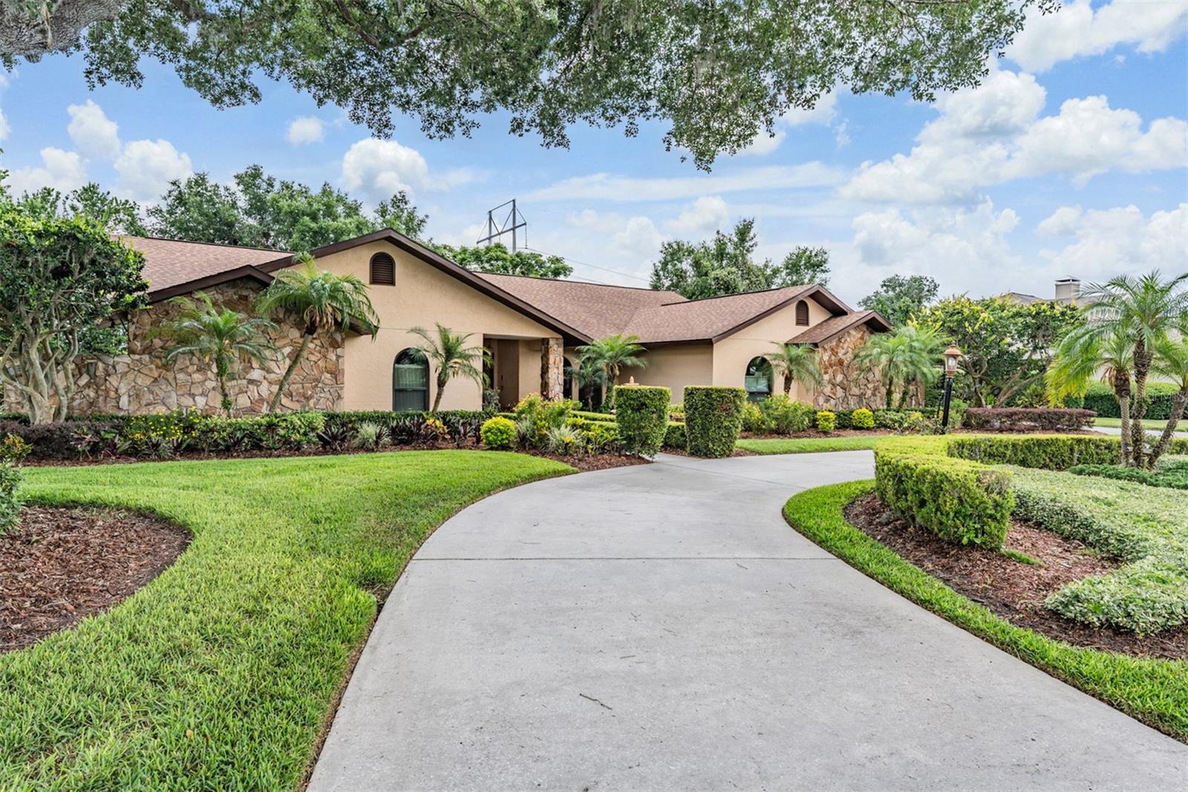
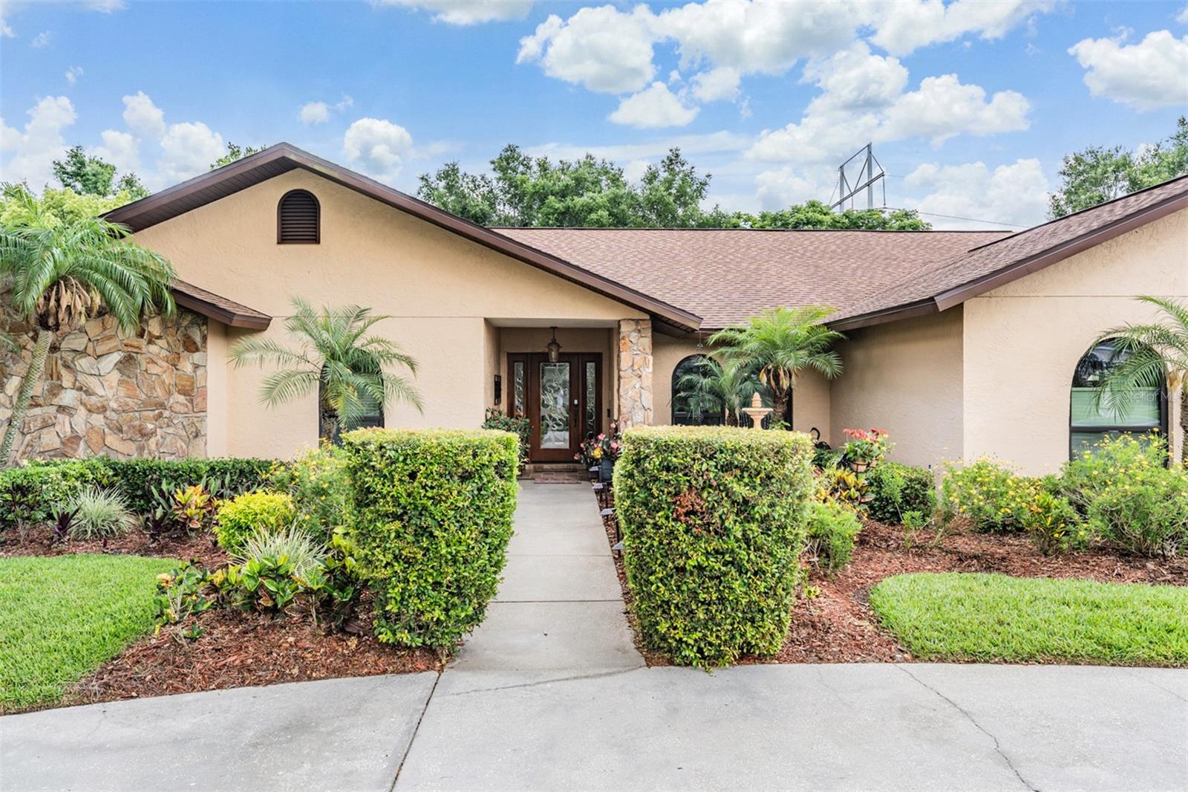
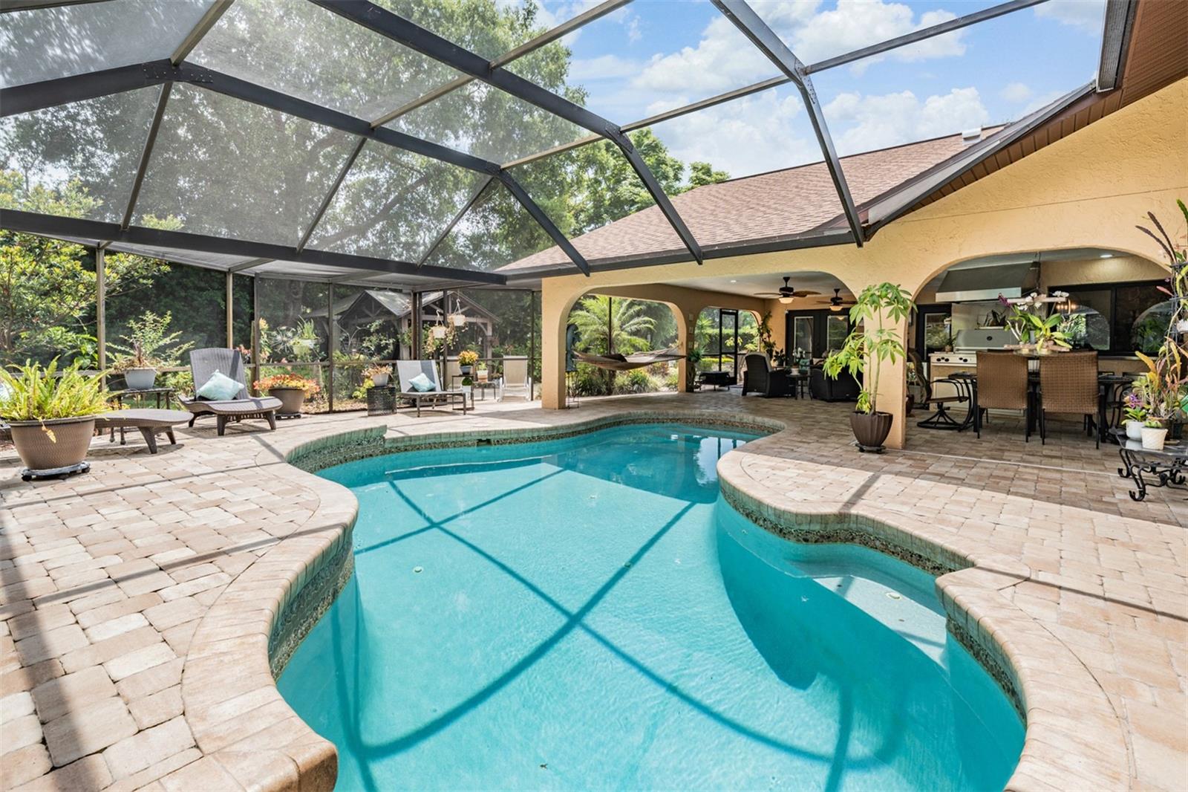
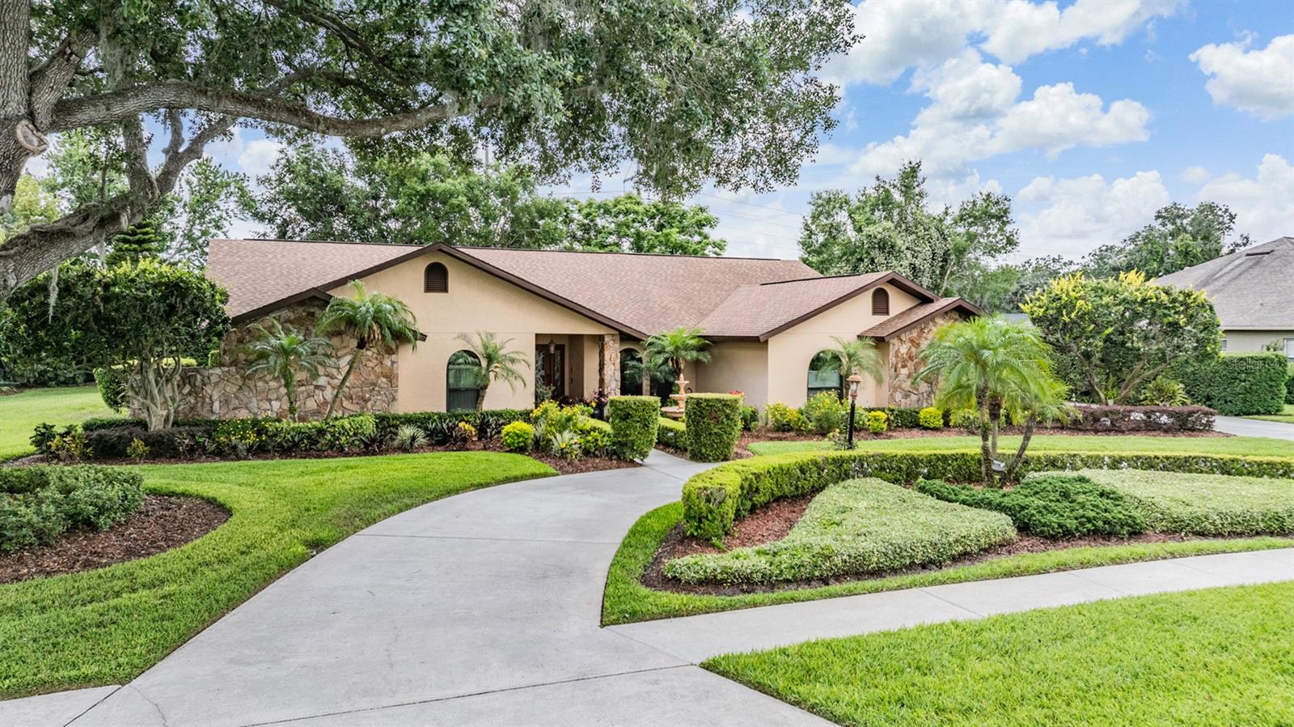
You’ll love this stunning executive pool home in Waterford on the Alafia, an exclusive gated community tucked quietly along the Alafia River, one of Tampa Bay’s hidden gems. This beautifully updated four-bedroom, three-bath residence sits on a meticulously landscaped ½-acre lot and welcomes you with a grand circular driveway, lush gardens and an elegant fountain entry. Inside, the foyer opens to a gracious formal living room overlooking the pool and spacious formal dining room ideal for entertaining. With minimum of $200,000 in upgrades, you will appreciate the attention to detail! The chef’s kitchen features top-tier appliances such as Wolf induction stovetop with convection oven, Viking dishwasher, GE Profile refrigerator, GE Café microwave, rich cabinetry, granite counters, a pass-through breakfast bar and a sunny dinette with pool views. The inviting family room offers a stone fireplace, surround sound, in-wall TV wiring and a wet bar, great for entertaining. Premium ¾-inch engineered white oak wood flooring flows throughout most of the home, including the serene primary suite, featuring dual walk-in closets and French door access to the lanai. The spa-style en-suite bath includes dual vanities, a garden tub and a rainfall shower. Three additional bedrooms provide flexibility for an office, gym or hobby space. Bedroom four overlooks the lanai with easy French door access. Extraordinary outdoor living awaits with a sparkling pool, expansive brick paver lanai and a professional-grade 54-inch Viking grill. The backyard feels like a private park, complete with a gazebo, fire pit, fishpond with water garden, and lush landscaping. The oversized three-car garage offers a large storage room and premium Race Deck flooring. Home replumbed in 2018. Waterford on the Alafia residents enjoy a community park with swings, basketball and tennis, close to top schools, shopping, dining, Tampa, MacDill AFB and more! This is luxury living in one of the area’s desirable gated enclaves. In Flood Zone X, and property taxes include annual HOA fee.

Save
Ask
Tour
Hide
Share
Listing Snapshot
Price 
$850,000
Days On Site 
13 Days
Bedrooms 
4
Inside Area (SqFt) 
2,687 sqft
Total Baths 
3
Full Baths 
3
Partial Baths 
N/A
Lot Size 
0.51 Acres
Year Built 
1987
MLS® Number 
TB8532613
Status 
Active
Property Tax 
$5,613
HOA/Condo/Coop Fees 
$91.67 monthly
Sq Ft Source 
Public Records
Friends & Family
Recent Activity
11 hours agoListing updated with changes from the MLS®
2 weeks agoListing first seen on site
General Features
Acres 
0.51
Attached Garage 
Yes
Direction Faces 
North
Foundation 
Slab
Garage 
Yes
Garage Spaces 
3
Levels 
One
Parking 
DrivewayGarage Door OpenerGarage Faces SideOversizedAttached
Pets 
Yes
Property Sub Type 
Single Family Residence
Security 
Fire AlarmGated CommunitySecurity SystemSecurity System OwnedSmoke Detector(s)
Sewer 
Septic Tank
SqFt Total 
4170
Style 
Florida
Utilities 
Cable AvailableCable ConnectedElectricity ConnectedPhone AvailableUnderground UtilitiesWater Connected
Water Source 
PrivateWell
Zoning 
RSC-3
Interior Features
Appliances 
Convection OvenDishwasherDisposalDryerElectric Water HeaterExhaust FanMicrowaveRangeRefrigeratorWasher
Cooling 
Central AirAttic Fan
Fireplace 
Yes
Fireplace Features 
Family RoomStoneWood Burning
Flooring 
CarpetCeramic TileHardwood
Furnished 
Unfurnished
Heating 
CentralElectricHeat Pump
Interior 
Crown MoldingEat-in KitchenOpen FloorplanStone CountersVaulted Ceiling(s)Walk-In Closet(s)Wet Bar
Laundry Features 
Electric Dryer HookupInsideLaundry RoomWasher Hookup
Window Features 
Window CoveringsSkylight(s)Aluminum FramesBlindsDouble Pane WindowsDrapesENERGY STAR Qualified WindowsInsulated WindowsTinted WindowsWindow Treatments
Bedroom 2 
Dimensions - 12x12Level - First
Bedroom 3 
Dimensions - 12x12Level - First
Bedroom 4 
Dimensions - 10x12Level - First
Dinette 
Dimensions - 10x13Level - First
Dining Room 
Dimensions - 11x14Level - First
Family Room 
Dimensions - 14x21Level - FirstFeatures - Wet Bar
Kitchen 
Dimensions - 13x13Level - FirstFeatures - Breakfast Bar, Granite Counters
Laundry 
Dimensions - 4x19Level - First
Living Room 
Dimensions - 14x15Level - First
Master Bathroom 
Level - FirstFeatures - Double Vanity
Master Bedroom 
Dimensions - 14x16Level - First
Save
Ask
Tour
Hide
Share
Exterior Features
Construction Details 
BlockStoneStucco
Exterior 
Fire PitOutdoor GrillOutdoor Kitchen
Lot Features 
Cul-De-SacLandscapedLevelPavedPrivate
Other Structures 
GazeboGreenhouseOutdoor Kitchen
Patio And Porch 
CoveredEnclosedFront PorchPatioRear PorchScreenedSide Porch
Pool Features 
GuniteIn GroundScreen EnclosureTilePrivate
Private Pool 
Yes
Roof 
Shingle
Windows/Doors 
Window CoveringsSkylight(s)Aluminum FramesBlindsDouble Pane WindowsDrapesENERGY STAR Qualified WindowsInsulated WindowsTinted WindowsWindow Treatments
Community Features
Association Amenities 
Basketball CourtGatedParkPlaygroundTennis Court(s)Trail(s)
Association Dues 
1100
Community Features 
GatedPlaygroundSidewalksTennis Court(s)Street Lights
Financing Terms Available 
CashConventionalVA Loan
HOA Fee Frequency 
Annually
MLS Area 
33569 - Riverview
Roads 
Asphalt
Township 
30
Schools
School District
Unknown
Elementary School
Cimino-HB
Middle School
Burns-HB
High School
Bloomingdale-HB
Listing courtesy of PREMIER SOTHEBYS INTL REALTY (813) 846-3207


Listing information is provided by Participants of the Stellar MLS. IDX information is provided exclusively for personal, non-commercial use, and may not be used for any purpose other than to identify prospective properties consumers may be interested in purchasing. Information is deemed reliable but not guaranteed. Properties displayed may be listed or sold by various participants in the MLS Copyright 2026, Stellar MLS.
Last checked: 2026-08-10 02:03 AM EDT

Neighborhood & Commute
Source: Walkscore
Save
Ask
Tour
Hide
Share