
8001 SAILBOAT KEY BOULEVARD S 201ST PETE BEACH, FL 33707
Due to the health concerns created by Coronavirus we are offering personal 1-1 online video walkthough tours where possible.
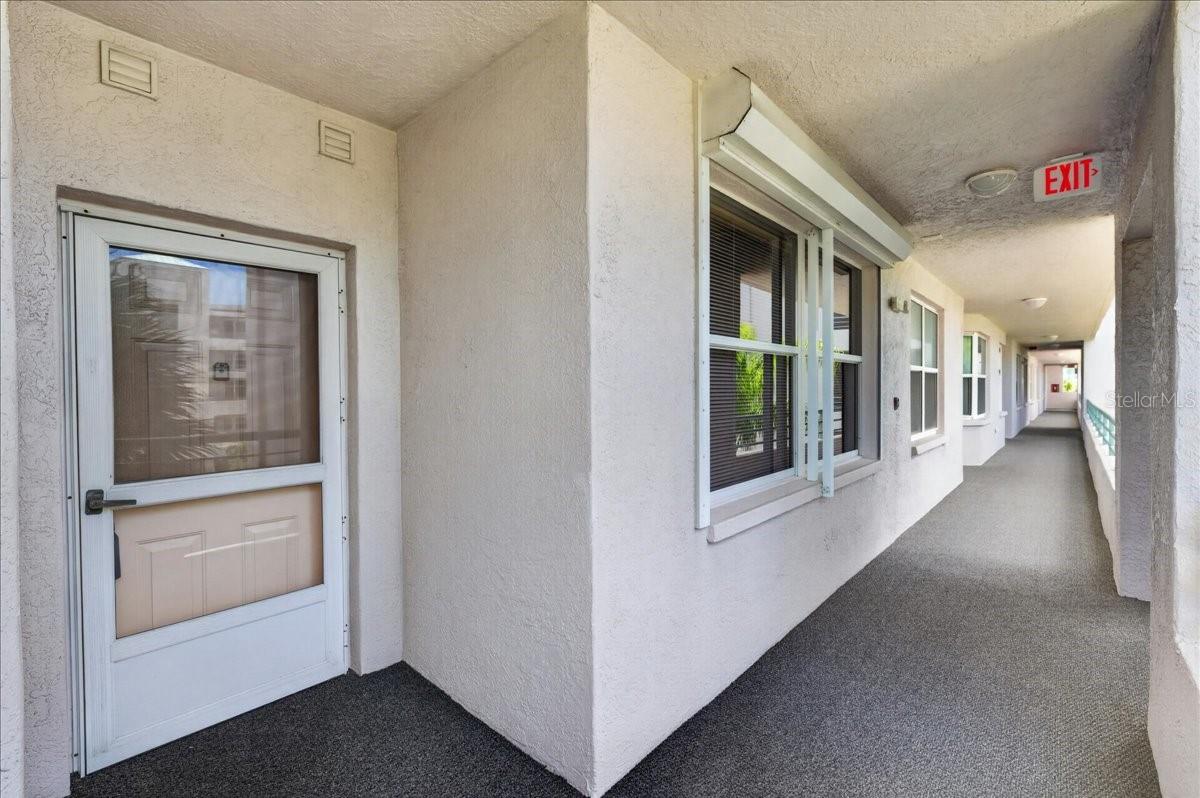
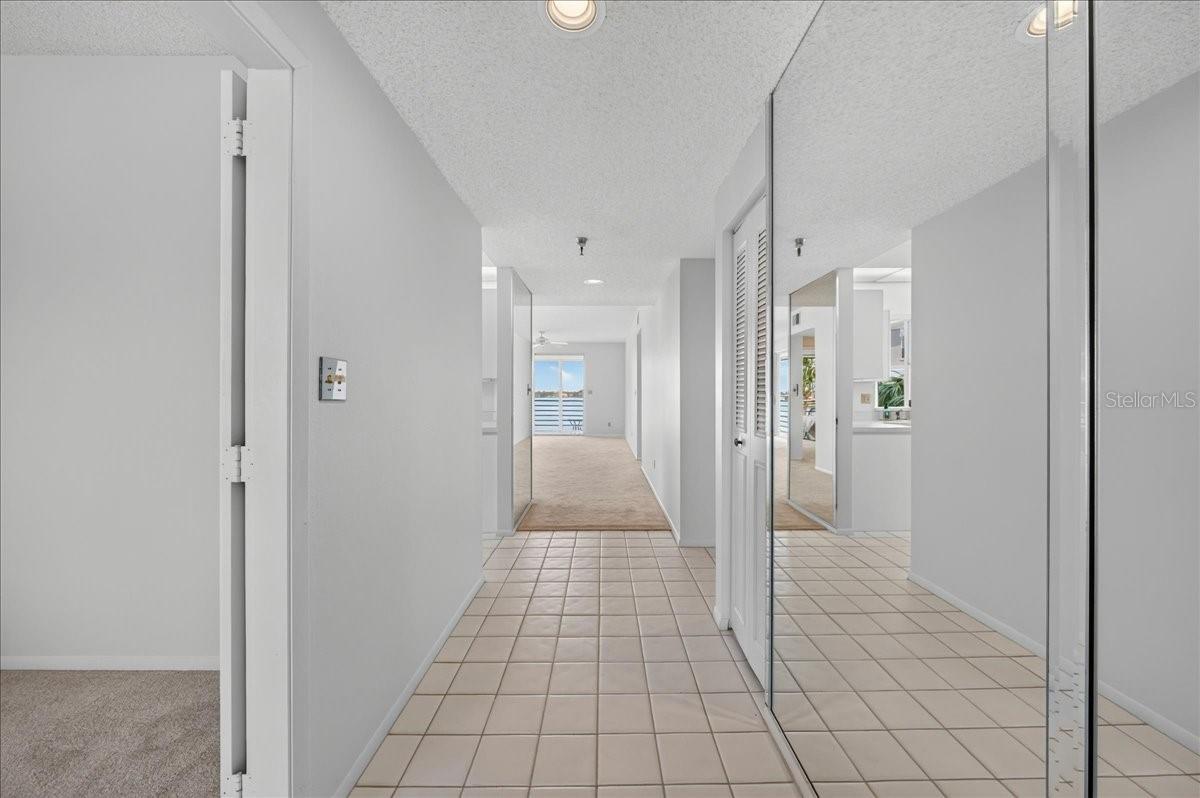
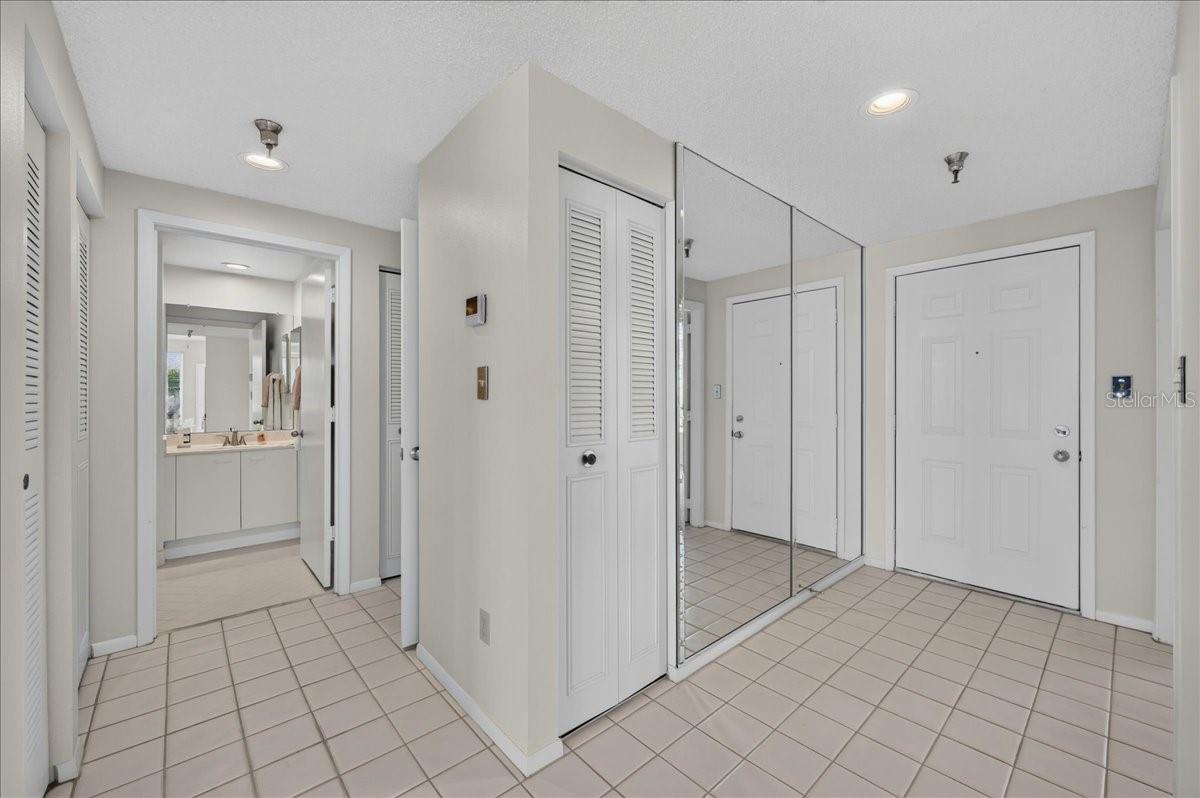
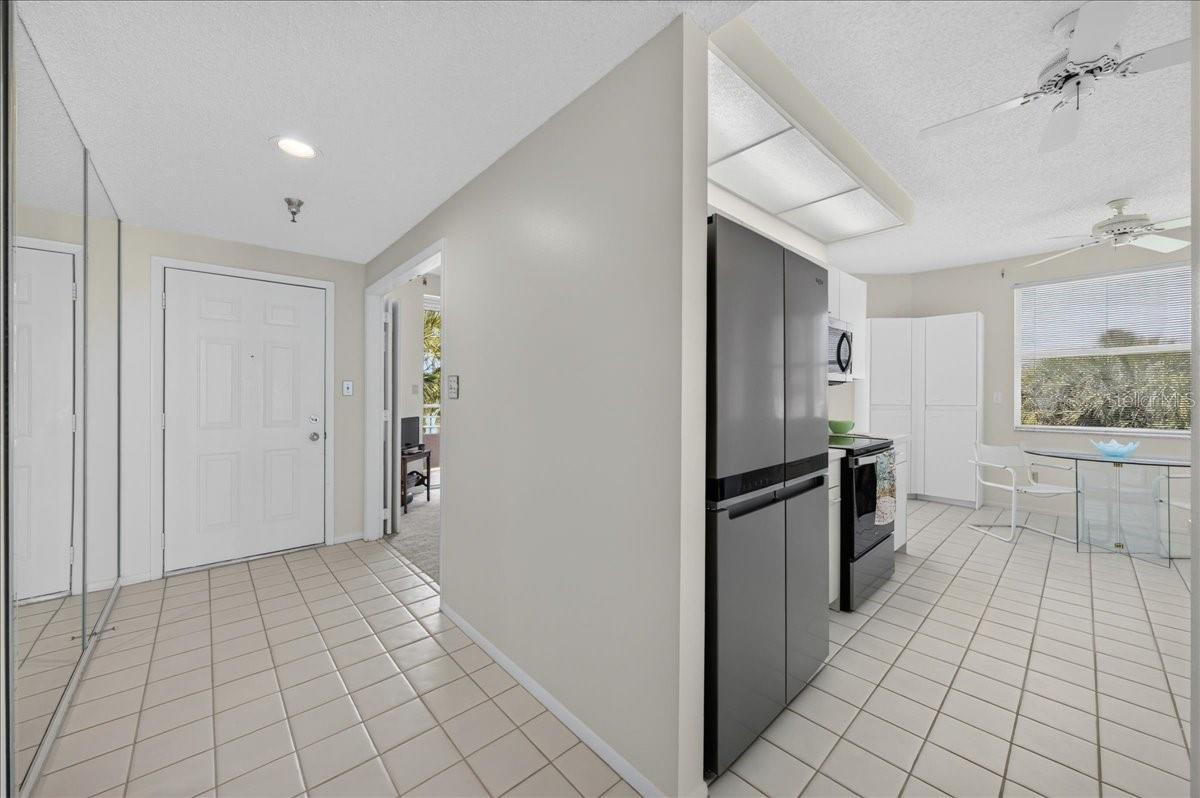
Virtually Staged. Wide-open views of Boca Ciega Bay and two private balconies set the stage for waterfront living in Coral Pointe at Harbourside, a gated resort-style community in St. Pete Beach. This light-filled end unit features a split-bedroom layout with two bedrooms, an office/den that may serve as a third bedroom, and two full baths. The expansive waterfront balcony is accessible from both the living room and primary suite, offering sunrise views across the bay, while a second west-facing balcony off the kitchen and office/den provides a separate place to enjoy evening sunsets. Multiple windows and sliding glass doors bring natural light and water views into the living and dining areas. The kitchen features ample, clean-lined cabinetry, stainless steel appliances, and a pass-through that keeps it connected to the living area. At the far end, the breakfast nook is wrapped in windows on three sides and opens to the west-facing balcony, creating an inviting setting for morning coffee, casual meals, and evening views. The primary suite opens directly to the waterfront balcony and includes a large walk-in closet. Its ensuite bath is divided into a separate vanity area and an enclosed section with the tub-shower combination and toilet. A second bedroom and nearby guest bath offer comfortable accommodations for family or visitors. Double folding doors open to the office/den, where sliding glass doors lead to the west-facing balcony, allowing the room to function as a home office, den, or additional sleeping accommodations. In-unit laundry and multiple closets add everyday convenience. Hurricane shutters and steel-reinforced concrete construction provide added peace of mind, along with a newer air-conditioning system and water heater installed in 2022 and stainless steel appliances added in 2023. Other notable features include assigned under-building parking space #71, plus additional under-building guest parking, a distinctive convenience found only in the Coral Pointe buildings. A large private storage unit near the elevator provides room for bicycles, beach gear, seasonal items, and household belongings. Harbourside complements its waterfront setting with an extensive collection of resort-style amenities. Six swimming pools, tennis and pickleball courts, fitness facilities, a Jacuzzi, saunas, shuffleboard, and grilling areas offer many ways to stay active or relax, while car-wash stations and electric-vehicle charging add convenience. The clubhouse features a full social calendar, library, card room, billiards room, and woodworking shop. Boaters can enjoy the private marina with three docks and 87 deeded slips, which may become available for rent or purchase from individual owners. A fishing pier, seawall, and 1.5-mile walking trail provide additional ways to enjoy the waterfront surroundings. Gulf beaches, dining, shopping, downtown St. Petersburg, arts, entertainment, and waterfront activities are all within convenient reach. Schedule your private tour today.
| 5 hours ago | Listing updated with changes from the MLS® | |
| 5 hours ago | Listing first seen on site |

Listing information is provided by Participants of the Stellar MLS. IDX information is provided exclusively for personal, non-commercial use, and may not be used for any purpose other than to identify prospective properties consumers may be interested in purchasing. Information is deemed reliable but not guaranteed. Properties displayed may be listed or sold by various participants in the MLS Copyright 2026, Stellar MLS.
Last checked: 2026-07-30 06:05 PM EDT
Did you know? You can invite friends and family to your search. They can join your search, rate and discuss listings with you.