
29818 PICANA LANEWESLEY CHAPEL, FL 33543
Due to the health concerns created by Coronavirus we are offering personal 1-1 online video walkthough tours where possible.
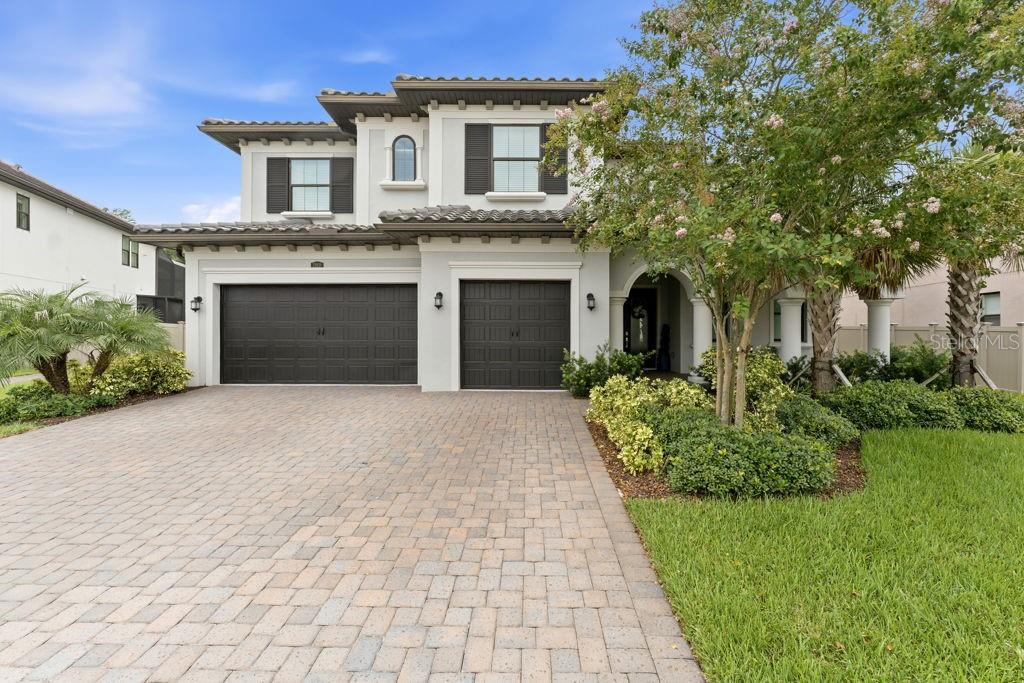
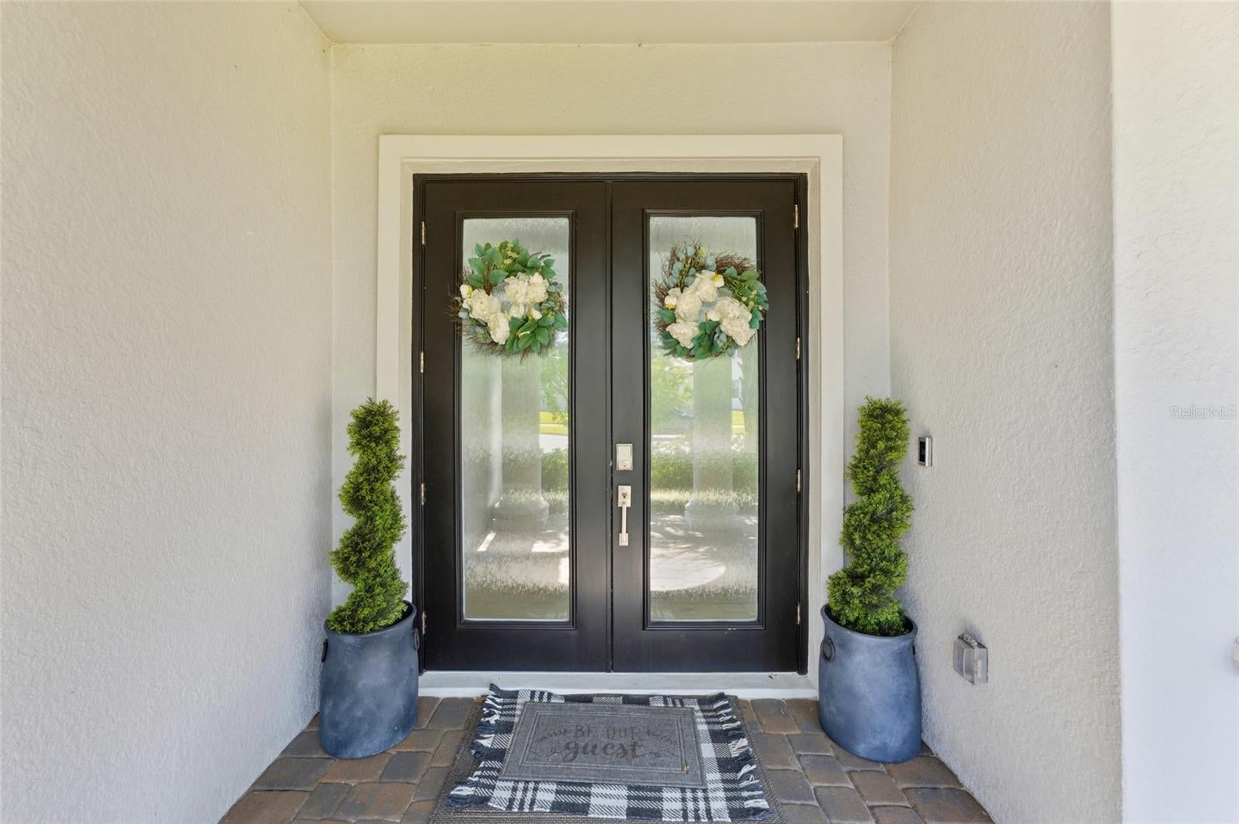
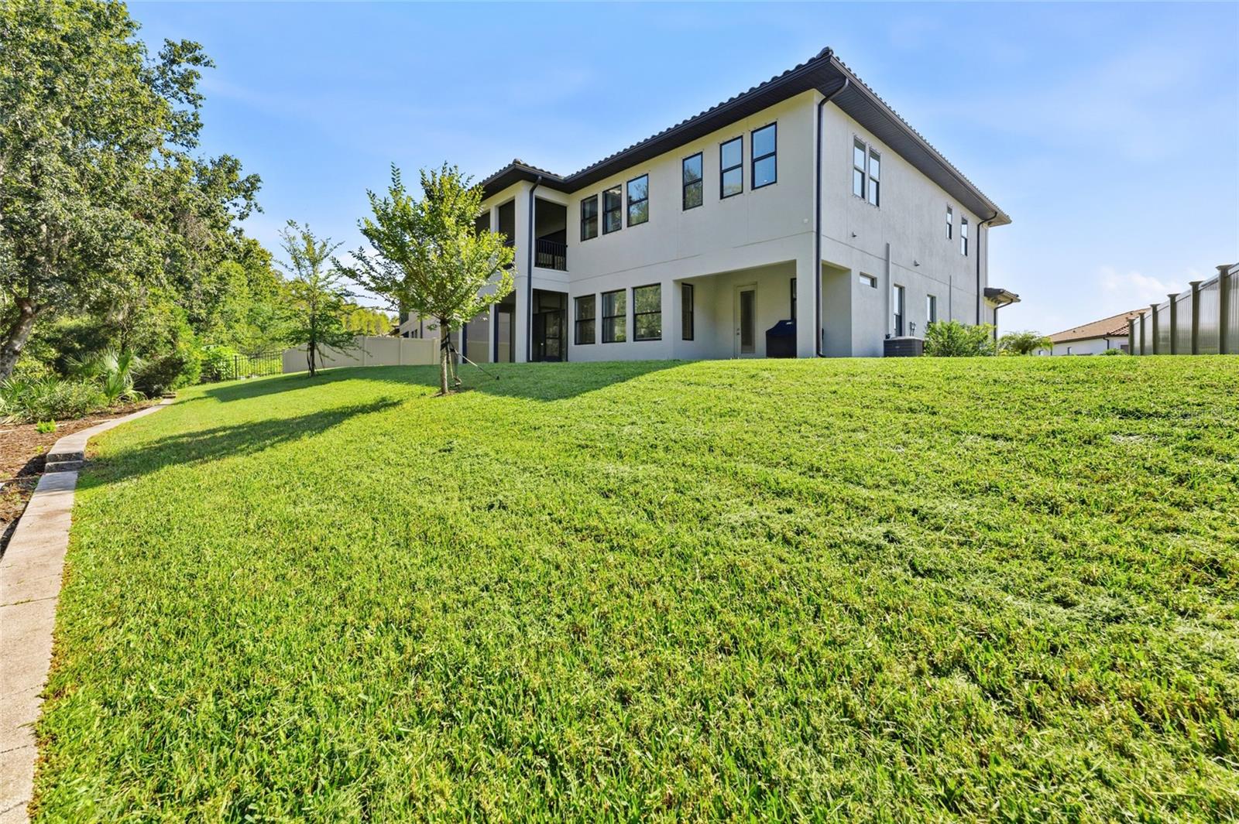
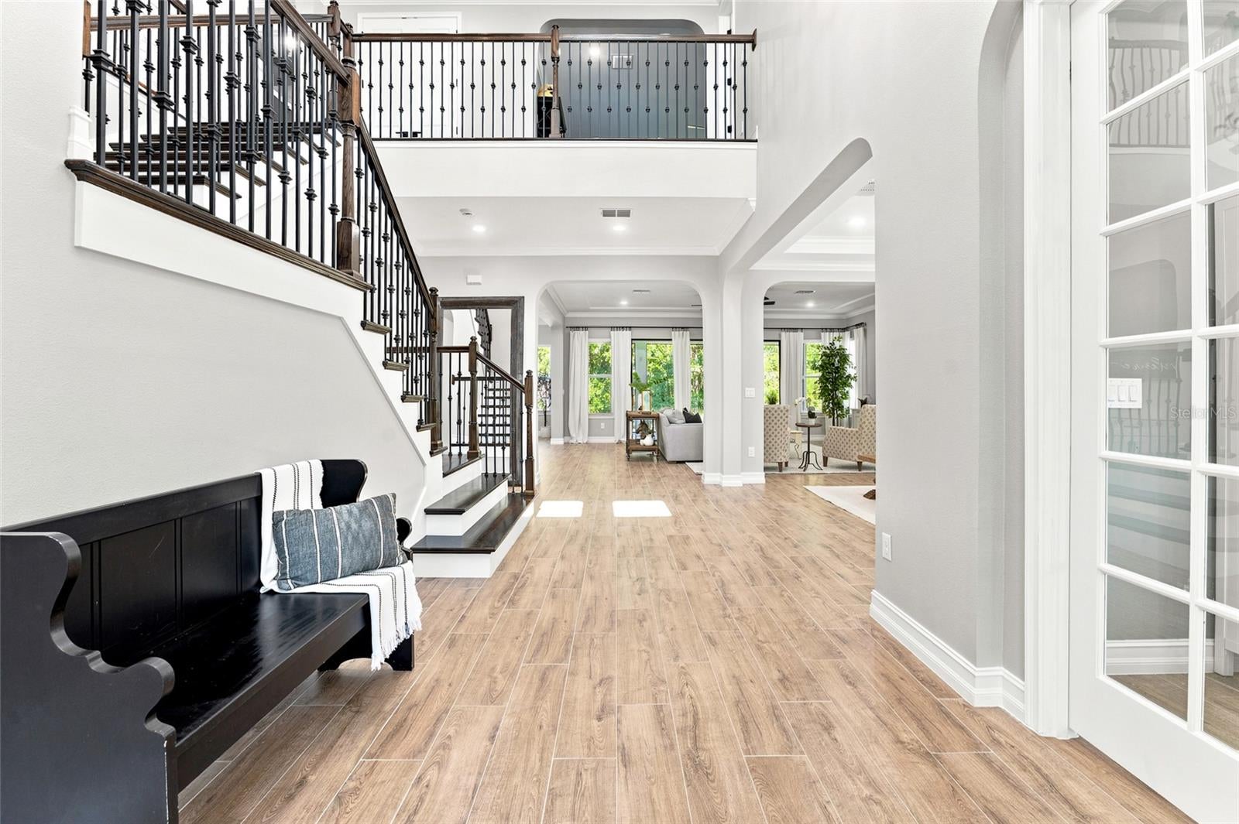
Tucked away on a peaceful conservation homesite, this exceptional residence blends timeless elegance with everyday comfort, offering the privacy and tranquility today's luxury buyers are searching for. This home was thoughtfully designed with a multitude of upgrades and refined finishes, generous living spaces, and seamless indoor-outdoor flow, every detail has been curated for both effortless entertaining and comfortable daily living. From the moment you enter, you'll appreciate the abundance of natural light, custom architectural details, and inviting spaces that make this home every bit as functional as it is beautiful. Large enough for Family and Guests there is a reason why this highly desired MEDOCINO FLOORPLAN was the builders most sought-after floorplan, featuring 5 generous sized BEDROOMS, 5 FULL Bathrooms, a SEPARATE OFFICE and BONUS Room along with 2 distinct patio spaces and upstairs balcony. At the heart of the home, the beautifully appointed kitchen is designed to bring everyone together. Featuring gas cooking, expansive prep space, abundant cabinetry, and an oversized island, it is equally suited for intimate family dinners or hosting unforgettable gatherings. Just beyond, the inviting family room offers the perfect place to relax while remaining connected to every moment. At day's end, retreat to the expansive primary suite, beautifully appointed with custom designer details and generous space to create your own private sanctuary. The spa-inspired primary bath offers a luxurious escape, thoughtfully designed for relaxation and everyday indulgence. Step outside to a covered lanai overlooking the peaceful conservation backdrop, where the sights and sounds of nature provide the perfect setting for morning coffee, evening cocktails, or simply unwinding in complete privacy. And the home sits on over a quarter of an acre lot so the backyard offers plenty of room to create your own outdoor oasis if desired. Offering the advantages of newer construction with the benefit of thoughtful enhancements throughout, this home presents even better than new. Call for your private appointment today!
| 4 days ago | Listing updated with changes from the MLS® | |
| 5 days ago | Status changed to Active | |
| 2 weeks ago | Listing first seen on site |

Listing information is provided by Participants of the Stellar MLS. IDX information is provided exclusively for personal, non-commercial use, and may not be used for any purpose other than to identify prospective properties consumers may be interested in purchasing. Information is deemed reliable but not guaranteed. Properties displayed may be listed or sold by various participants in the MLS Copyright 2026, Stellar MLS.
Last checked: 2026-08-10 05:15 AM EDT