
18912 PLACE MARQUETTELUTZ, FL 33558
Due to the health concerns created by Coronavirus we are offering personal 1-1 online video walkthough tours where possible.
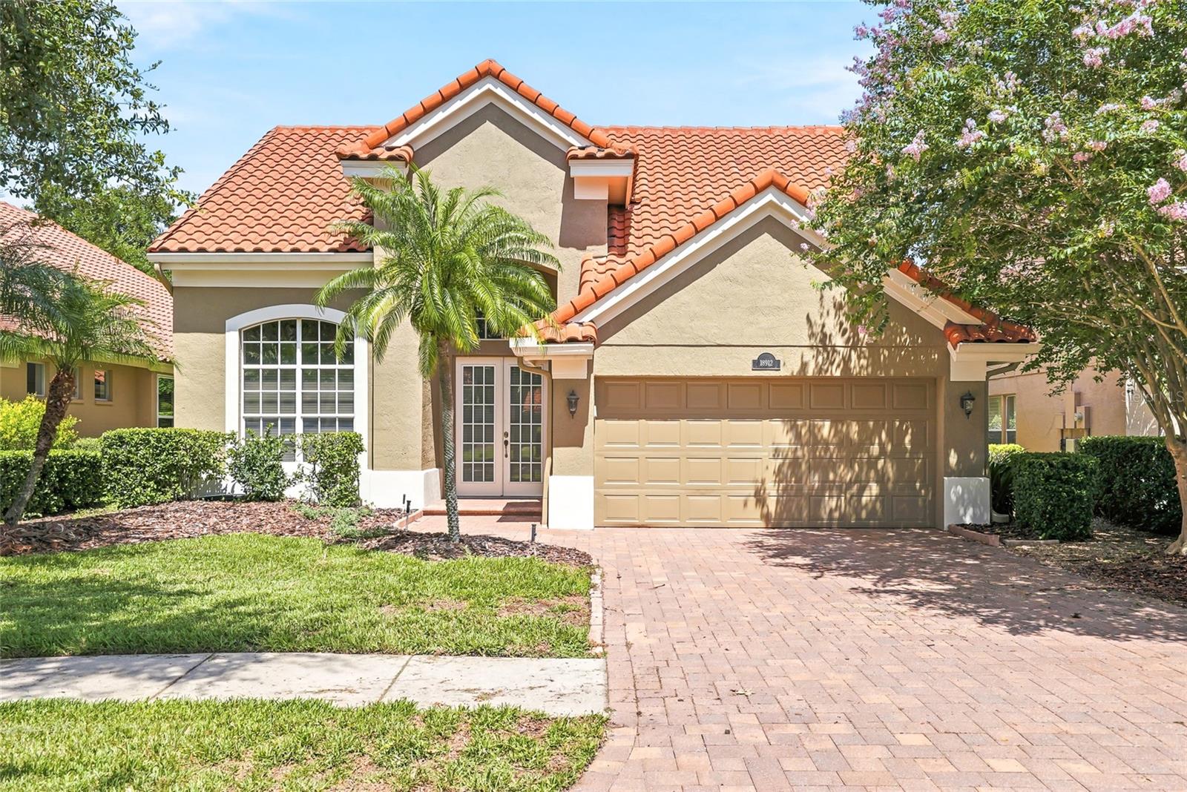
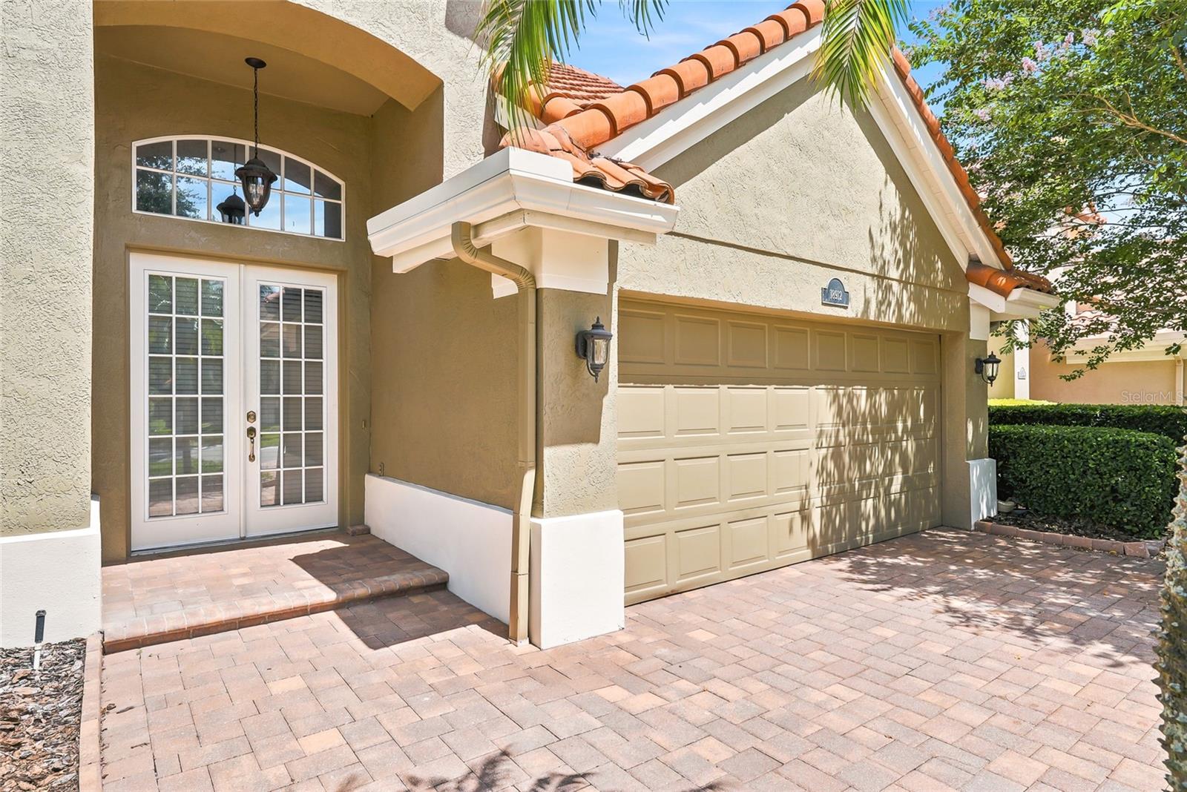
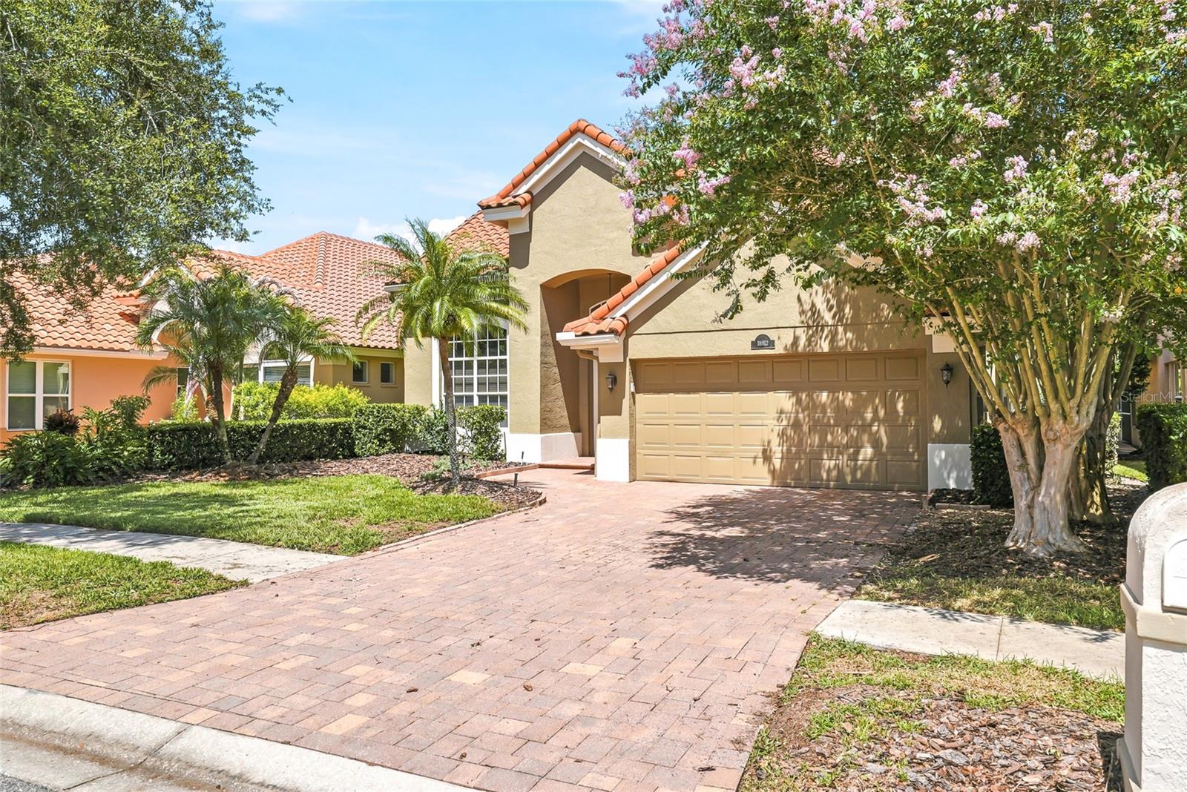
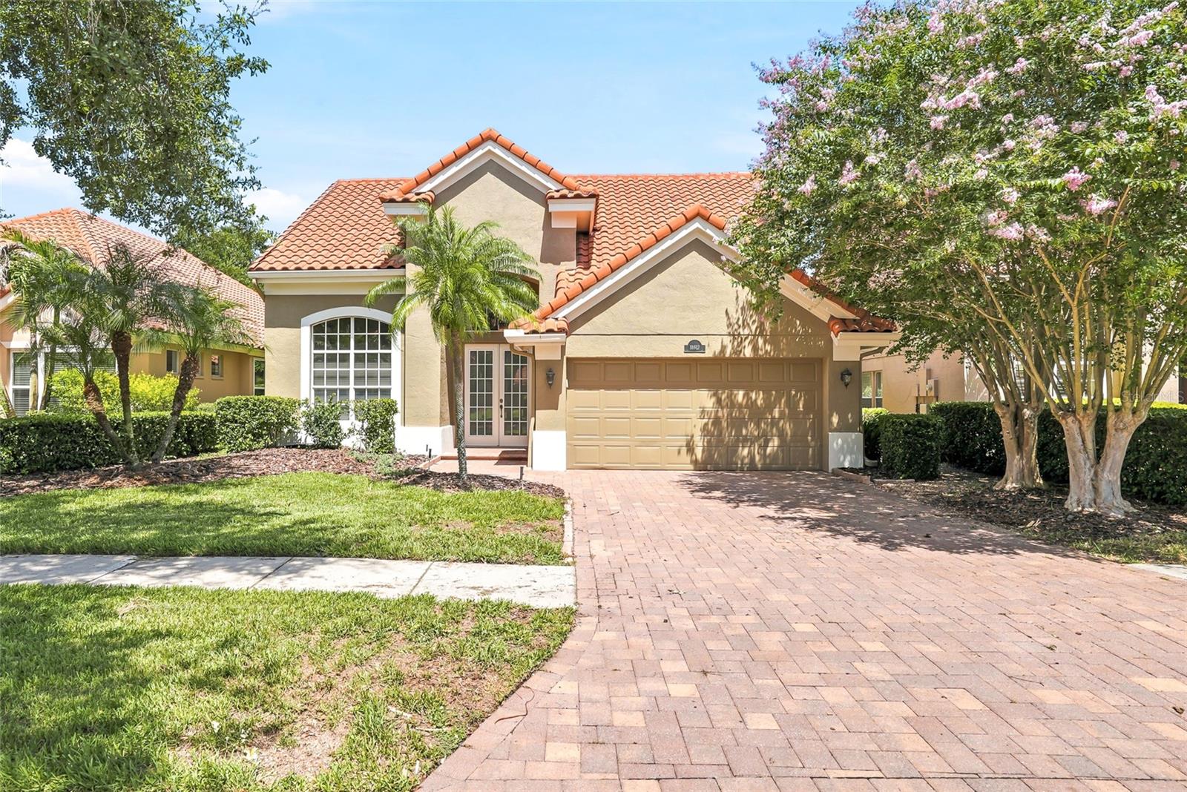
Under contract-accepting backup offers. Maintenance-Free Elegance on the Fairway in Biarritz Village at Cheval. Imagine the perfect Florida golf course lifestyle — with no more cutting the grass or trimming the hedges, as the Biarritz HOA maintains the grounds — from this light and bright 3-bedroom + office, 3.5-bath pool home offering 2,618 sqft of open living space with soaring volume ceilings in the Mediterranean-inspired enclave of Biarritz Village within guard-gated Cheval Golf & Country Club. A brick paver driveway and walkway lead past lush, manicured landscaping to a charming covered entry, where double French doors crowned by an arched transom open to a dramatic foyer with gleaming hardwood floors and views straight through to the golf course and conservation beyond. Formal living and dining rooms unfold from the entry, wrapped in oversized arched windows and bathed in natural light. The open kitchen continues with granite countertops, crisp white cabinetry, travertine tile backsplash, stainless steel GE appliances, closet pantry and breakfast area, flowing seamlessly into the expansive two-story family room, where a striking wall of floor-to-ceiling windows frames breathtaking views of the sparkling pool and emerald fairway. Designed for effortless single-level living, the first floor offers a beautifully appointed master suite with ensuite bath featuring double vanities, neutral tile, garden soaking tub, separate glass shower and spacious walk-in closet, along with a private study, additional full bath and utility room with ample cabinetry for storage. A graceful oak staircase leads to two generous guest bedrooms and a versatile loft/bonus room connected by a dramatic bridge walkway overlooking the living areas below. The outdoor living spaces provide a year-round tropical escape with a screened lanai, sparkling pool and heated spa, sun-drenched deck and separate pool bath, all set against a serene backdrop of golf course and conservation with no rear neighbors. Cheval is a premier 24-hour guard-gated golf community with three staffed gates and roving patrol, where residents enjoy optional membership to The Club at Cheval and TPC Tampa Bay offering championship golf, tennis, pickleball, pool, fitness and dining. Zoned for A-rated schools including Steinbrenner High, with convenient access to shopping, dining, the Veterans Expressway, Dale Mabry Highway, Tampa International Airport and Downtown Tampa. Schedule your private showing today and experience the exceptional lifestyle Cheval has to offer.
| 3 weeks ago | Listing updated with changes from the MLS® | |
| a month ago | Status changed to Active Under Contract | |
| 2 months ago | Listing first seen on site |

Listing information is provided by Participants of the Stellar MLS. IDX information is provided exclusively for personal, non-commercial use, and may not be used for any purpose other than to identify prospective properties consumers may be interested in purchasing. Information is deemed reliable but not guaranteed. Properties displayed may be listed or sold by various participants in the MLS Copyright 2026, Stellar MLS.
Last checked: 2026-09-25 10:31 PM EDT
Did you know? You can invite friends and family to your search. They can join your search, rate and discuss listings with you.