
1515 BOWMORE DRIVECLEARWATER, FL 33755
Due to the health concerns created by Coronavirus we are offering personal 1-1 online video walkthough tours where possible.
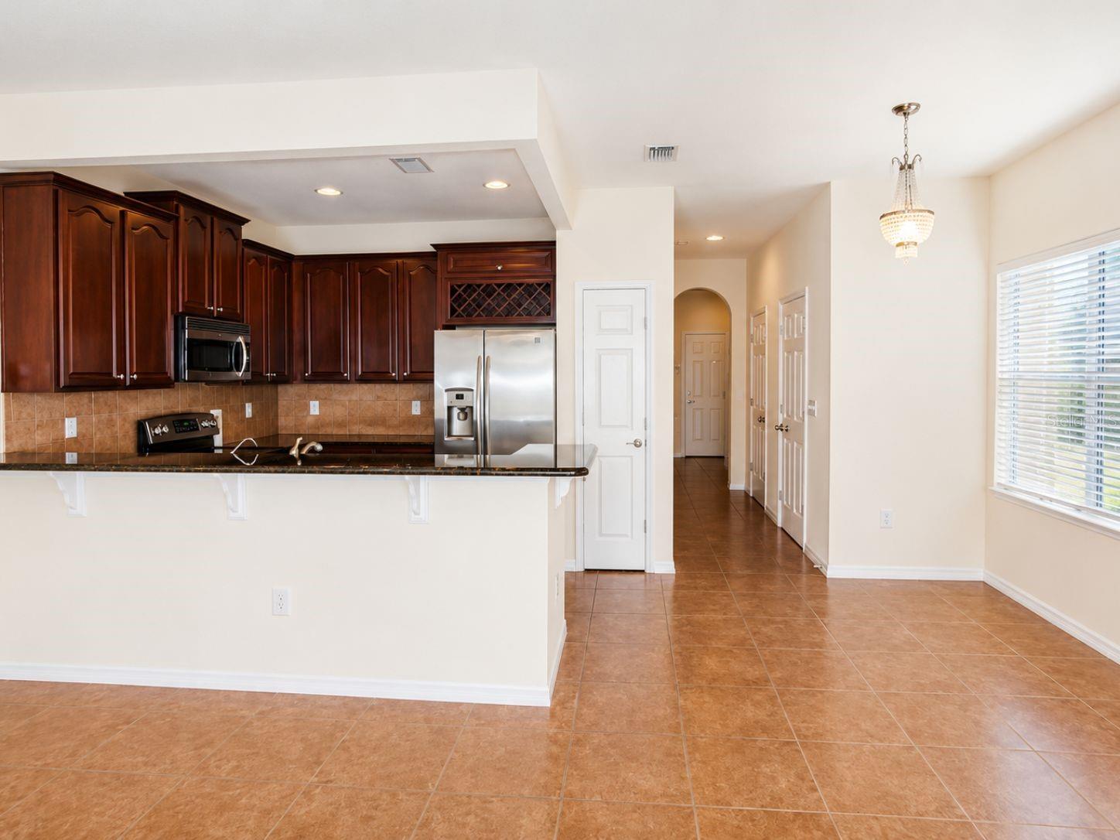
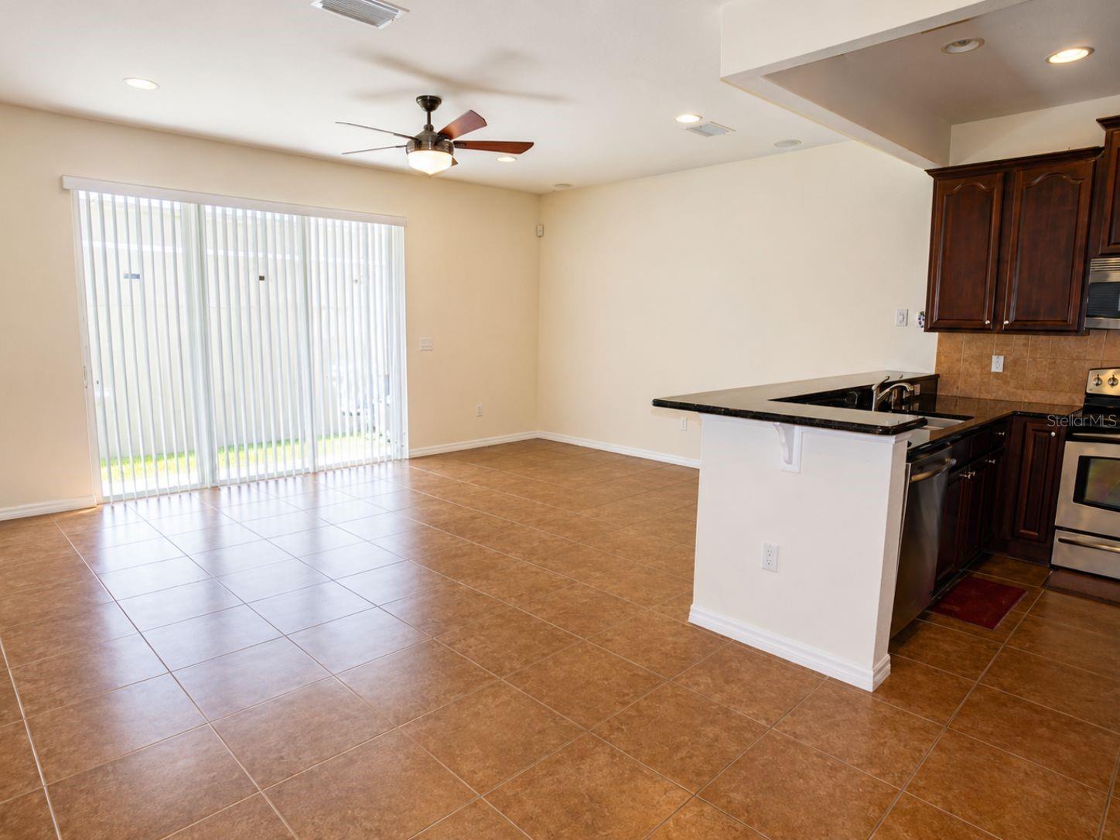
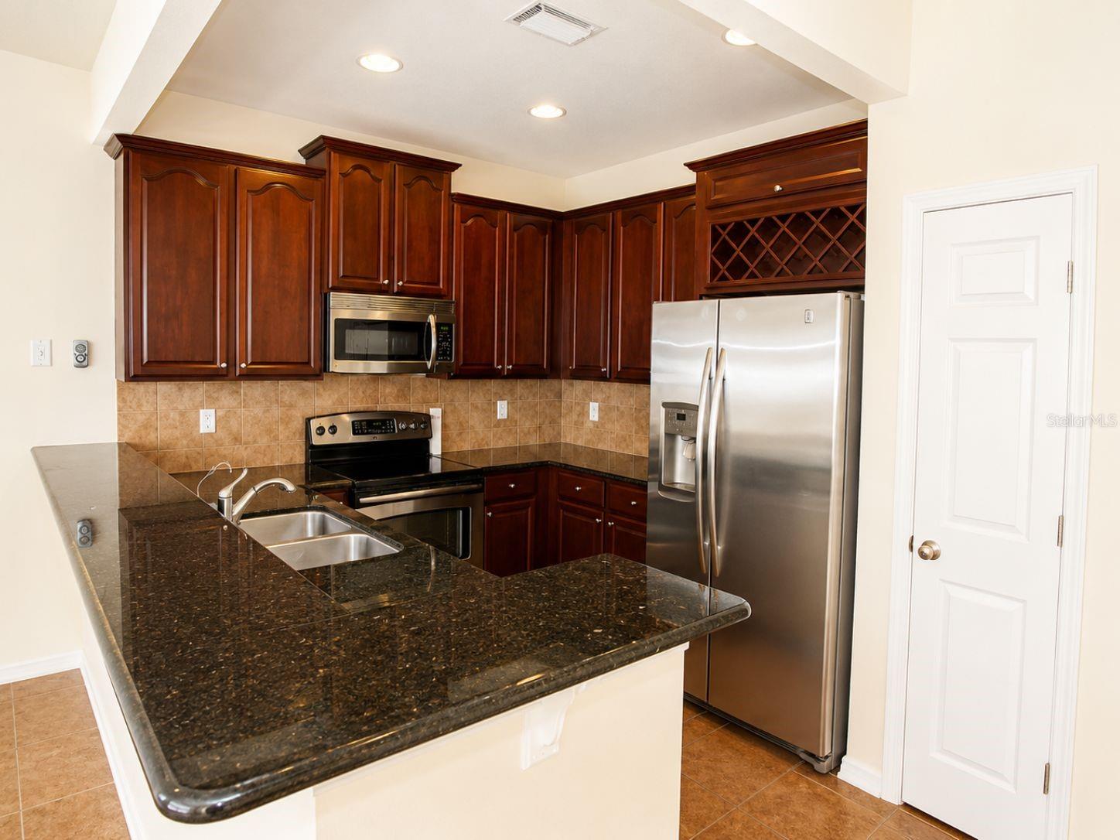
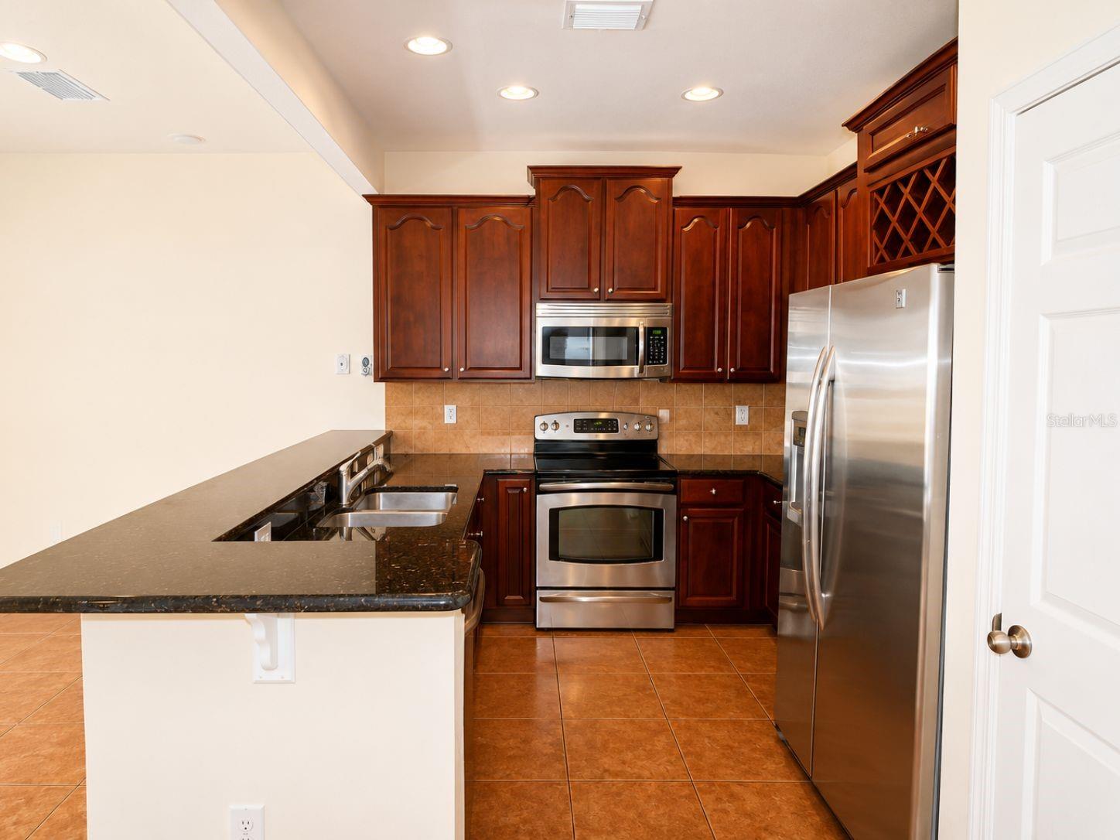
Welcome to this beautifully maintained 3-bedroom, 2.5-bath end-unit townhome with a 1-car garage in the highly desirable Highland Glen community. Offering an abundance of natural light and a spacious open-concept design, this corner unit features a bright living and dining area that flows seamlessly into a well-appointed kitchen with rich wood cabinetry, granite countertops, stainless steel appliances, and reverse osmosis water filtration at both the sink and refrigerator. Elegant tile flooring extends throughout the first floor, while warm wood flooring continues upstairs. The generous primary suite offers a walk-in closet and a private en-suite bath with dual vanities, a soaking tub, and a separate walk-in shower. Additional highlights include built-in surround sound speakers in the living room and primary bedroom, a whole-home water softener, an A/C system with UV germ control for enhanced comfort, and the added peace of mind of a new roof installed in 2024. Upstairs also features two additional bedrooms, a full bathroom, and a convenient laundry room complete with washer and dryer. Ideally located on the Clearwater/Dunedin border, Highland Glen offers easy access to Downtown Dunedin, Clearwater Beach, the Pinellas Trail, TD Ballpark, shopping, dining, and everyday conveniences. The low HOA fee includes exterior maintenance, making for easy, low-maintenance living in one of Clearwater's most convenient locations.
| 4 hours ago | Listing updated with changes from the MLS® | |
| 8 hours ago | Listing first seen on site |

Listing information is provided by Participants of the Stellar MLS. IDX information is provided exclusively for personal, non-commercial use, and may not be used for any purpose other than to identify prospective properties consumers may be interested in purchasing. Information is deemed reliable but not guaranteed. Properties displayed may be listed or sold by various participants in the MLS Copyright 2026, Stellar MLS.
Last checked: 2026-07-25 04:56 PM EDT
Did you know? You can invite friends and family to your search. They can join your search, rate and discuss listings with you.