Save
Ask
Tour
Hide
Share
$880,000
17 Days On Site

6105 AUDUBON MANOR BOULEVARD
LITHIA, FL 33547

For Sale|Single Family Residence|Active Under Contract
4
Beds
3
Total Baths
3
Full Baths
3,162
SqFt
$278
/SqFt
2002
Built
Subdivision:
FISH HAWK TRAILS UNIT 4 PH
County:
Hillsborough

Due to the health concerns created by Coronavirus we are offering personal 1-1 online video walkthough tours where possible.
Call Now: (813) 505-0875
Is this the listing for you? We can help make it yours.
(813) 505-0875
6105 AUDUBON MANOR BOULEVARD6105 AUDUBON MANOR BOULEVARD6105 AUDUBON MANOR BOULEVARD6105 AUDUBON MANOR BOULEVARD
Save
Ask
Tour
Hide
Share

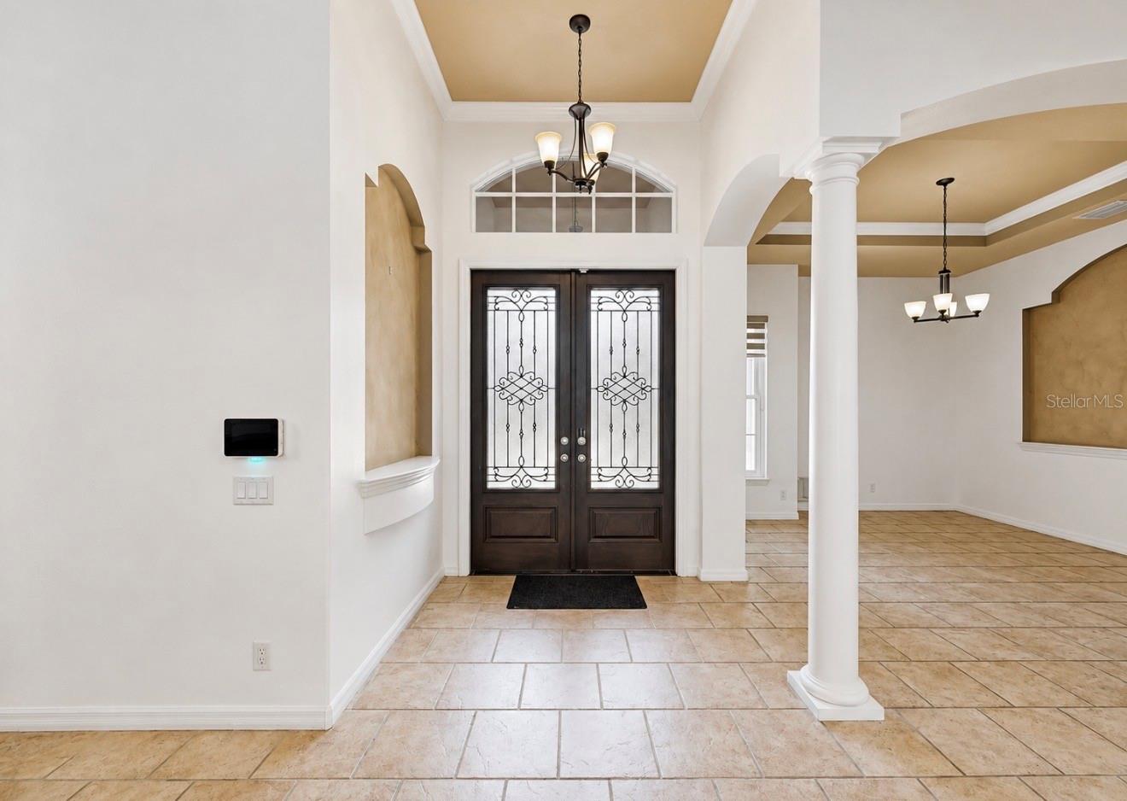
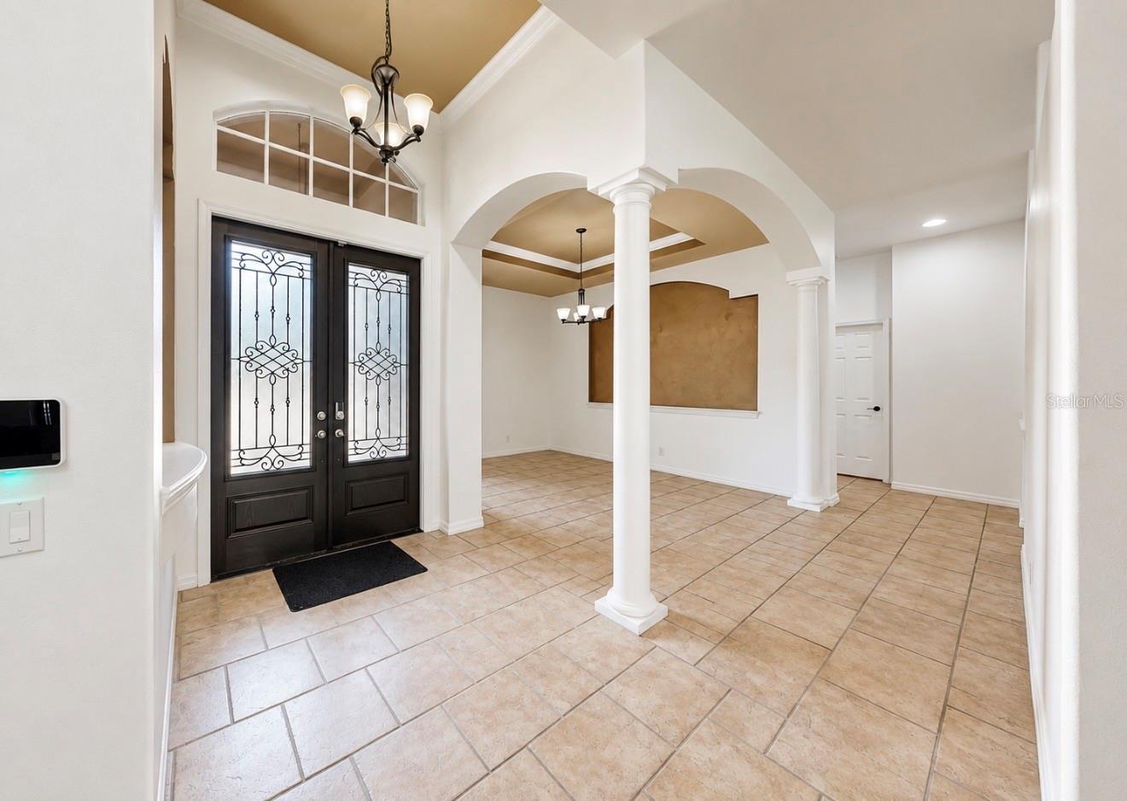
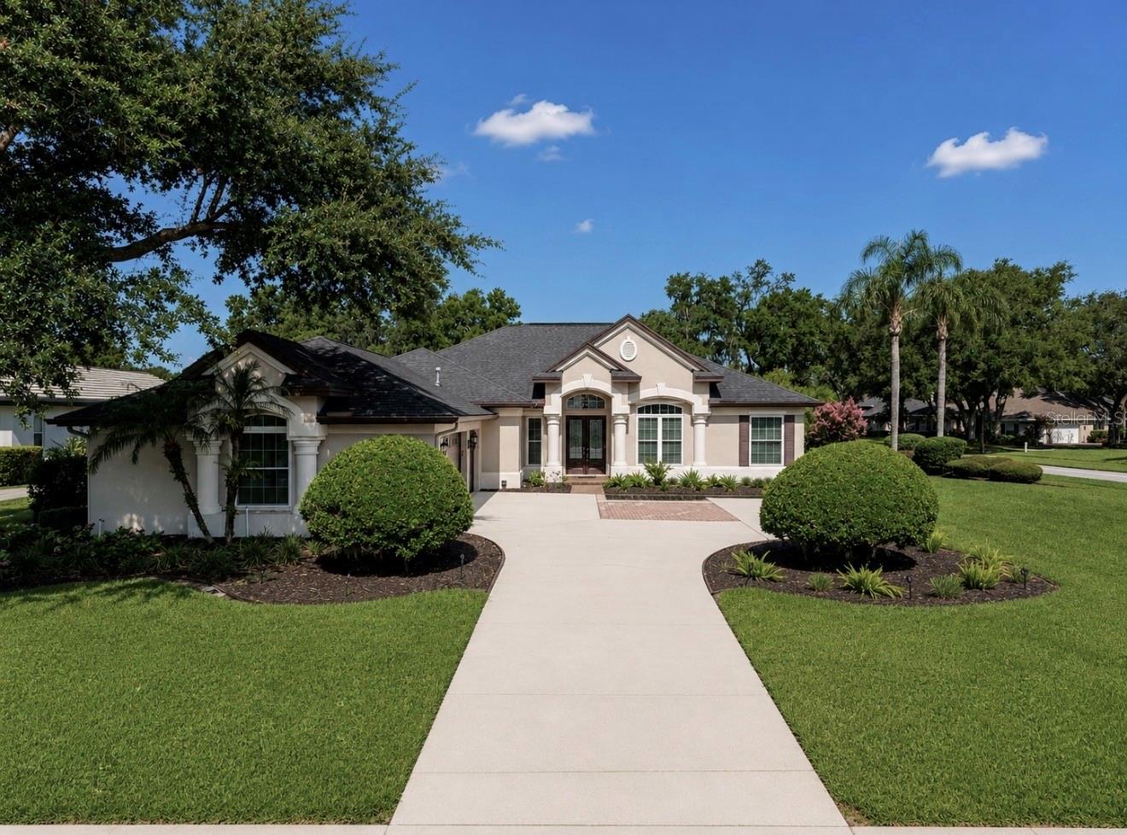
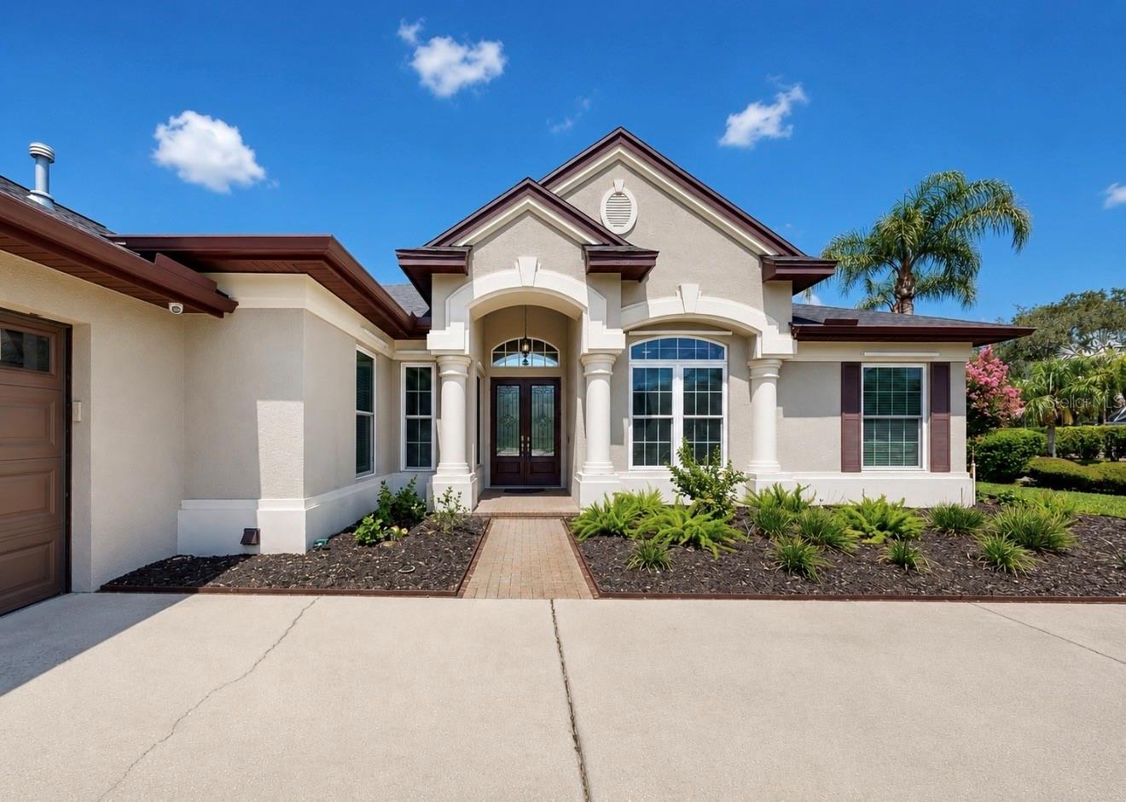
Under contract-accepting backup offers. Virtually Staged. Nestled on a beautifully landscaped **½-acre corner homesite** within the highly sought-after **24-hour guard-gated community of Fish Hawk Trails**, this exceptional Arthur Rutenberg home offers the perfect blend of timeless elegance, quality craftsmanship, and extensive modern upgrades. Featuring **4 bedrooms, 3 bathrooms, a dedicated office, and a desirable three-way split floor plan**, this meticulously maintained residence is designed for both comfortable everyday living and effortless entertaining. Step inside to discover soaring ceilings, crown molding, architectural details, and spacious living areas that flow seamlessly into the gourmet kitchen and outdoor oasis. The screened pool area has been thoughtfully enhanced with **custom pavers, resurfaced pool tile, new pool lighting, and a new pool pump (2023)**, creating the perfect space to relax or entertain year-round. Enjoy peace of mind with over **$100,000 in recent improvements**, including a **Trane HVAC system (2020)**, **2024 water heater**, **Rancho irrigation system (2023)**, **storm shutters and gutters (2024)**, **garage doors (2019)**, and **fresh interior paint throughout (2026)**. Every major update has already been completed, making this home truly move-in ready. A Generac whole-house generator adds another layer of convenience and security. Fish Hawk Trails offers an unmatched lifestyle with miles of scenic walking trails, tennis and pickleball courts, parks, playgrounds, and a community clubhouse, all within one of Hillsborough County's **top-rated A-rated school districts**. Conveniently located just minutes from premier sports complexes, shopping, dining, and everyday conveniences, with Tampa's world-renowned Gulf Coast beaches within an easy drive. This is a rare opportunity to own an impeccably updated luxury home in one of Lithia's most desirable communities.

Save
Ask
Tour
Hide
Share
Listing Snapshot
Price 
$880,000
Days On Site 
17 Days
Bedrooms 
4
Inside Area (SqFt) 
3,162 sqft
Total Baths 
3
Full Baths 
3
Partial Baths 
N/A
Lot Size 
0.53 Acres
Year Built 
2002
MLS® Number 
TB8532375
Status 
Active Under Contract
Property Tax 
$573.89
HOA/Condo/Coop Fees 
$154 monthly
Sq Ft Source 
Public Records
Friends & Family
Recent Activity
13 hours agoListing updated with changes from the MLS®
4 days agoStatus changed to Active Under Contract
2 weeks agoListing first seen on site
General Features
Acres 
0.53
Attached Garage 
Yes
Direction Faces 
West
Foundation 
Slab
Garage 
Yes
Garage Spaces 
3
Levels 
One
Number Of Stories 
1
Parking 
Garage Door OpenerGarage Faces SideAttached
Pets 
Cats OKDogs OK
Property Sub Type 
Single Family Residence
Security 
Gated Community
Sewer 
Public Sewer
SqFt Total 
4307
Style 
Contemporary
Utilities 
Cable AvailableElectricity ConnectedSewer ConnectedWater Connected
Water Source 
None
Zoning 
PD
Interior Features
Appliances 
Convection OvenDishwasherElectric Water HeaterMicrowaveRangeRefrigerator
Cooling 
Central Air
Flooring 
Ceramic TileTileWood
Furnished 
Negotiable
Heating 
Central
Interior 
Crown MoldingEat-in KitchenWalk-In Closet(s)
Laundry Features 
Laundry Room
Window Features 
Window CoveringsWindow Treatments
Bedroom 2 
Dimensions - 12x11Level - FirstFeatures - Ceiling Fan(s)
Bedroom 3 
Dimensions - 12x12Level - FirstFeatures - Ceiling Fan(s)
Bedroom 4 
Dimensions - 12x11Level - FirstFeatures - Ceiling Fan(s)
Dinette 
Dimensions - 8x8Level - First
Dining Room 
Dimensions - 16x12Level - First
Family Room 
Dimensions - 16x16Level - FirstFeatures - Ceiling Fan(s)
Kitchen 
Dimensions - 18x12Level - First
Living Room 
Dimensions - 16x14Level - First
Master Bedroom 
Dimensions - 18x14Level - FirstFeatures - Ceiling Fan(s), Double Vanity, Stone Counters
Save
Ask
Tour
Hide
Share
Exterior Features
Construction Details 
Block
Exterior 
LightingOutdoor Grill
Lot Features 
Corner LotLandscapedLevelPaved
Patio And Porch 
EnclosedRear PorchScreened
Pool Features 
GuniteHeatedIn GroundScreen EnclosurePrivate
Private Pool 
Yes
Roof 
Shingle
View 
PoolTrees/Woods
Waterview 
PoolTrees/Woods
Windows/Doors 
Window CoveringsWindow Treatments
Community Features
Association Amenities 
ClubhouseGatedParkPlaygroundPoolSecurityTennis Court(s)Trail(s)
Association Dues 
154
Community Features 
GatedClubhouseParkPlaygroundPoolSidewalksTennis Court(s)
Financing Terms Available 
CashConventionalVA Loan
HOA Fee Frequency 
Monthly
MLS Area 
33547 - Lithia
Roads 
Paved
Township 
30
Schools
School District
Unknown
Elementary School
Fishhawk Creek-HB
Middle School
Randall-HB
High School
Newsome-HB
Listing courtesy of EXP REALTY LLC (813) 297-8264


Listing information is provided by Participants of the Stellar MLS. IDX information is provided exclusively for personal, non-commercial use, and may not be used for any purpose other than to identify prospective properties consumers may be interested in purchasing. Information is deemed reliable but not guaranteed. Properties displayed may be listed or sold by various participants in the MLS Copyright 2026, Stellar MLS.
Last checked: 2026-08-10 02:03 AM EDT

Neighborhood & Commute
Source: Walkscore
Save
Ask
Tour
Hide
Share