
14922 FISHHAWK PRESERVE DRIVELITHIA, FL 33547
Due to the health concerns created by Coronavirus we are offering personal 1-1 online video walkthough tours where possible.
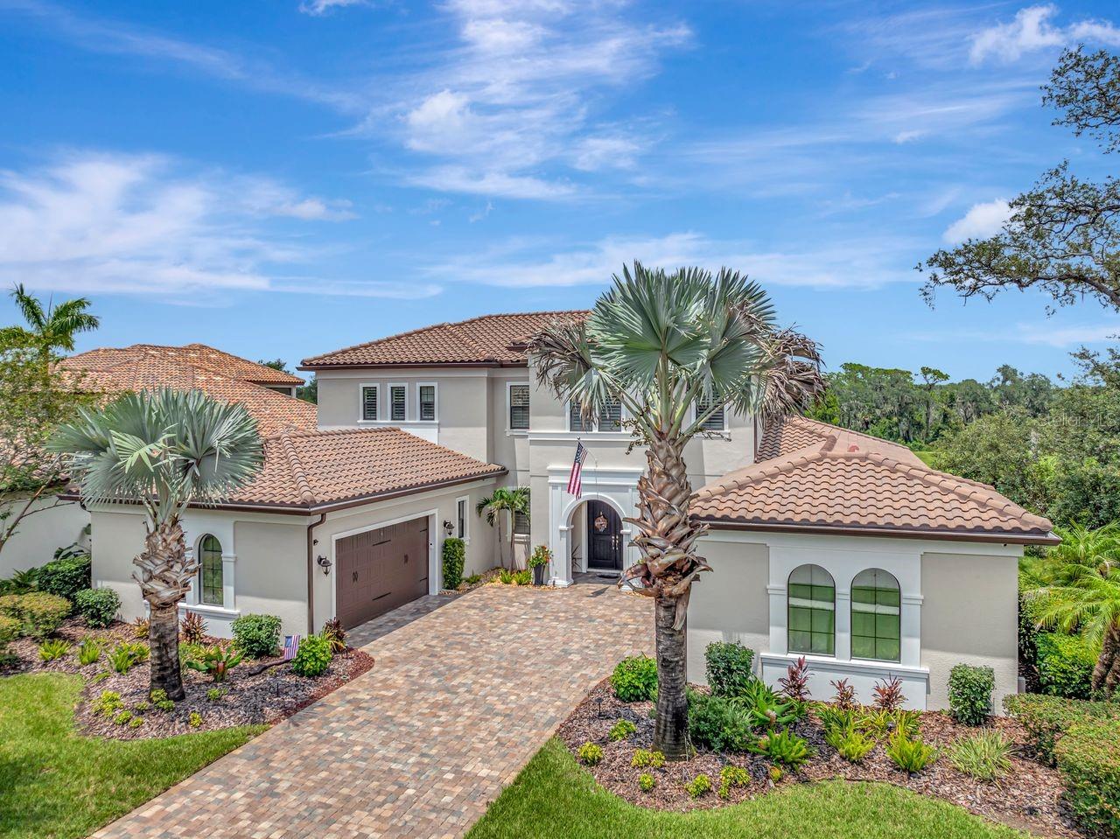
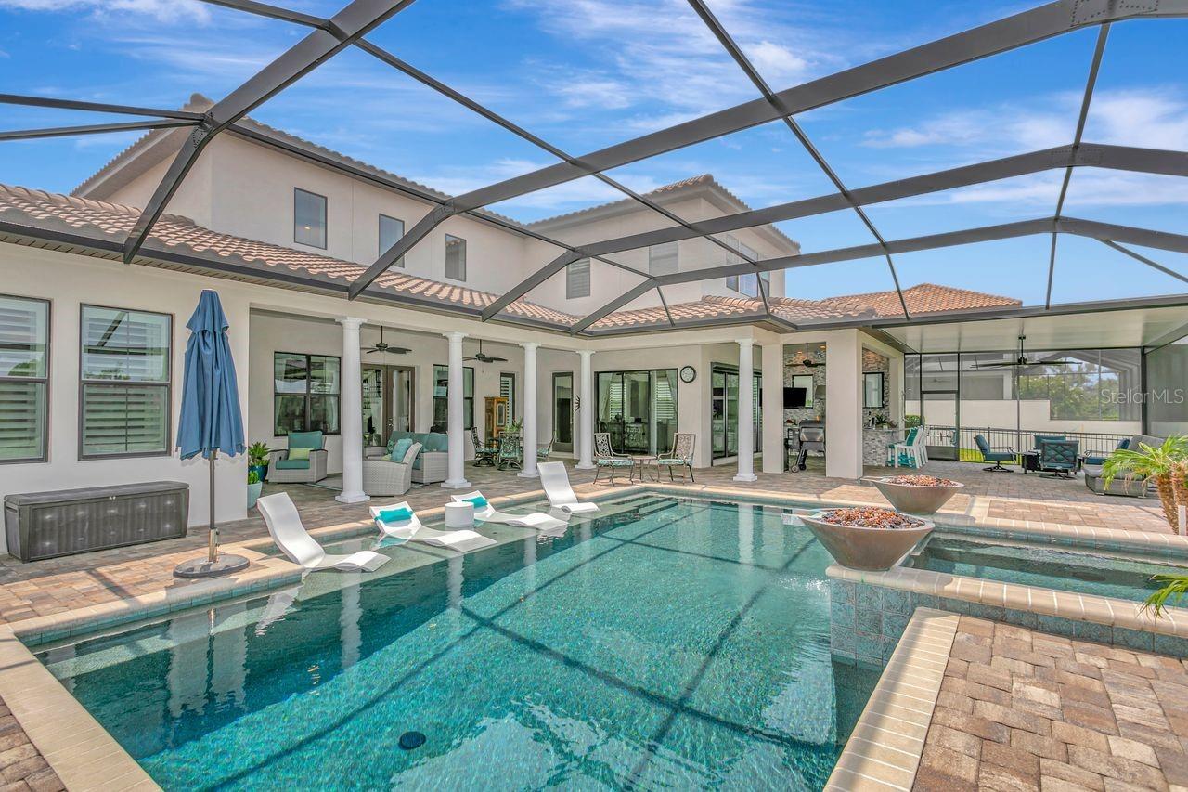
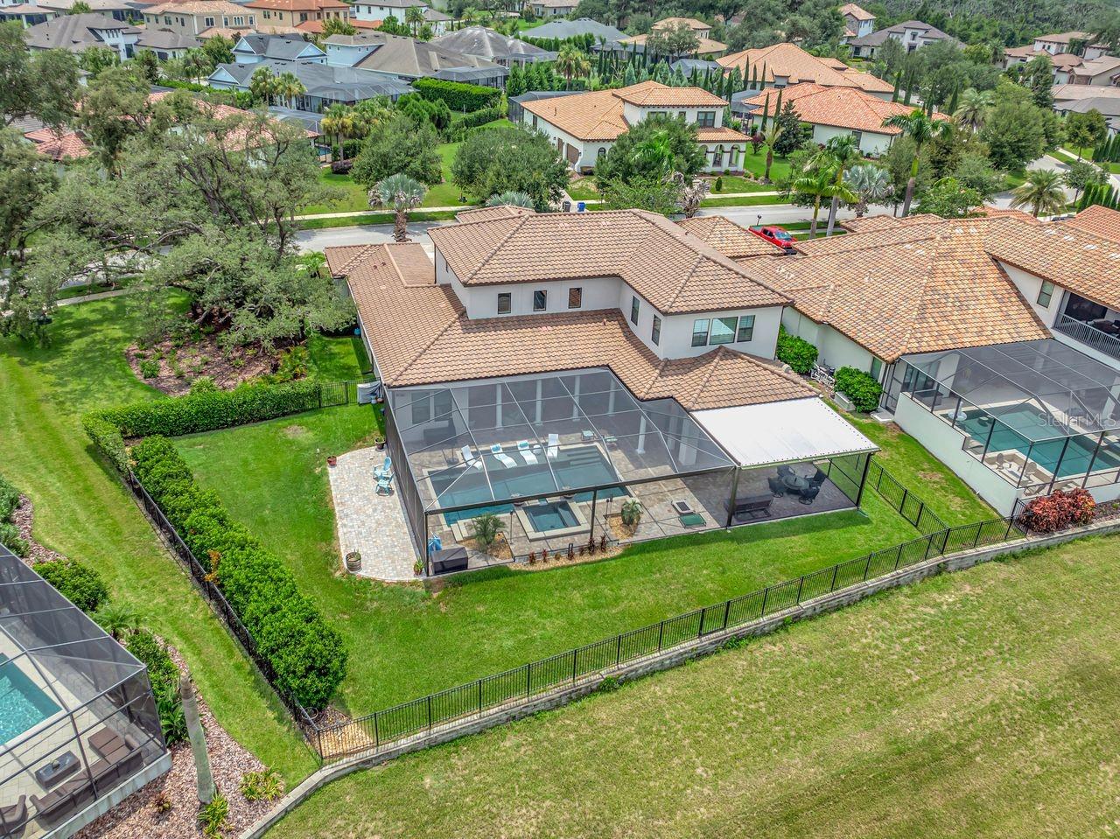
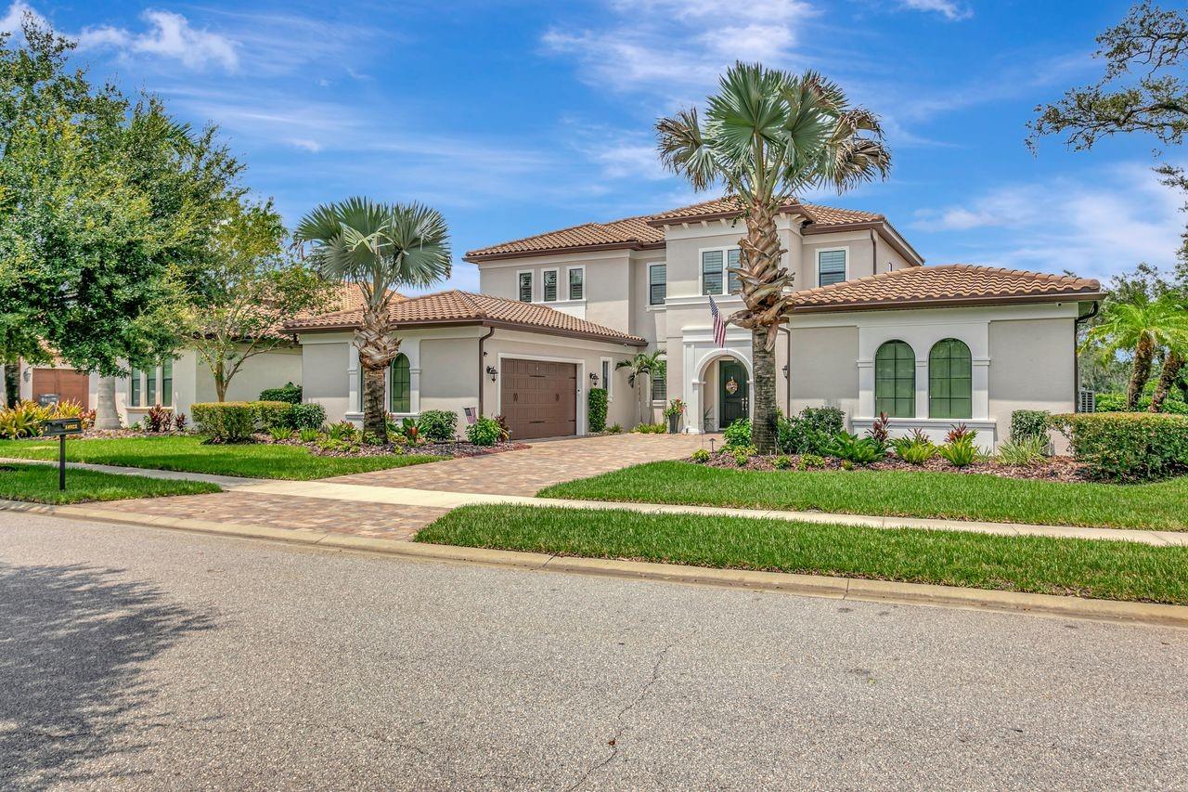
Under contract-accepting backup offers. Welcome to Luxury living! This stunning Sabal built “Tradewind” 5 Bedroom, 5 Bath, 3 car garage floorplan has it ALL! Prime location within the premier gated neighborhood of Fishhawk Preserve with A+ rated schools. From the moment you step inside, you’ll be captivated by the stunning features- custom barn doors that adorn the den, ornate staircase, 8-inch baseboards, vaulted ceiling in the grand room, stone fireplace with custom mantle, and French doors! The gourmet kitchen is a chef’s dream. Beautiful transom cabinetry, sleek quartz countertops, oversized island, and premium stainless-steel appliances blend style with high-end function. Organization is effortless with the custom walk-in pantry, smart lighting, and the dedicated eat-in area is perfect for casual dining. Spacious Family room with elegant, coffered ceiling and 2 separate sliders leading to the outdoor living areas. The Owner’s Suite has a retreat area, walk-in closets with built-ins, Ensuite with his/her separate vanities, soaking tub, walk-in shower, and a separate make-up vanity! The additional bedroom on the main floor, is perfect for in-laws, with its own ensuite and walk-in closet. Well-equipped laundry room features built-in cabinetry, and integrated utility sink and an extra refrigerator. Upstairs are three additional bedrooms. One, with its own private ensuite and sitting alcove. The other two secondary bedrooms provide generous space and privacy, sharing a well-appointed full bath with dual sinks. Rounding out the upstairs is a Bonus/theatre/game room wired for an audio system/projector. Designed for year-round outdoor living, enjoy your own private resort style oasis-salt water pool/spa with LED lighting, sun shelf, fountain and glowing fire bowls! Expansive enclosed covered space with two separate sitting areas. A spacious outdoor kitchen with stone accent, kegerator, beverage frig, and leather finished granite bar, all perfect for entertaining! Three separate panoramic screens allow unobstructed views of the gorgeous conservation area! The lush, landscaped backyard is fully fenced and there is an additional outside paved terrace for outdoor games and/or garden. Recent updates include Exterior paint '26, GM 240V EV Charger '25, A/C in 3rd car garage '25, and Generator bypass '25. Residents enjoy access to Fishhawk Ranch’s first-class amenities including, clubhouse, pools, fitness centers, parks, tennis/pickleball courts, and miles of walking trails! Schedule your private viewing today!
| 6 days ago | Listing updated with changes from the MLS® | |
| 6 days ago | Status changed to Active Under Contract | |
| 2 weeks ago | Price changed to $1,625,000 | |
| 2 months ago | Listing first seen on site |

Listing information is provided by Participants of the Stellar MLS. IDX information is provided exclusively for personal, non-commercial use, and may not be used for any purpose other than to identify prospective properties consumers may be interested in purchasing. Information is deemed reliable but not guaranteed. Properties displayed may be listed or sold by various participants in the MLS Copyright 2026, Stellar MLS.
Last checked: 2026-09-25 08:24 PM EDT
Did you know? You can invite friends and family to your search. They can join your search, rate and discuss listings with you.