Save
Ask
Tour
Hide
Share
$365,000
New Listing

17448 RADIANT SHINE WAY
LUTZ, FL 33558

Townhouse|Coming Soon
3
Beds
3
Total Baths
2
Full Baths
1
Partial Bath
1,801
SqFt
$203
/SqFt
2022
Built
Subdivision:
CYPRESS RANCH
County:
Pasco

Due to the health concerns created by Coronavirus we are offering personal 1-1 online video walkthough tours where possible.
Call Now: (813) 505-0875
Is this the listing for you? We can help make it yours.
(813) 505-0875
17448 RADIANT SHINE WAY17448 RADIANT SHINE WAY17448 RADIANT SHINE WAY17448 RADIANT SHINE WAY
Save
Ask
Tour
Hide
Share

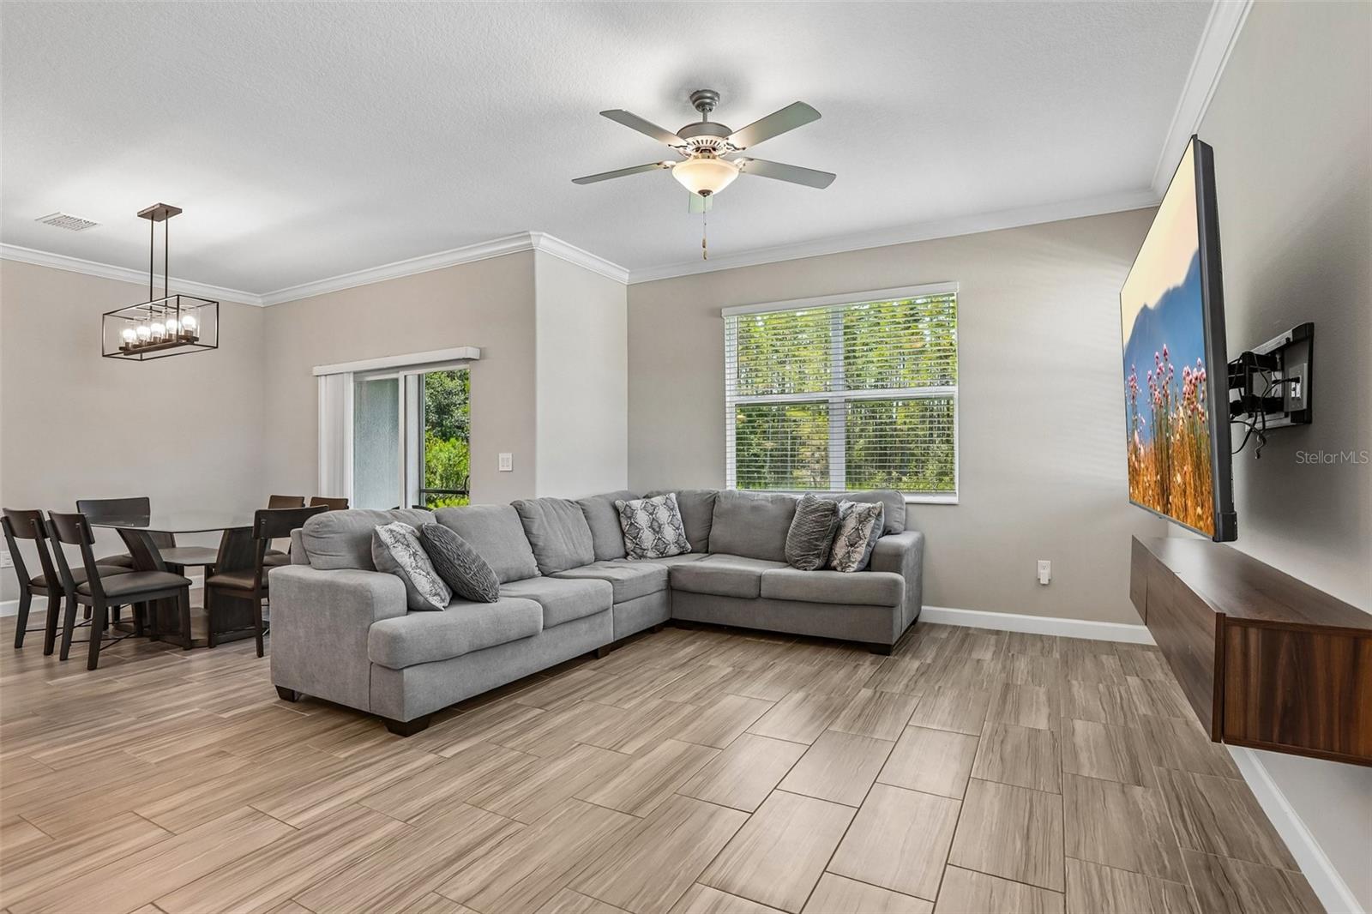
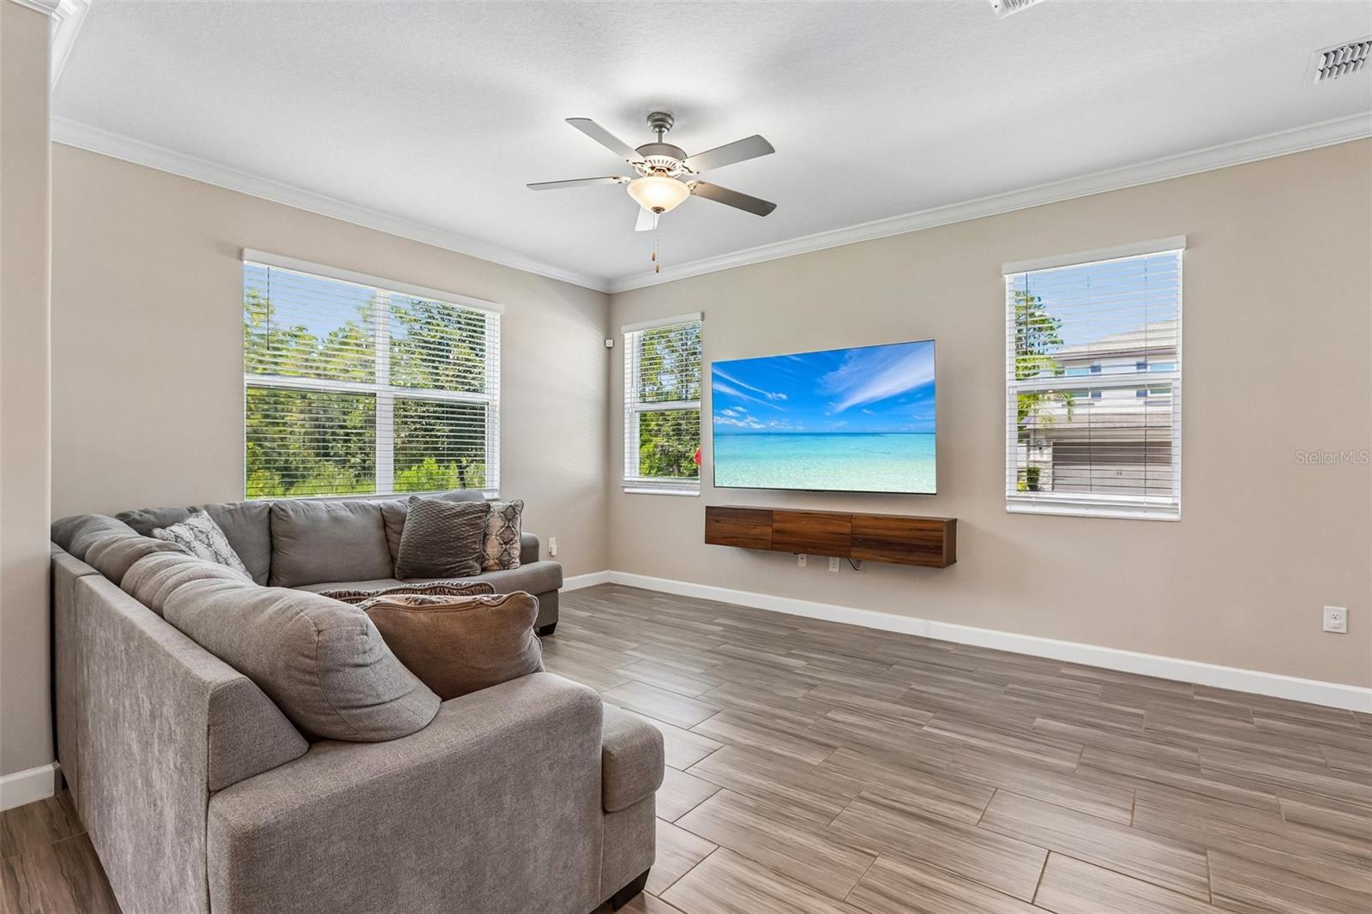
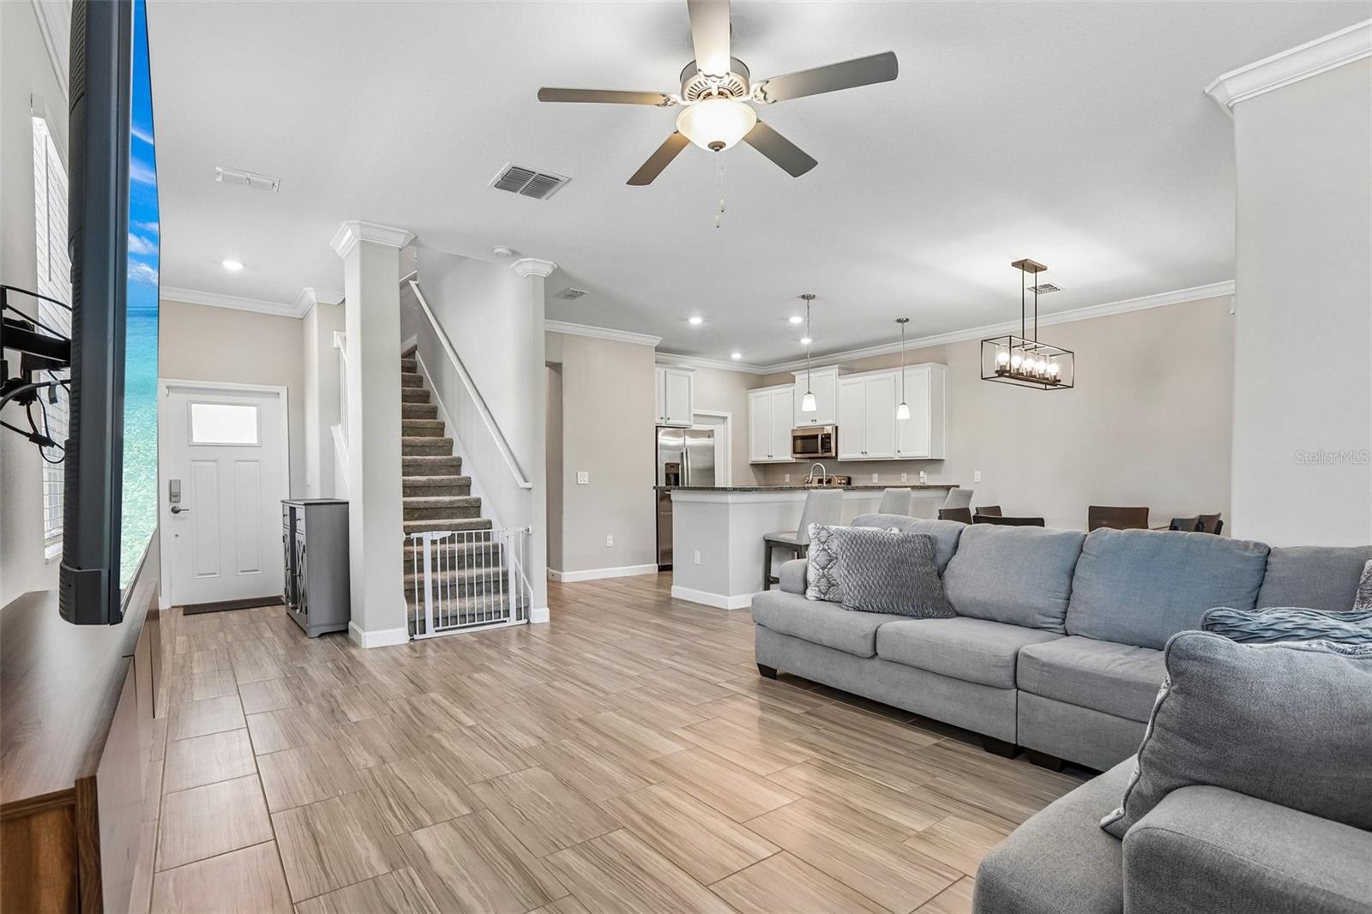
Welcome home to this beautiful, move-in-ready 3-bedroom, 2.5-bath end-unit townhouse with style, comfort, and convenience. The light-filled main floor features durable wood-look tile throughout an open-concept living and dining area—perfect for entertaining or relaxing. The sleek and bright kitchen is equipped with crisp white cabinetry, solid granite countertops, stainless steel appliances, a center island with seating, and a pantry with a dedicated laundry room and half bath tucked just off to the side. Upstairs, the spacious primary retreat offers a quiet sanctuary complete with a large walk-in closet and an en-suite bath featuring a dual-sink granite vanity, a soaking garden tub, and a separate walk-in shower. Two secondary bedrooms are positioned toward the back of the home for added privacy, sharing a full guest bath with matching granite finishes. Thoughtful extras like a reverse osmosis water filtration system, smart front door lock, security cameras, and built-in storage in the 2-car garage make everyday living seamless—all just minutes from local shopping, dining, FL-589, and I-75.

Save
Ask
Tour
Hide
Share
Listing Snapshot
Price 
$365,000
Days On Site 
0 Days
Bedrooms 
3
Inside Area (SqFt) 
1,801 sqft
Total Baths 
3
Full Baths 
2
Partial Baths 
1
Lot Size 
0.09 Acres
Year Built 
2022
MLS® Number 
TB8532163
Status 
Coming Soon
Property Tax 
$5,336.27
HOA/Condo/Coop Fees 
$311 monthly
Sq Ft Source 
Builder
Friends & Family
Recent Activity
4 hours agoListing updated with changes from the MLS®
8 hours agoListing first seen on site
General Features
Acres 
0.09
Attached Garage 
Yes
Direction Faces 
North
Foundation 
Slab
Garage 
Yes
Garage Spaces 
2
Levels 
Two
Parking 
CoveredDrivewayGarage Door OpenerAttached
Pets 
Yes
Property Sub Type 
Townhouse
Security 
Secured Garage/Parking
Sewer 
Public Sewer
SqFt Total 
2201
Utilities 
Cable AvailableElectricity ConnectedSewer ConnectedUnderground UtilitiesWater Connected
Water Source 
Public
Zoning 
MPUD
Interior Features
Appliances 
DishwasherDisposalDryerElectric Water HeaterMicrowaveRangeRefrigeratorWasher
Cooling 
Central Air
Flooring 
CarpetTile
Furnished 
Unfurnished
Heating 
Central
Interior 
Crown MoldingOther
Laundry Features 
InsideLaundry Room
Window Features 
Blinds
Kitchen 
Dimensions - 12x11Level - FirstFeatures - Breakfast Bar, Granite Counters, Kitchen Island
Living Room 
Dimensions - 13x17Level - FirstFeatures - Ceiling Fan(s)
Master Bedroom 
Dimensions - 20x12Level - SecondFeatures - Ceiling Fan(s), Double Vanity
Save
Ask
Tour
Hide
Share
Exterior Features
Construction Details 
BlockStucco
Exterior 
LightingPrivate Entrance
Lot Features 
Landscaped
Patio And Porch 
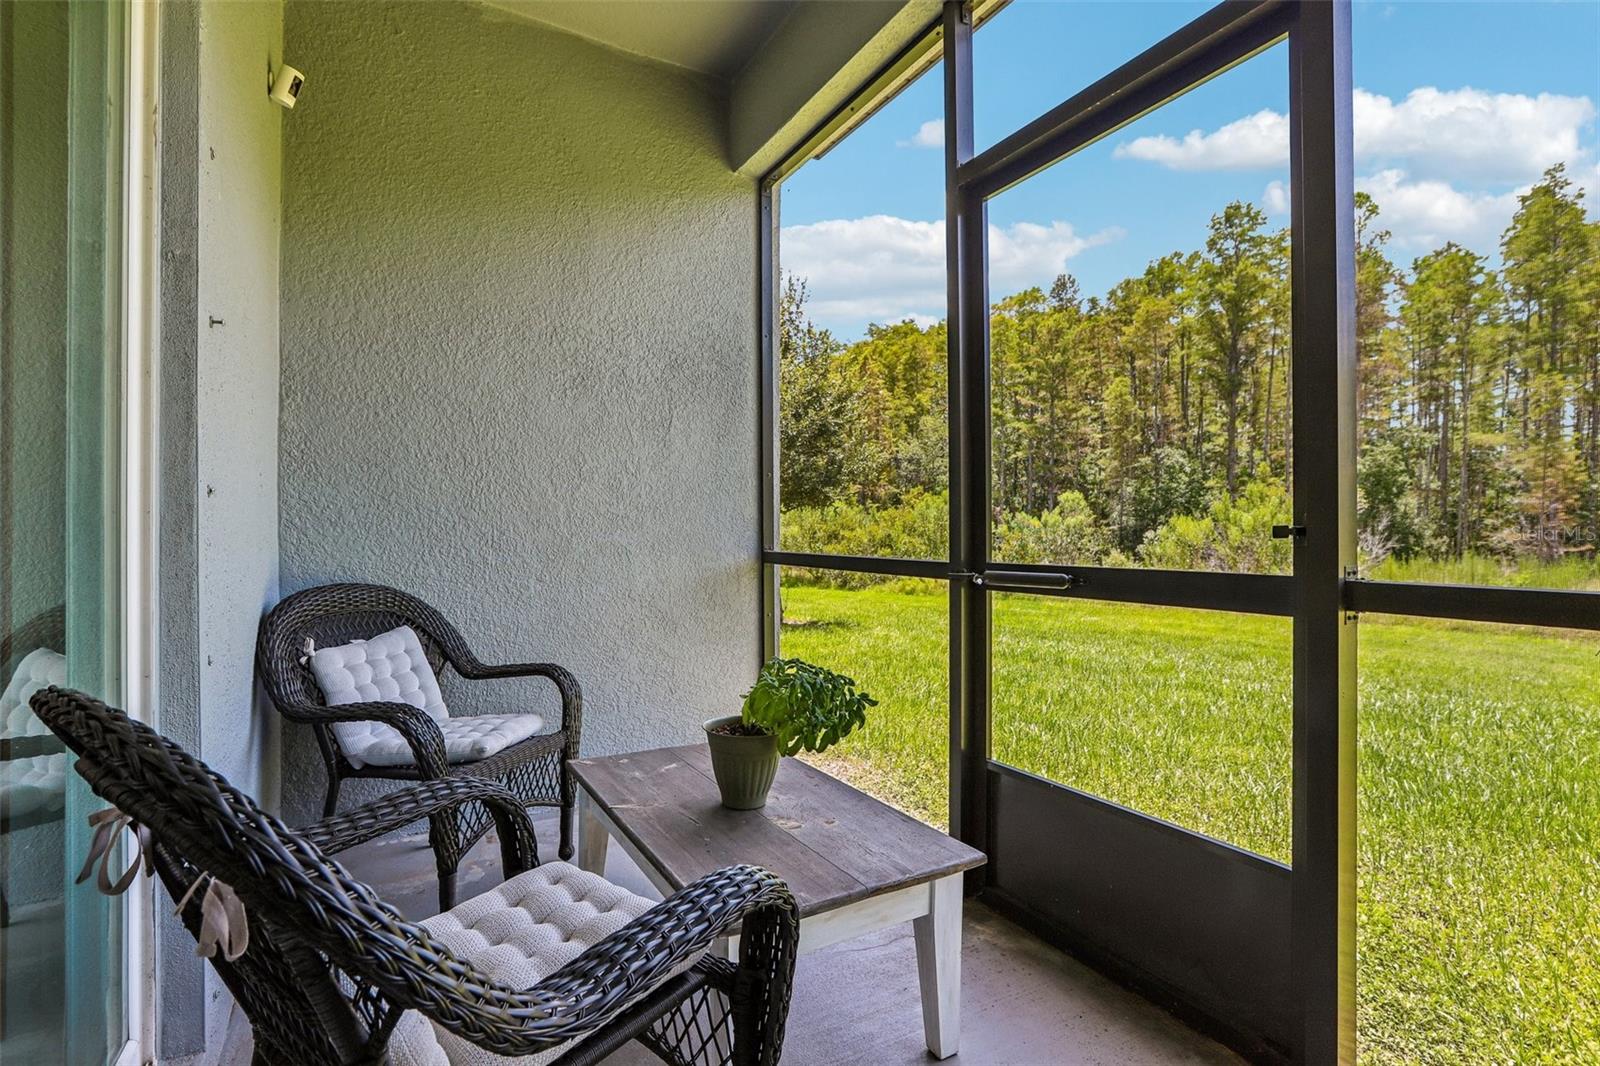
CoveredPorchRear PorchScreened
Roof 
Shingle
View 
Trees/Woods
Waterview 
Trees/Woods
Windows/Doors 
Blinds
Community Features
Association Dues 
311
Community Features 
SidewalksStreet Lights
Financing Terms Available 
CashConventionalFHAVA Loan
HOA Fee Frequency 
Monthly
MLS Area 
33558 - Lutz
Roads 
Paved
Township 
26
Schools
School District
Unknown
Elementary School
Skybrooke K-8
Middle School
Charles S. Rushe Middle-PO
High School
Sunlake High School-PO
Listing courtesy of REDFIN CORPORATION (813) 610-5261


Listing information is provided by Participants of the Stellar MLS. IDX information is provided exclusively for personal, non-commercial use, and may not be used for any purpose other than to identify prospective properties consumers may be interested in purchasing. Information is deemed reliable but not guaranteed. Properties displayed may be listed or sold by various participants in the MLS Copyright 2026, Stellar MLS.
Last checked: 2026-07-24 04:38 PM EDT

Neighborhood & Commute
Source: Walkscore
Save
Ask
Tour
Hide
Share