Save
Ask
Tour
Hide
Share
$198,000
New Listing

2490 HERON TERRACE #F203
CLEARWATER, FL 33762

For Sale|Condominium|Active
2
Beds
2
Total Baths
2
Full Baths
1,185
SqFt
$167
/SqFt
1980
Built
Subdivision:
BORDEAUX VILLAGE CON
County:
Pinellas

Due to the health concerns created by Coronavirus we are offering personal 1-1 online video walkthough tours where possible.
Call Now: (813) 505-0875
Is this the listing for you? We can help make it yours.
(813) 505-0875
2490 HERON TERRACE #F2032490 HERON TERRACE #F2032490 HERON TERRACE #F2032490 HERON TERRACE #F203
Save
Ask
Tour
Hide
Share

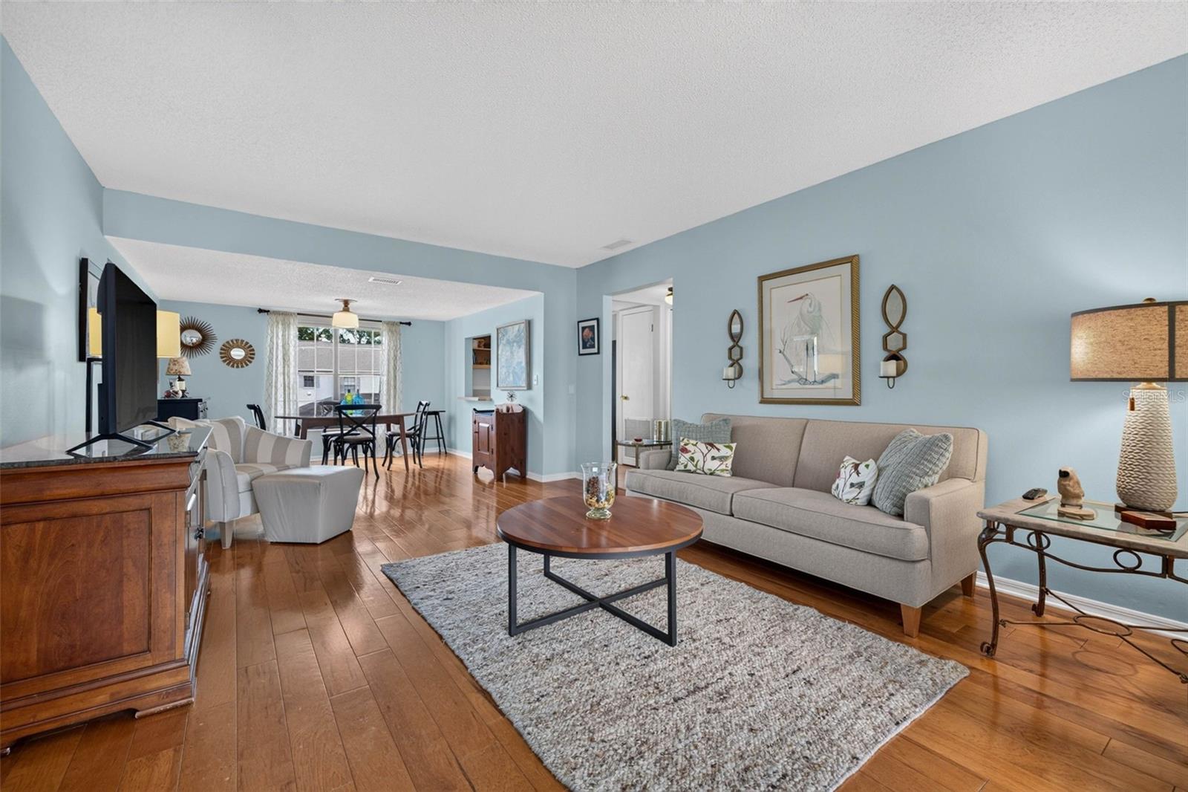
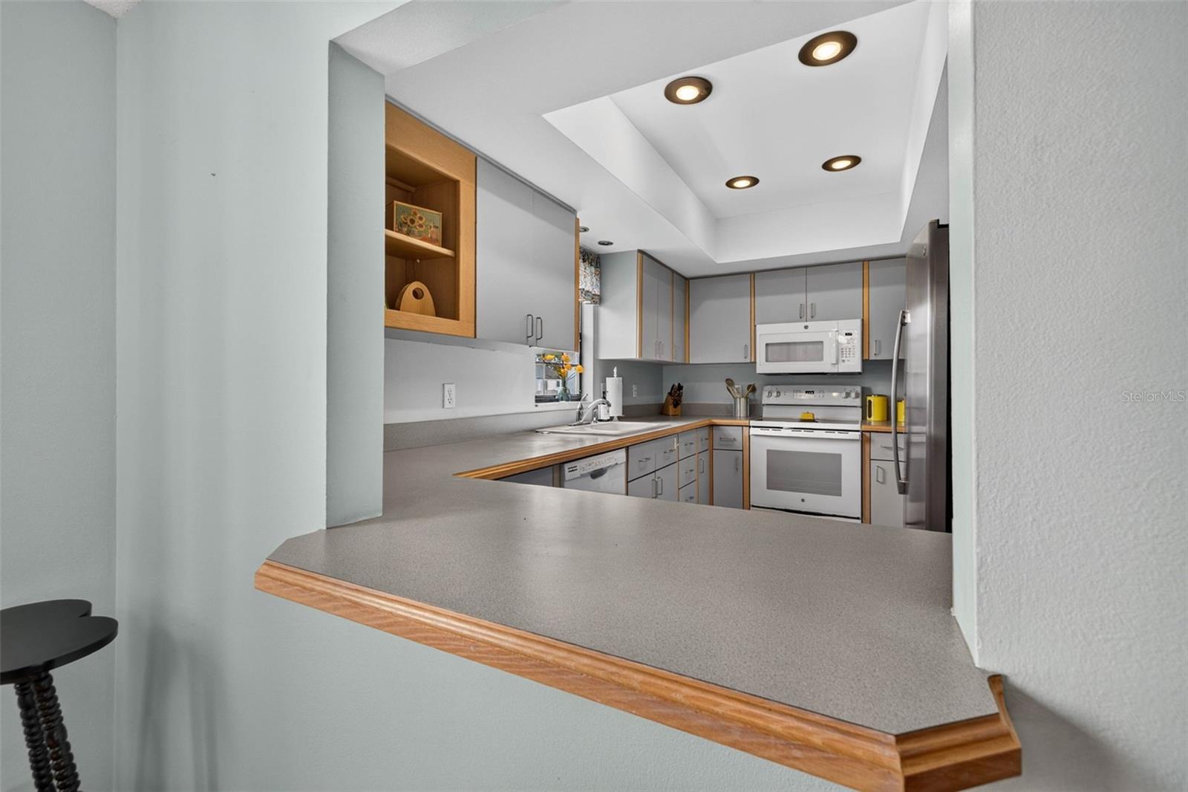
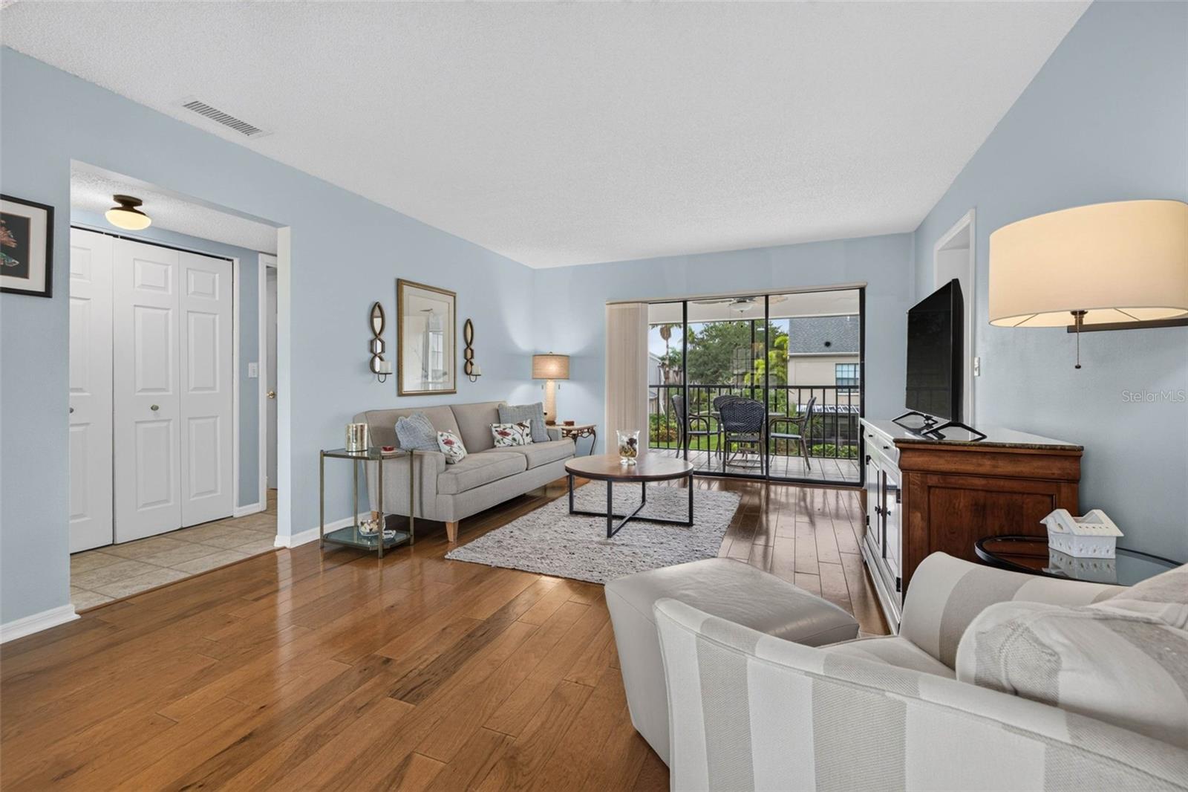
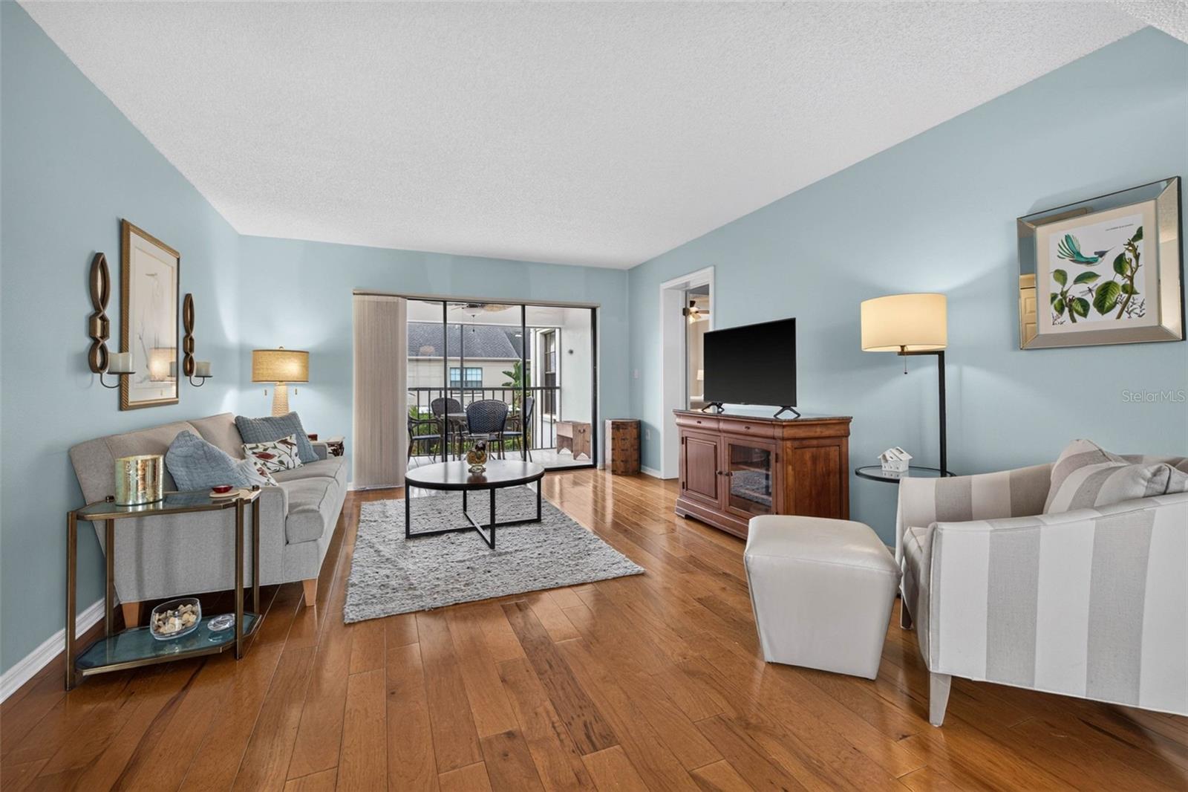
Affordable Florida living with tranquil pond and water views! This well-maintained second-floor condominium overlooks a peaceful pond, offering a relaxing setting to enjoy from your private screened balcony. Inside, you'll find a bright, open floor plan with spacious living and dining areas, a functional kitchen with ample cabinetry, and a generously sized primary suite with an en-suite bath and walk-in closet. Location is everything, and this home delivers! Conveniently located just minutes from St. Pete–Clearwater International Airport, I-275, downtown St. Petersburg, Tampa, world-famous Gulf beaches, shopping, dining, golf courses, and everyday conveniences, you'll enjoy easy access to everything the Tampa Bay area has to offer. Offering exceptional value, the monthly HOA fee of $600 making homeownership both affordable and low maintenance. Whether you're searching for a year-round residence, seasonal getaway, or investment opportunity, this waterfront-view condo is an outstanding value in a prime Clearwater location.

Save
Ask
Tour
Hide
Share
Listing Snapshot
Price 
$198,000
Days On Site 
0 Days
Bedrooms 
2
Inside Area (SqFt) 
1,185 sqft
Total Baths 
2
Full Baths 
2
Partial Baths 
N/A
Lot Size 
N/A
Year Built 
1980
MLS® Number 
TB8532011
Status 
Active
Property Tax 
$1,129.76
HOA/Condo/Coop Fees 
$600 Monthly
Sq Ft Source 
Public Records
Friends & Family
Recent Activity
5 minutes agoListing updated with changes from the MLS®
4 hours agoListing first seen on site
General Features
Carport 
1
Direction Faces 
East
Foundation 
Slab
Levels 
One
Number Of Stories 
2
Parking 
Guest
Pets 
Cats OKDogs OKYes
Property Sub Type 
Condominium
Security 
Smoke Detector(s)
Sewer 
Public Sewer
SqFt Total 
1185
Utilities 
Cable Available
Water Source 
Public
Zoning 
RES
Interior Features
Appliances 
DishwasherDisposalDryerElectric Water HeaterMicrowaveRangeRefrigeratorWasher
Cooling 
Central Air
Flooring 
CarpetCeramic TileWood
Furnished 
Unfurnished
Heating 
CentralElectric
Interior 
Walk-In Closet(s)
Laundry Features 
Inside
Window Features 
Blinds
Kitchen 
Dimensions - 10x13Level - First
Living Room 
Dimensions - 12x16Level - First
Master Bedroom 
Dimensions - 15x12Level - First
Save
Ask
Tour
Hide
Share
Exterior Features
Construction Details 
BlockStucco
Lot Features 
PavedWaterfront
Patio And Porch 
DeckEnclosedPatioPorchScreened
Roof 
Shingle
Waterfront 
Yes
Waterfront Features 
Pond
Windows/Doors 
Blinds
Community Features
Association Amenities 
Storage
Financing Terms Available 
CashConventional
HOA Fee Frequency 
Monthly
MLS Area 
33762 - Clearwater
Roads 
Paved
Township 
30
Listing courtesy of SMITH & ASSOCIATES REAL ESTATE (727) 410-1898


Listing information is provided by Participants of the Stellar MLS. IDX information is provided exclusively for personal, non-commercial use, and may not be used for any purpose other than to identify prospective properties consumers may be interested in purchasing. Information is deemed reliable but not guaranteed. Properties displayed may be listed or sold by various participants in the MLS Copyright 2026, Stellar MLS.
Last checked: 2026-07-31 04:47 PM EDT

Neighborhood & Commute
Source: Walkscore
Save
Ask
Tour
Hide
Share