
10236 ESTUARY DRIVETAMPA, FL 33647
Due to the health concerns created by Coronavirus we are offering personal 1-1 online video walkthough tours where possible.
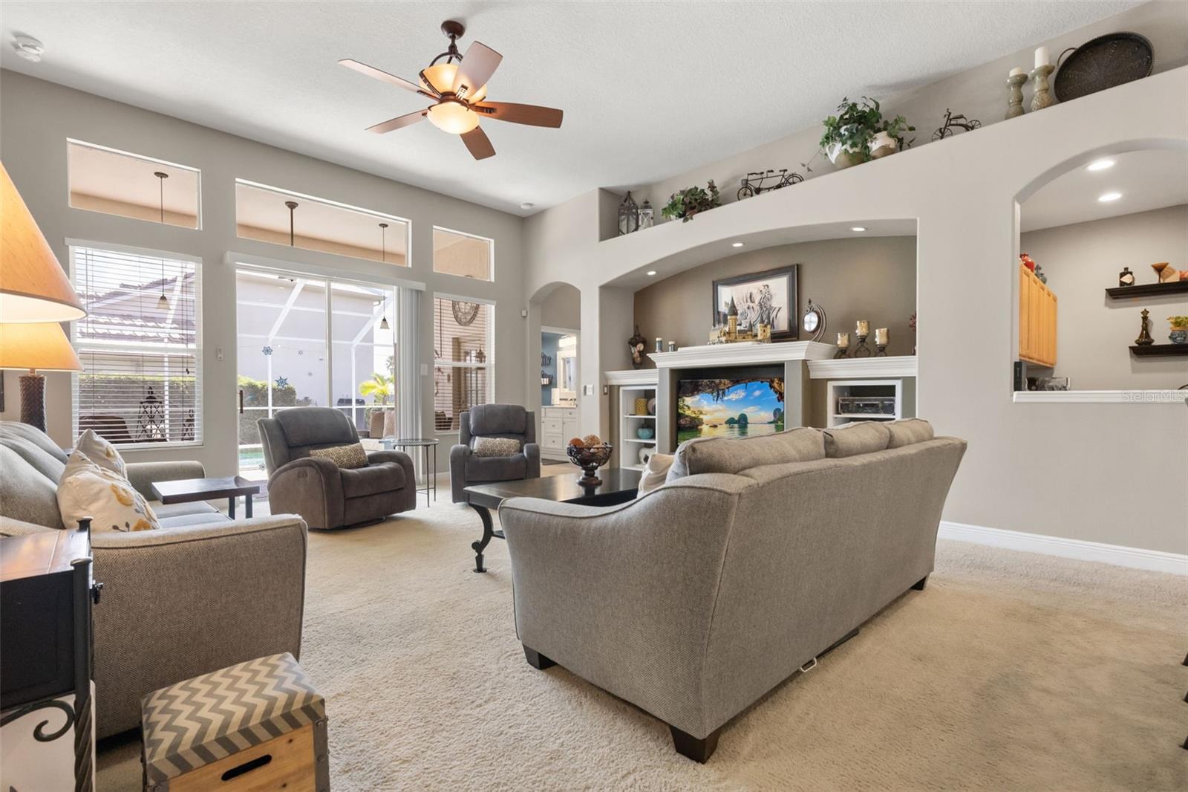
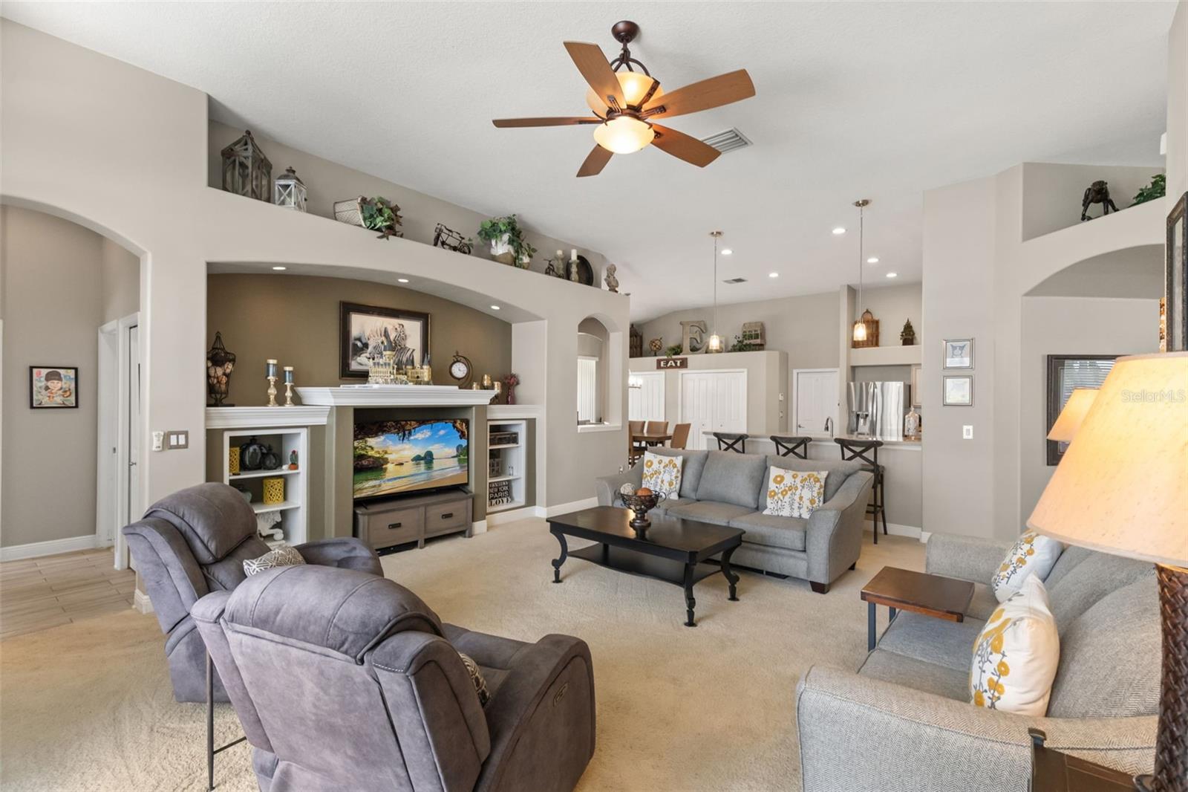
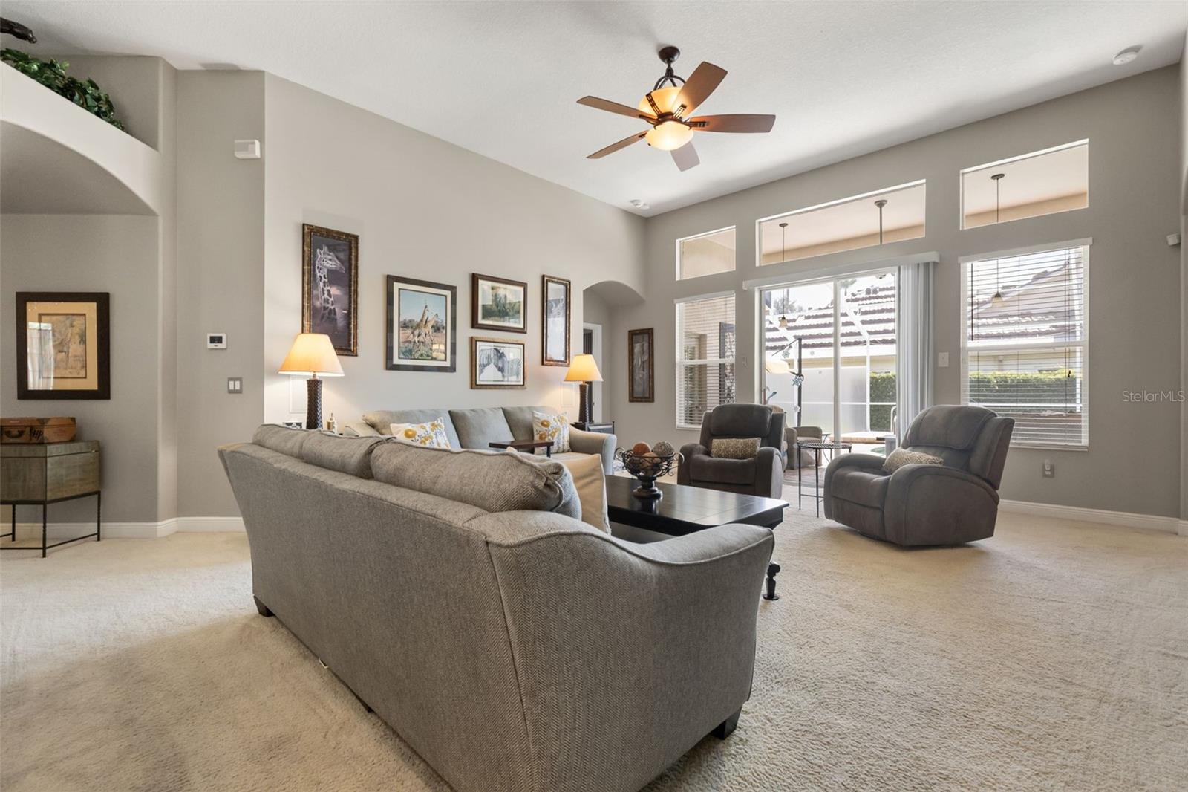
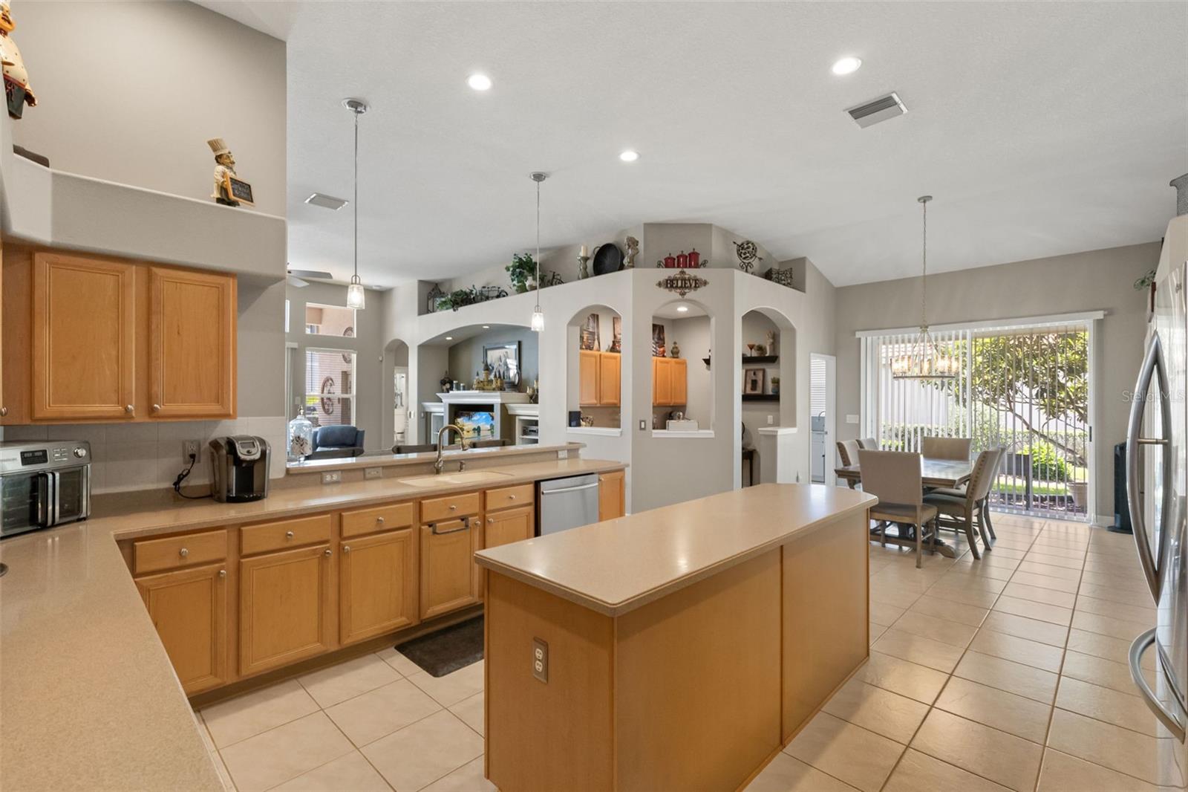
Under contract-accepting backup offers. Welcome to your dream home! Located in Arbor Greene, one of New Tampa’s premier 24-hour guard-gated communities, this exceptional 4-bedroom, 3-bath home with a private office and 3-car garage offers luxury, comfort, and resort-style living. Situated on an oversized corner lot, the home features a new metal roof (2026) and fresh exterior paint (2026), providing outstanding curb appeal and peace of mind. Inside, soaring ceilings and an open floor plan create a bright, inviting atmosphere. The formal living and dining rooms have been transformed into an expansive game and recreation area, perfect for entertaining. Behind French doors, the private office with crown molding offers an ideal work-from-home space. The chef’s kitchen features Corian countertops, an impressive 8-foot center island, tile backsplash, gas range, stainless steel appliances, 42-inch maple cabinetry, two oversized pantries, and a spacious breakfast nook. A versatile tech station turned into dry bar with built-in desk and extensive cabinetry adds exceptional functionality. The family room with custom built-ins overlooks the spectacular outdoor living area. The owner’s retreat offers a custom feature wall, oversized walk-in closet with additional storage, and a spacious en-suite bath. Generously sized secondary bedrooms provide comfort for family and guests. Step outside to your private backyard oasis featuring an expanded screened lanai with paver decking, a heated pool and spa, and plenty of space to relax or entertain year-round. Arbor Greene residents enjoy outstanding amenities including multiple community pools, a state-of-the-art fitness center, tennis and pickleball courts, playgrounds, scenic walking trails, and a beautiful clubhouse. Conveniently located near USF, major hospitals, Tampa Premium Outlets, top-rated dining, and with easy access to I-75 and I-275, this home offers the perfect blend of luxury, lifestyle, and convenience. Don’t miss this incredible opportunity to own one of New Tampa’s finest homes!
| 3 days ago | Listing updated with changes from the MLS® | |
| 3 days ago | Status changed to Active Under Contract | |
| a month ago | Price changed to $649,000 | |
| 2 months ago | Listing first seen on site |

Listing information is provided by Participants of the Stellar MLS. IDX information is provided exclusively for personal, non-commercial use, and may not be used for any purpose other than to identify prospective properties consumers may be interested in purchasing. Information is deemed reliable but not guaranteed. Properties displayed may be listed or sold by various participants in the MLS Copyright 2026, Stellar MLS.
Last checked: 2026-09-25 07:17 PM EDT
Did you know? You can invite friends and family to your search. They can join your search, rate and discuss listings with you.