
15833 DAWSON RIDGE DRIVETAMPA, FL 33647
Due to the health concerns created by Coronavirus we are offering personal 1-1 online video walkthough tours where possible.
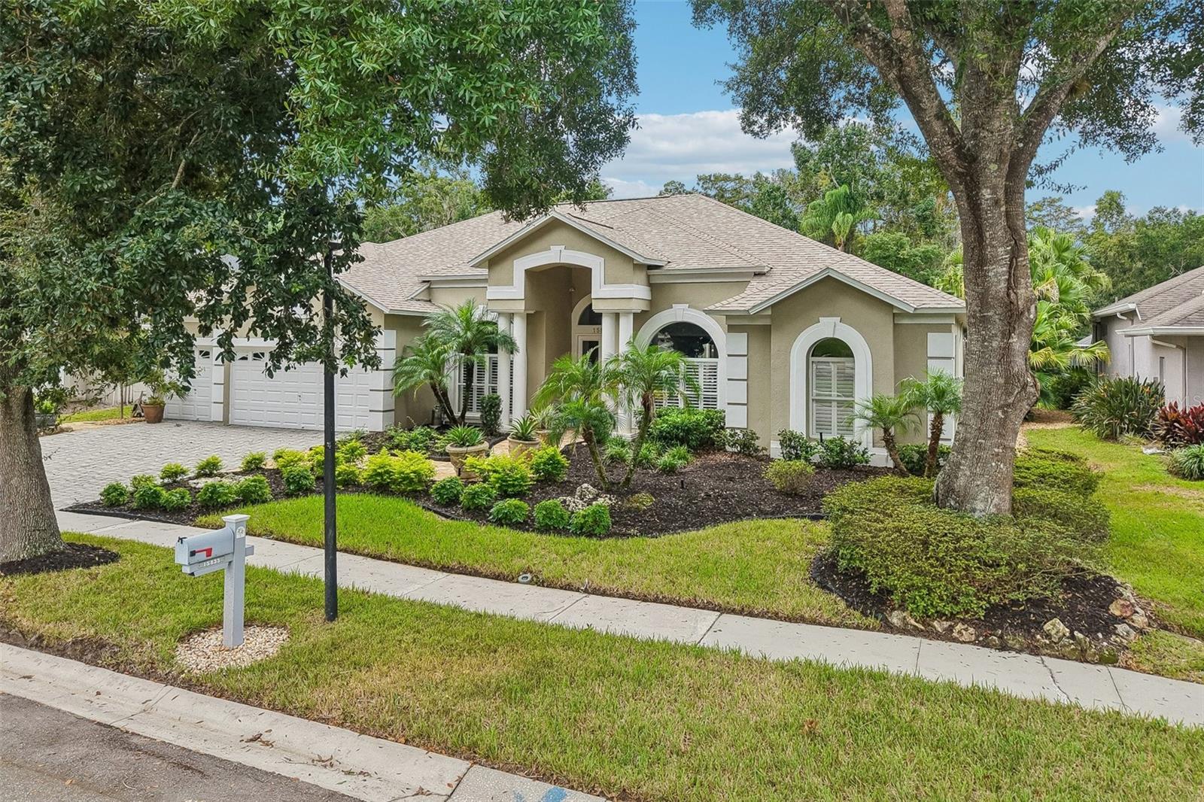
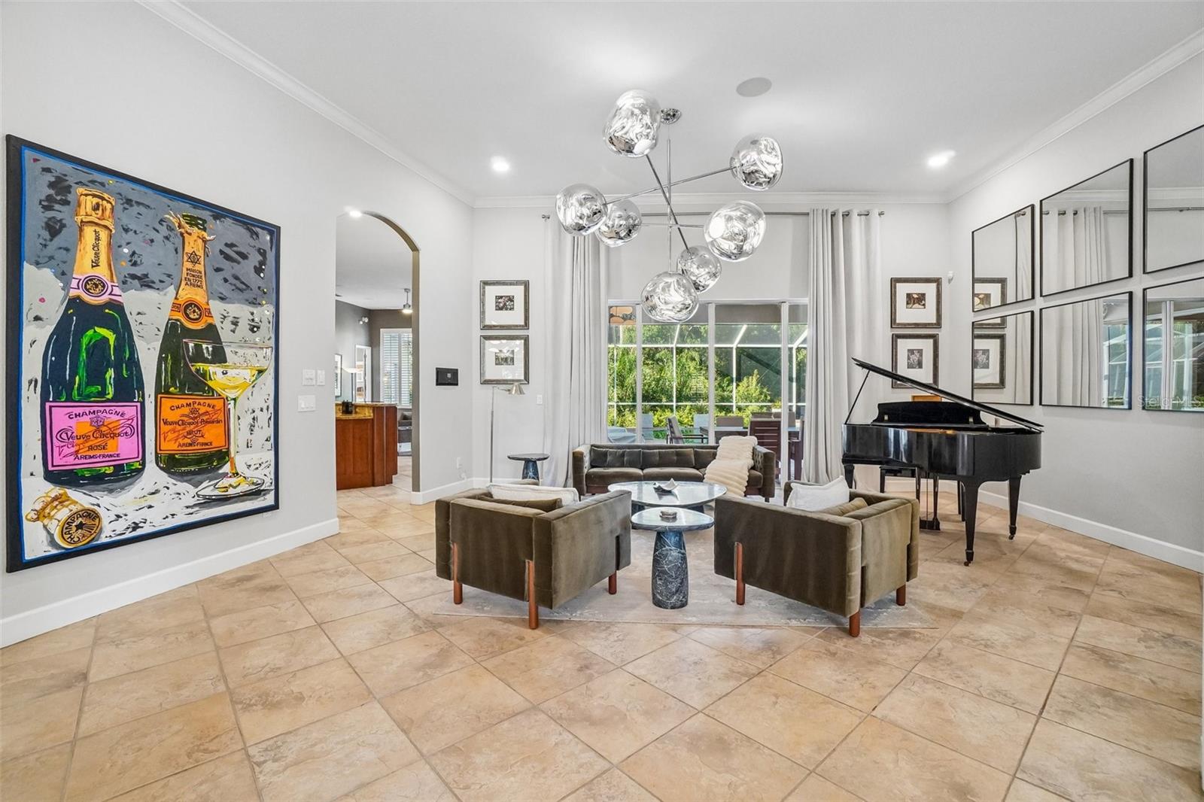
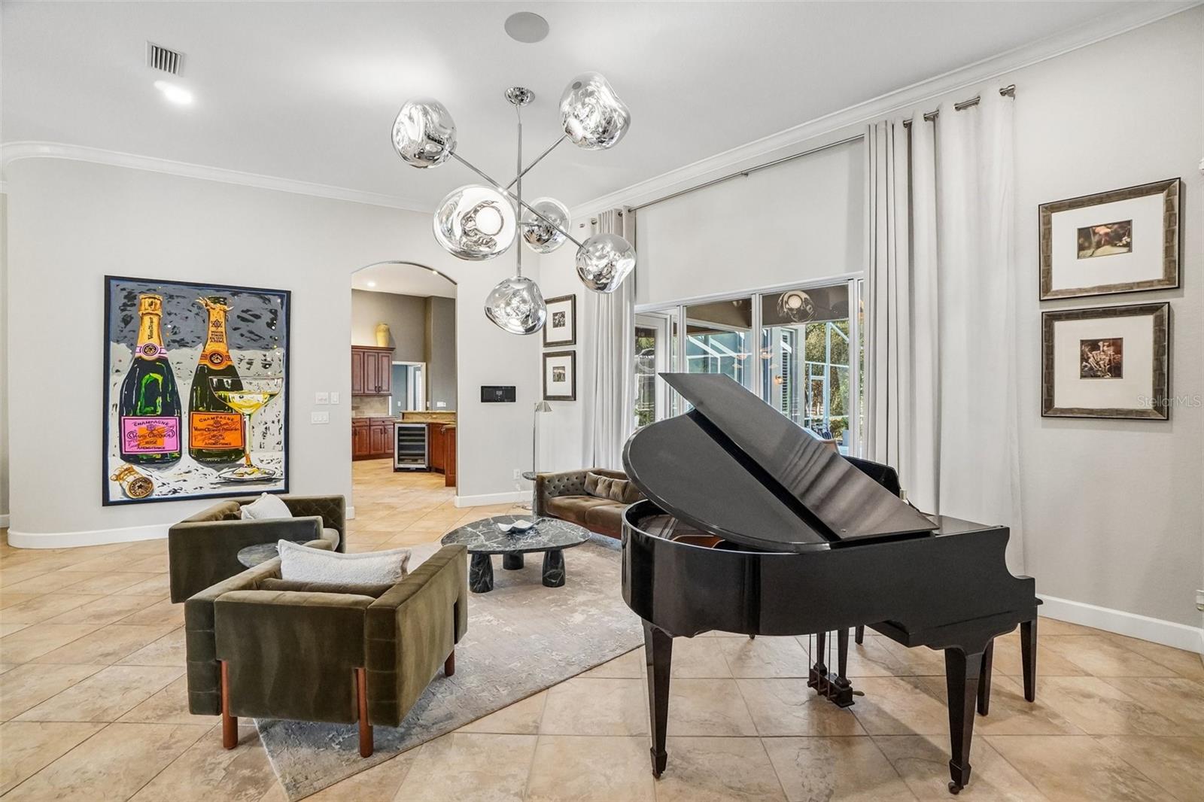
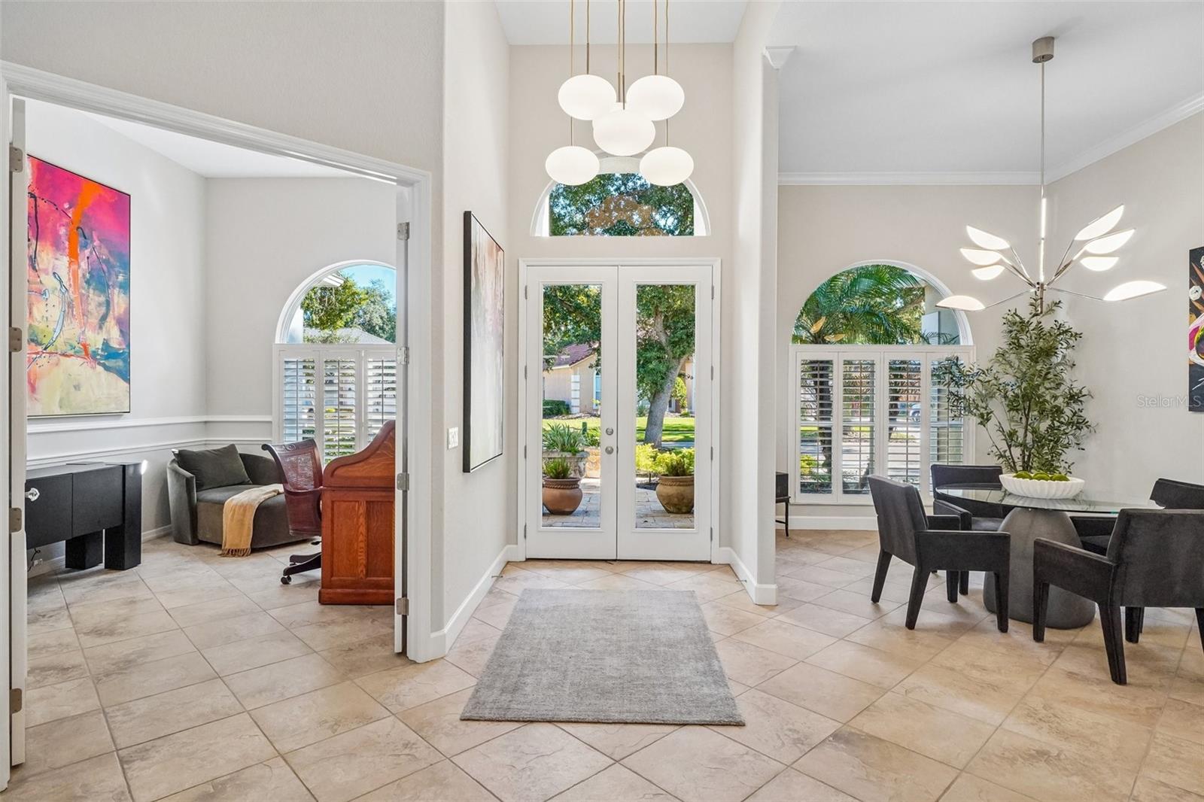
**CONSERVATION VIEWS, A BRAND-NEW ROOF & A PRIVATE POOL AND SPA!** This beautifully appointed and upgraded 4-bedroom plus office, 3-bath 3 car garage executive home offers an exceptional combination of elegant interiors, inviting outdoor living, and a peaceful conservation setting in a highly sought after Tampa Palms location. A paver driveway leads to the three-car garage and striking double glass front doors, setting the tone for the thoughtfully designed spaces within. High ceilings, crown molding, plantation shutters, and designer lighting add character throughout, while formal living and dining rooms provide inviting spaces for entertaining. Tile and hardwood flooring extend throughout the home, with no carpet. The kitchen is designed to impress, featuring solid wood 42-inch cabinetry topped with crown molding, tile backsplash, under-cabinet lighting, a wine refrigerator, and a premium commercial grade Viking appliance suite, including a six-burner gas range with a vented hood. The kitchen's quality finishes and functional layout make it equally suited to everyday living and hosting guests. A gas fireplace adds warmth and ambiance to the living area, creating a comfortable gathering space. The primary suite offers a relaxing retreat with direct access to the lanai and two closets featuring custom organization systems. The remodeled en-suite bathroom elevates the experience with a soaking tub and a spacious walk-in shower enclosed in frameless glass. Three additional bedrooms and a dedicated office provide flexibility for family, guests, or working from home. Outdoor living takes center stage in the screened lanai, where a private pool and spa create the perfect setting for unwinding or entertaining. A built-in outdoor grill with a vent hood makes dining outside a pleasure, while the conservation backdrop provides a peaceful sense of privacy. With a brand-new roof, three-car garage, and a desirable blend of refined finishes and inviting living spaces, this Tampa Palms home offers a wonderful opportunity to enjoy comfortable Florida living. Convenient to I-75 & 275, vibrant shopping and restaurants, USF, VA, Moffitt, and AdventHealth Hospitals, and a short 25 minute commute to Downtown Tampa.
| 22 hours ago | Listing updated with changes from the MLS | |
| 22 hours ago | Status changed to Pending | |
| a week ago | Price changed to $775,000 | |
| 4 months ago | Listing first seen on site |

Listing information is provided by Participants of the Stellar MLS. IDX information is provided exclusively for personal, non-commercial use, and may not be used for any purpose other than to identify prospective properties consumers may be interested in purchasing. Information is deemed reliable but not guaranteed. Properties displayed may be listed or sold by various participants in the MLS Copyright 2026, Stellar MLS.
Last checked: 2026-11-11 12:24 PM EST