
6565 BLAZING SPIRIT STREETWESLEY CHAPEL, FL 33545
Due to the health concerns created by Coronavirus we are offering personal 1-1 online video walkthough tours where possible.
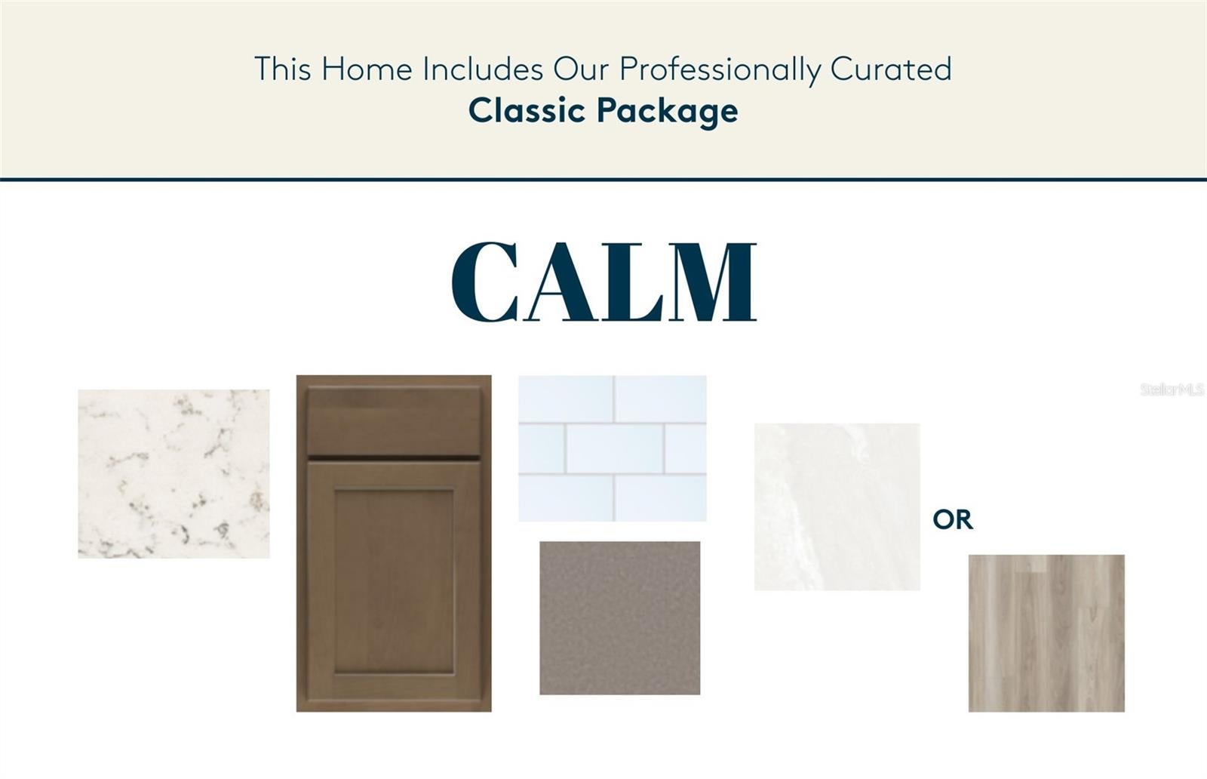
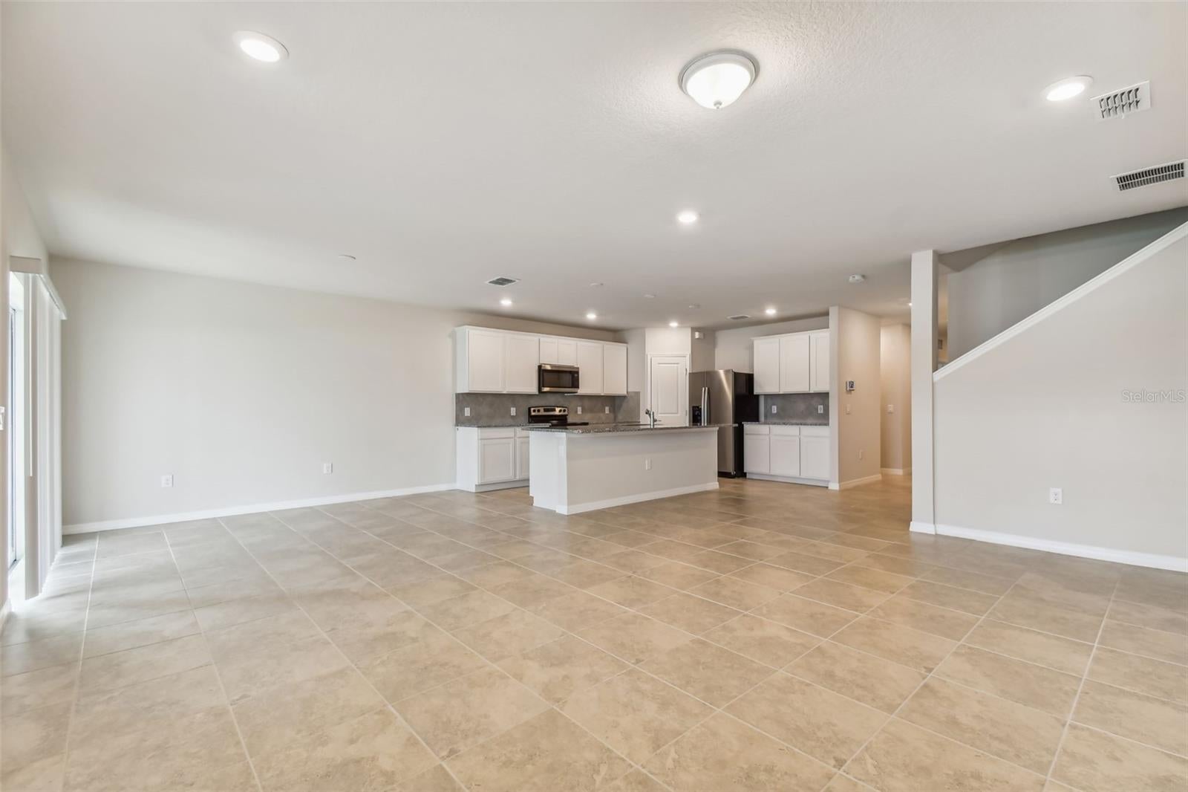
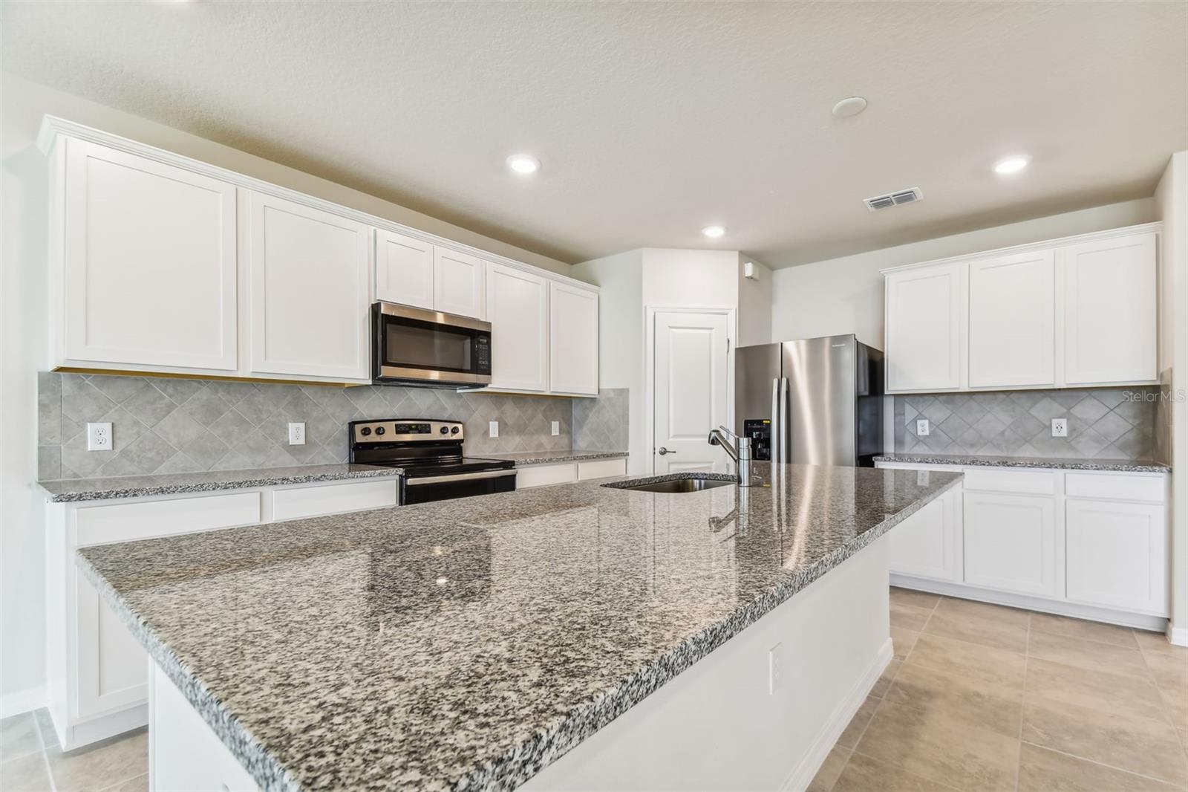
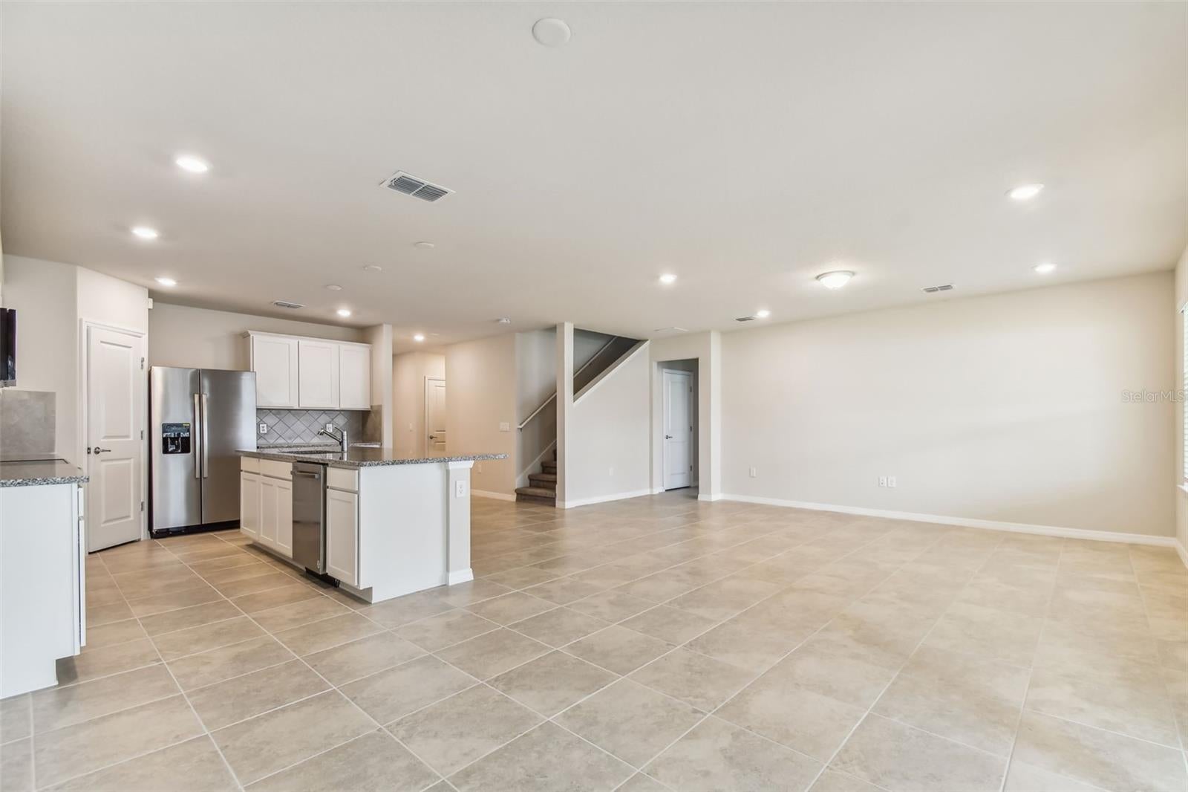
Under Construction. Pulte Homes is now selling in Vida’s Way, in a sought-after Wesley Chapel, FL, location. Enjoy pristine land that provides miles of walking trails, a dog park, and a community garden. A clubhouse with fitness, rec, and social spaces sits alongside a resort-style pool, playground, event lawn, fire-pit and pickleball courts for all. Featuring the thoughtfully designed Winthrop floor plan with a spacious open-concept layout, this beautifully upgraded home offers the perfect blend of style and functionality. The designer kitchen is the centerpiece of the home, showcasing a large center island with a single-bowl sink and upgraded faucet, burlap cabinetry, quartz countertops, a classic 3" x 6" subway tile backsplash, a walk-in pantry, and a full suite of Whirlpool stainless steel appliances, including a refrigerator, range, microwave, and dishwasher. The bathrooms continue the home's designer finishes with matching cabinetry and quartz countertops. The private Owner's Bath features a walk-in shower, linen closet, and enclosed water closet for added comfort and convenience. Luxury vinyl plank flooring extends throughout the main living areas, while 18" x 18" tile enhances the bathrooms and laundry room. The bedrooms and loft are finished with stain-resistant carpeting for added warmth and comfort. Designed for flexible living, this home features both the spacious Owner's Suite and an additional bedroom with a full bath on the first floor. Upstairs, you'll find an oversized loft, three additional bedrooms with walk-in closets, and a conveniently located laundry room complete with a Whirlpool washer and dryer. Additional storage under the stairs, a covered lanai, and a 2-car garage with durable epoxy flooring add everyday convenience. Additional upgrades include LED recessed lighting, kitchen pendant prewiring, TV prewire in the gathering room, cabinet hardware, faux wood blinds throughout, and a Smart Home technology package featuring a video doorbell. Enjoy peace of mind with Pulte’s transferable, 10-year Limited Structural Warranty that covers materials and workmanship in the 1st year, workability of plumbing, electrical, HVAC, and other mechanical systems through the 2nd year, various types of water infiltration and internal leaks through the 5th year, and the structural integrity of the home through the 10th year. Plus, we’re currently offering limited-time incentives and below-market rates!
| 5 hours ago | Listing updated with changes from the MLS® | |
| 6 hours ago | Listing first seen on site |

Listing information is provided by Participants of the Stellar MLS. IDX information is provided exclusively for personal, non-commercial use, and may not be used for any purpose other than to identify prospective properties consumers may be interested in purchasing. Information is deemed reliable but not guaranteed. Properties displayed may be listed or sold by various participants in the MLS Copyright 2026, Stellar MLS.
Last checked: 2026-07-30 06:11 PM EDT