
10404 BELMULLET DRIVESAN ANTONIO, FL 33576
Due to the health concerns created by Coronavirus we are offering personal 1-1 online video walkthough tours where possible.
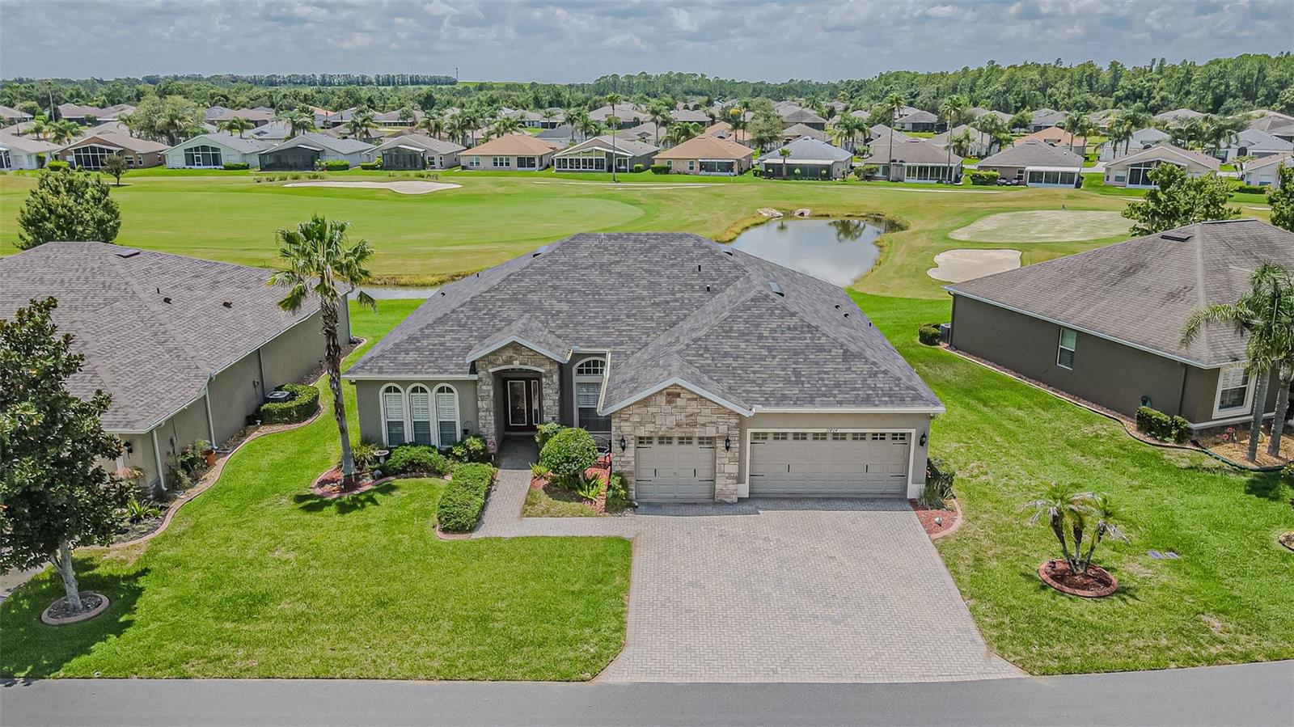
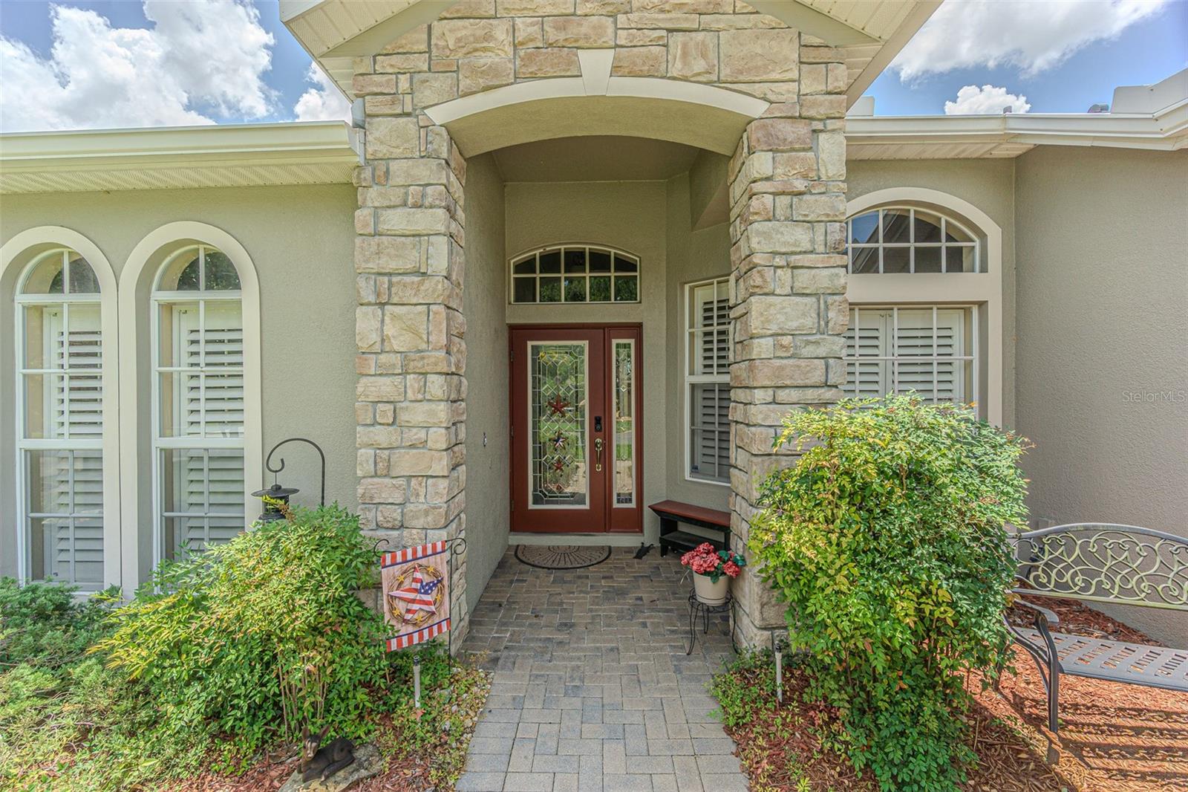
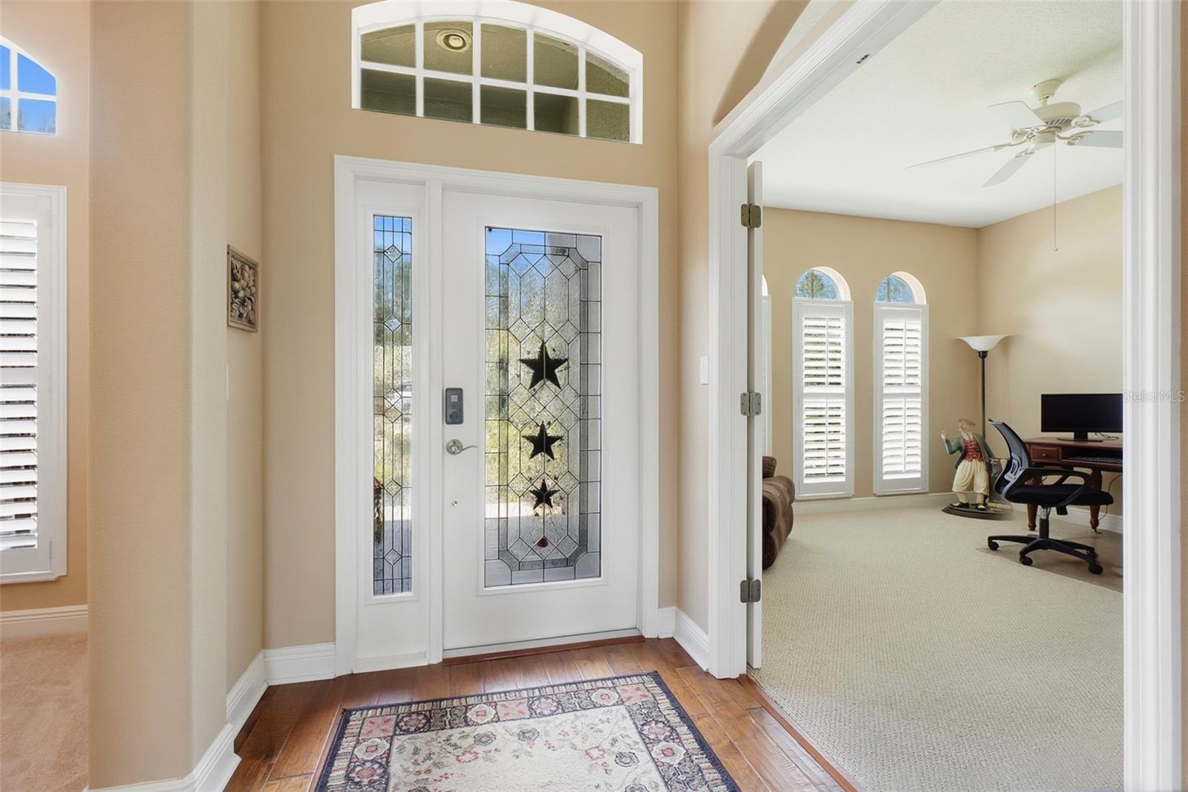
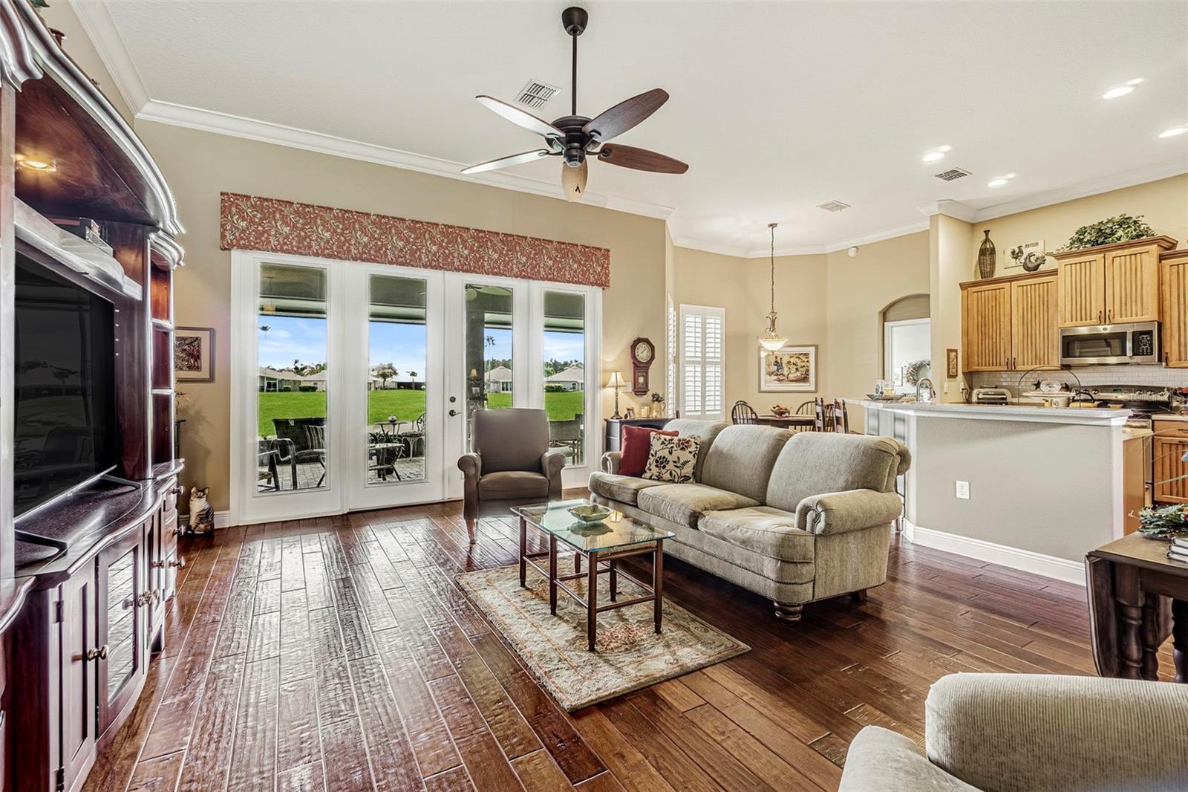
Your wait is over! If you've been searching for a spectacular home on the golf course with over 2,100 square feet of luxury, you're in luck! As if living in the Tampa Bay Golf & Country Club community wasn't good enough, you can be enjoying life in the amazing 3-bedroom, 2-bathroom home with a den/office, with every upgrade you'd want, including plantation shutters and more! This home also offers a 3-car garage (not a 2-car plus golf cart garage, but an actual 3-car garage!) The kitchen is amazing, featuring tall, solid wood cabinetry and granite countertops, a tasteful backsplash, and more...including a walk-in pantry...yes, you read that correctly, a walk-in pantry! To make it even better, this home sits on an oversized lot overlooking the prestigious 11th hole of the Championship course, with beautiful water views as well. No expenses were spared on this home, including gorgeous stonework, a paver driveway, and a huge lanai with pavers as well. The home has a new Carrier HVAC system (installed in December 2024) and a new roof (2024); a new 50-gallon water heater (2025) ensures you can enjoy the country club lifestyle. TBG&CC has two incredible golf courses, the 18-hole Championship course and a 9-hole executive course. The golf courses here are impeccable and very well-maintained. Tampa Bay Golf & Country Club is Tampa Bay's premier active 55+ community featuring two swimming pools (the large resort-style pool has fountains and is heated to a balmy 80 degrees). Pickleball, tennis, cards, bocce, shuffleboard, cornhole, and more activities than anyone could possibly do! Our new activities center has a HUGE fitness center with state-of-the-art fitness equipment, a beautiful billiards room, and an amazing card room. TBG&CC has no CDD and very affordable HOA charges, which include Cable/Internet/DVR and Mini Box. The Tampa Bay Golf & Country Club is Tampa Bay's most desirable 55+ Active community. All room sizes are approximate and should be confirmed by buyer(s). One of the great features of TBG&CC is the fact that the community is 100% RESIDENT OWNED! Some furnishings are available outside of contract. There is a ONE-TIME Social Membership Fee of $3,500.00 due at closing.
| a week ago | Listing updated with changes from the MLS® | |
| 2 weeks ago | Status changed to Pending | |
| 2 weeks ago | Listing first seen on site |

Listing information is provided by Participants of the Stellar MLS. IDX information is provided exclusively for personal, non-commercial use, and may not be used for any purpose other than to identify prospective properties consumers may be interested in purchasing. Information is deemed reliable but not guaranteed. Properties displayed may be listed or sold by various participants in the MLS Copyright 2026, Stellar MLS.
Last checked: 2026-08-10 03:03 AM EDT
Did you know? You can invite friends and family to your search. They can join your search, rate and discuss listings with you.