Save
Ask
Tour
Hide
Share
$429,000
New Listing

10 S ORION AVENUE
CLEARWATER, FL 33765

For Sale|Single Family Residence|Active
3
Beds
2
Total Baths
2
Full Baths
1,434
SqFt
$299
/SqFt
1952
Built
Subdivision:
SKY CREST UNIT 4
County:
Pinellas

Due to the health concerns created by Coronavirus we are offering personal 1-1 online video walkthough tours where possible.
Call Now: (813) 505-0875
Is this the listing for you? We can help make it yours.
(813) 505-0875
10 S ORION AVENUE10 S ORION AVENUE10 S ORION AVENUE10 S ORION AVENUE
Save
Ask
Tour
Hide
Share

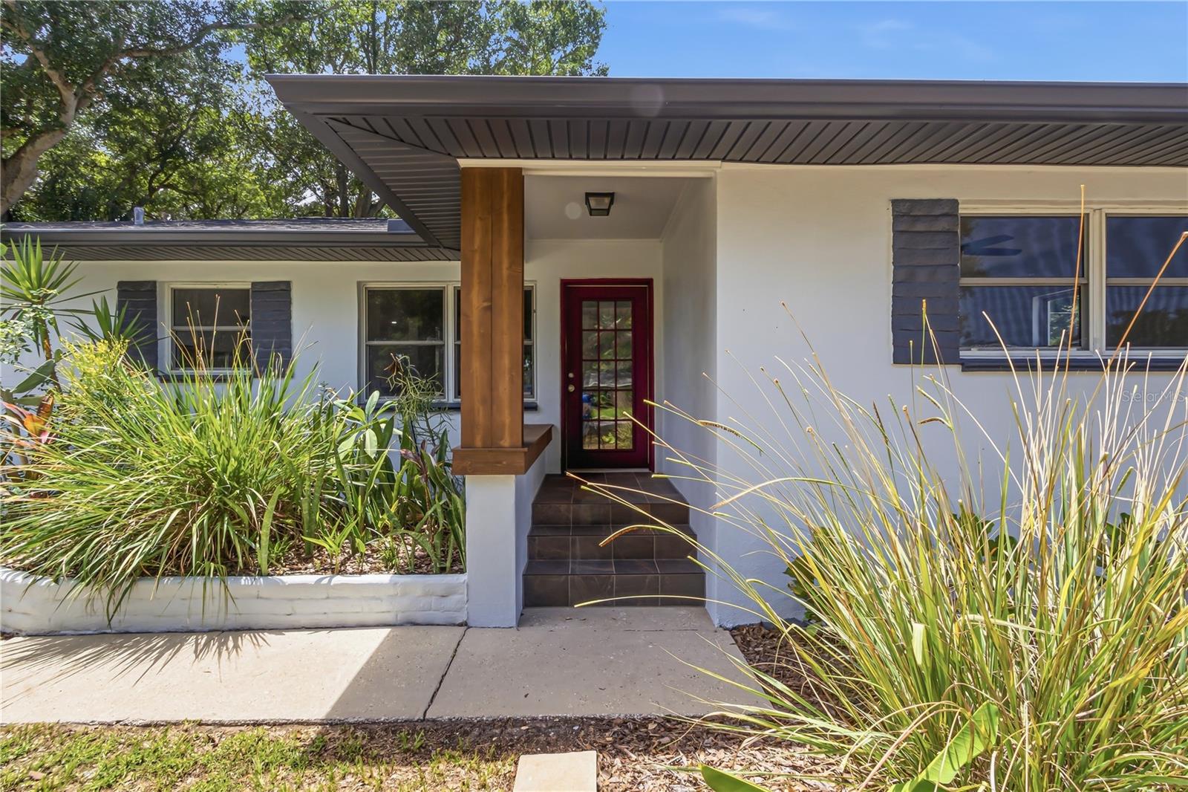
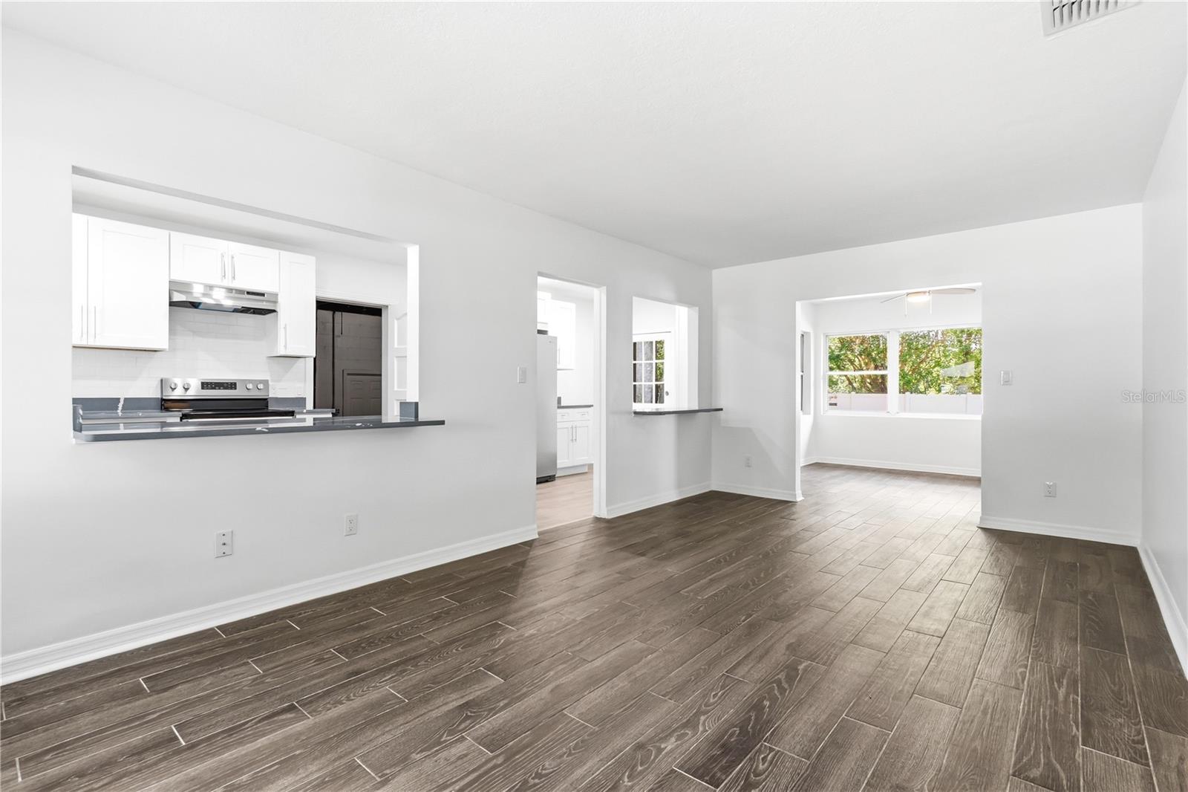
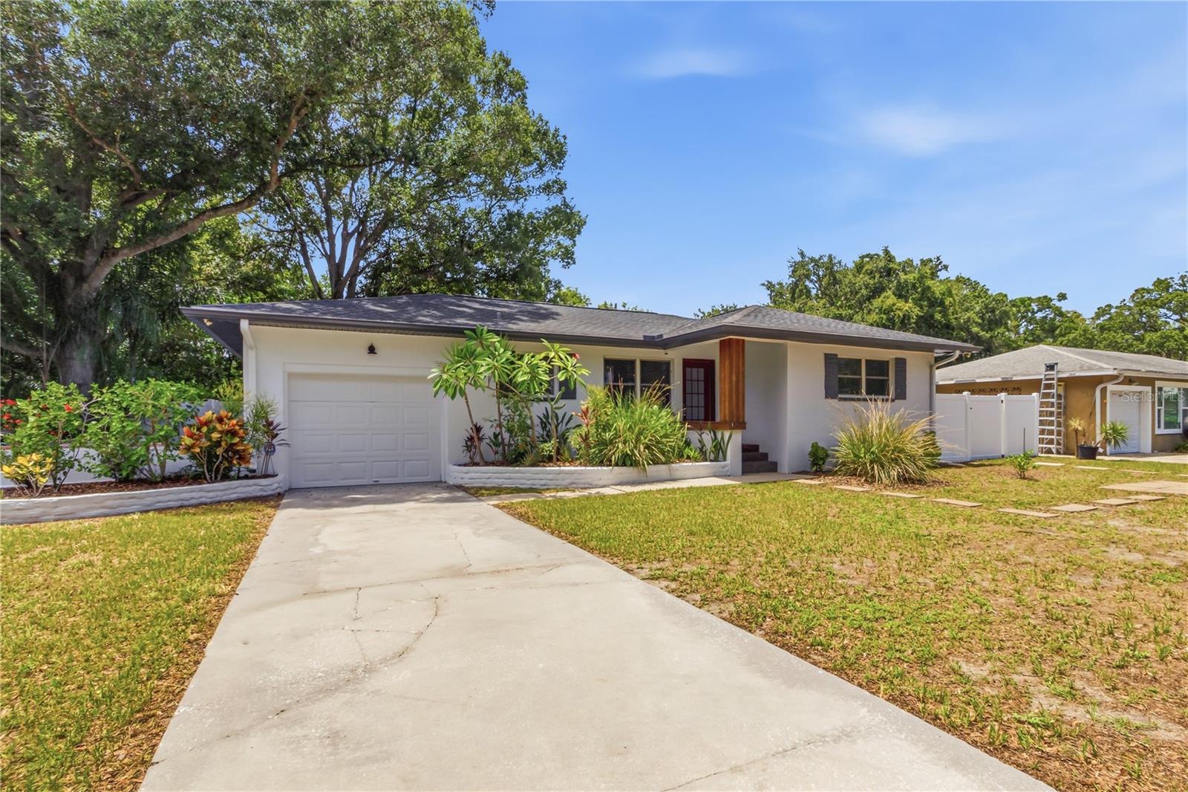
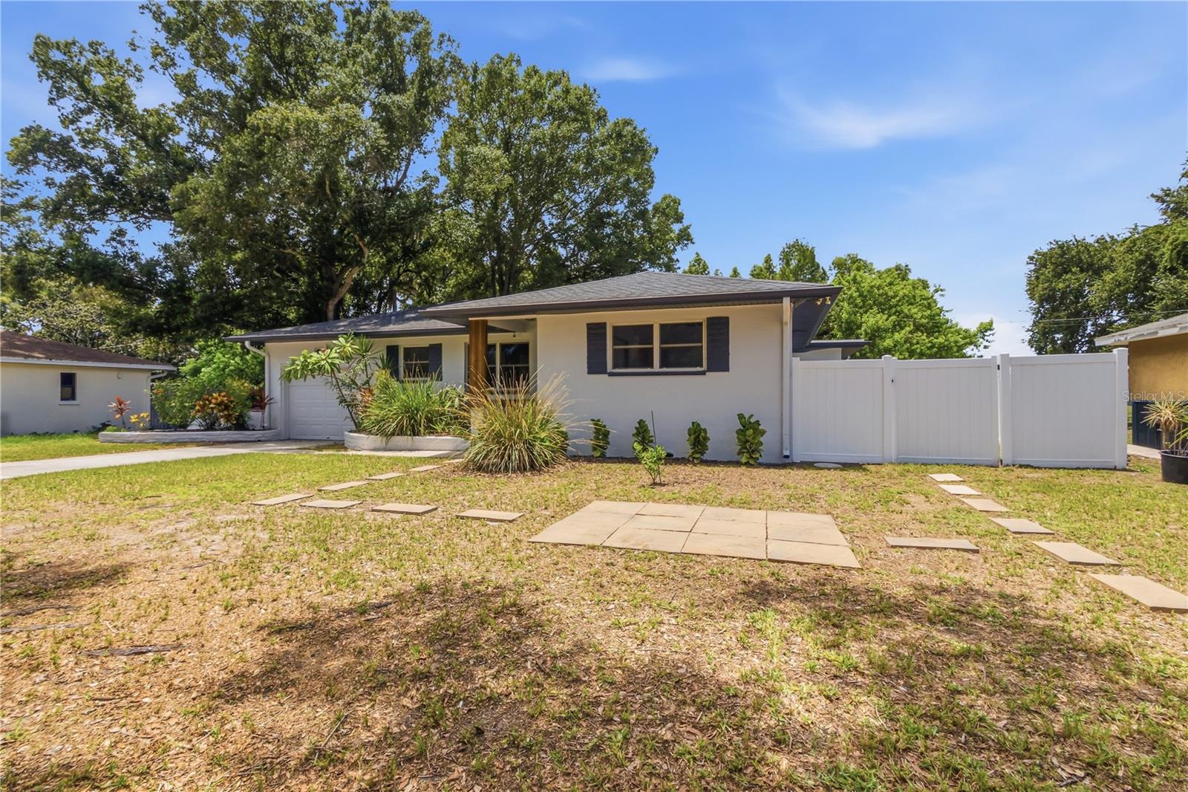
Charming Florida Home located 15 minutes from Clearwater Beach, one of the top-rated beaches in the country! This home sits on a 1/4 acre in a quiet, centrally located Clearwater neighborhood. The home features 3 bedrooms, 2 bathrooms, and a newly remodeled kitchen boasts two breakfast bars, gorgeous quartz countertops, white subway tile backsplash, shaker wood cabinets, and new stainless-steel appliances. Beautiful gray plank tile extends throughout the living/family room, dining room and bedrooms. For peace of mind, a new roof was installed in 2019 and a new HVAC system was installed in 2021. Step outside and enjoy the outdoors in a huge, completely fenced backyard. Plenty of room for a pool! NO HOA FEES AND NO FLOOD INSURANCE REQUIRED. Live the Florida Lifestyle to the fullest with a short drive to Clearwater Beach, Safety Harbor, Downtown Dunedin, The Landings Golf Course, Crest Lake Park, and more! Easily accessible to Tampa International Airport and St. Pete/Clearwater Airport. Don't miss your opportunity to own this move-in ready Clearwater home!

Save
Ask
Tour
Hide
Share
Listing Snapshot
Price 
$429,000
Days On Site 
0 Days
Bedrooms 
3
Inside Area (SqFt) 
1,434 sqft
Total Baths 
2
Full Baths 
2
Partial Baths 
N/A
Lot Size 
0.25 Acres
Year Built 
1952
MLS® Number 
TB8531093
Status 
Active
Property Tax 
$6,137.61
HOA/Condo/Coop Fees 
N/A
Sq Ft Source 
Public Records
Friends & Family
Recent Activity
2 hours agoListing updated with changes from the MLS®
6 hours agoListing first seen on site
General Features
Acres 
0.25
Attached Garage 
Yes
Direction Faces 
East
Foundation 
Block
Garage 
Yes
Garage Spaces 
1
Levels 
One
Number Of Stories 
1
Parking 
DrivewayGarage Door OpenerAttached
Pets 
Yes
Property Sub Type 
Single Family Residence
Security 
Smoke Detector(s)
Sewer 
Public Sewer
SqFt Total 
1799
Style 
Florida
Utilities 
Cable AvailableElectricity ConnectedSewer ConnectedWater Connected
Water Source 
Public
Interior Features
Appliances 
DishwasherDisposalElectric Water HeaterRangeRange HoodRefrigerator
Basement 
Crawl Space
Cooling 
Central Air
Flooring 
TileVinyl
Furnished 
Unfurnished
Heating 
Central
Interior 
Eat-in Kitchen
Laundry Features 
Electric Dryer HookupIn GarageWasher Hookup
Bedroom 2 
Dimensions - 12x12Level - FirstFeatures - Ceiling Fan(s)
Bedroom 3 
Dimensions - 12x11Level - FirstFeatures - Ceiling Fan(s)
Kitchen 
Dimensions - 23x8Level - FirstFeatures - Breakfast Bar, Stone Counters
Living Room 
Dimensions - 30x11Level - First
Master Bedroom 
Dimensions - 20x12Level - FirstFeatures - Ceiling Fan(s)
Save
Ask
Tour
Hide
Share
Exterior Features
Construction Details 
BlockStucco
Exterior 
Private Yard
Fencing 
Vinyl
Lot Features 
LandscapedPaved
Patio And Porch 
Front Porch
Roof 
Shingle
Community Features
Community Features 
Street Lights
Financing Terms Available 
CashConventionalFHA
MLS Area 
33765 - Clearwater/Sunset Point
Roads 
Paved
Township 
29
Schools
School District
Unknown
Elementary School
Skycrest Elementary-PN
Middle School
Oak Grove Middle-PN
High School
Clearwater High-PN
Listing courtesy of HARRIS & COMPANY INC (813) 505-6389


Listing information is provided by Participants of the Stellar MLS. IDX information is provided exclusively for personal, non-commercial use, and may not be used for any purpose other than to identify prospective properties consumers may be interested in purchasing. Information is deemed reliable but not guaranteed. Properties displayed may be listed or sold by various participants in the MLS Copyright 2026, Stellar MLS.
Last checked: 2026-07-22 04:28 PM EDT

Neighborhood & Commute
Source: Walkscore
Save
Ask
Tour
Hide
Share