Save
Ask
Tour
Hide
Share
$959,000
New Listing

31892 TORTUGA SHORE LOOP
WESLEY CHAPEL, FL 33545

For Sale|Single Family Residence|Active
4
Beds
4
Total Baths
4
Full Baths
3,764
SqFt
$255
/SqFt
2020
Built
Subdivision:
EPPERSON RANCH SOUTH PH
County:
Pasco

Due to the health concerns created by Coronavirus we are offering personal 1-1 online video walkthough tours where possible.
Call Now: (813) 505-0875
Is this the listing for you? We can help make it yours.
(813) 505-0875
Upcoming Open Houses
Due to COVID-19, we recommend you verify Open Houses before attending.
Sat, Aug 1, 11:00 AM - 1:30 PM
Sun, Aug 2, 1:00 PM - 3:30 PM
31892 TORTUGA SHORE LOOP31892 TORTUGA SHORE LOOP31892 TORTUGA SHORE LOOP31892 TORTUGA SHORE LOOP
Save
Ask
Tour
Hide
Share

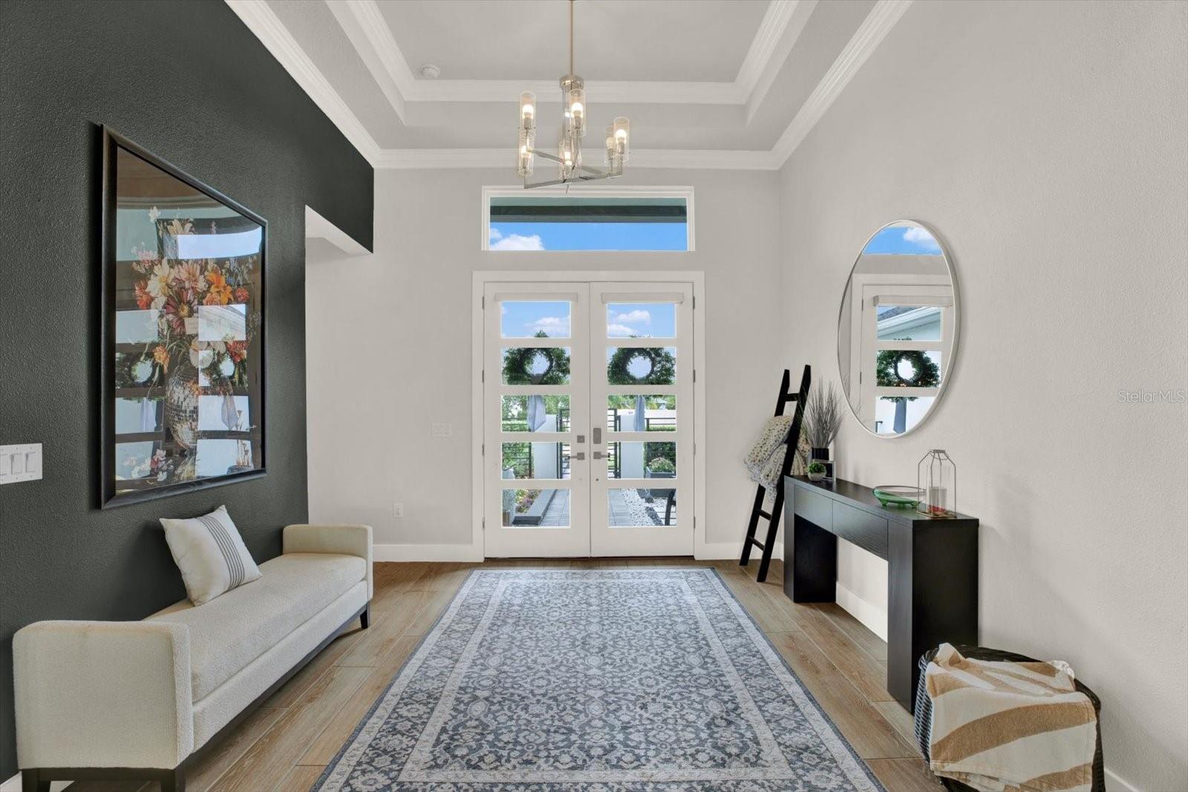
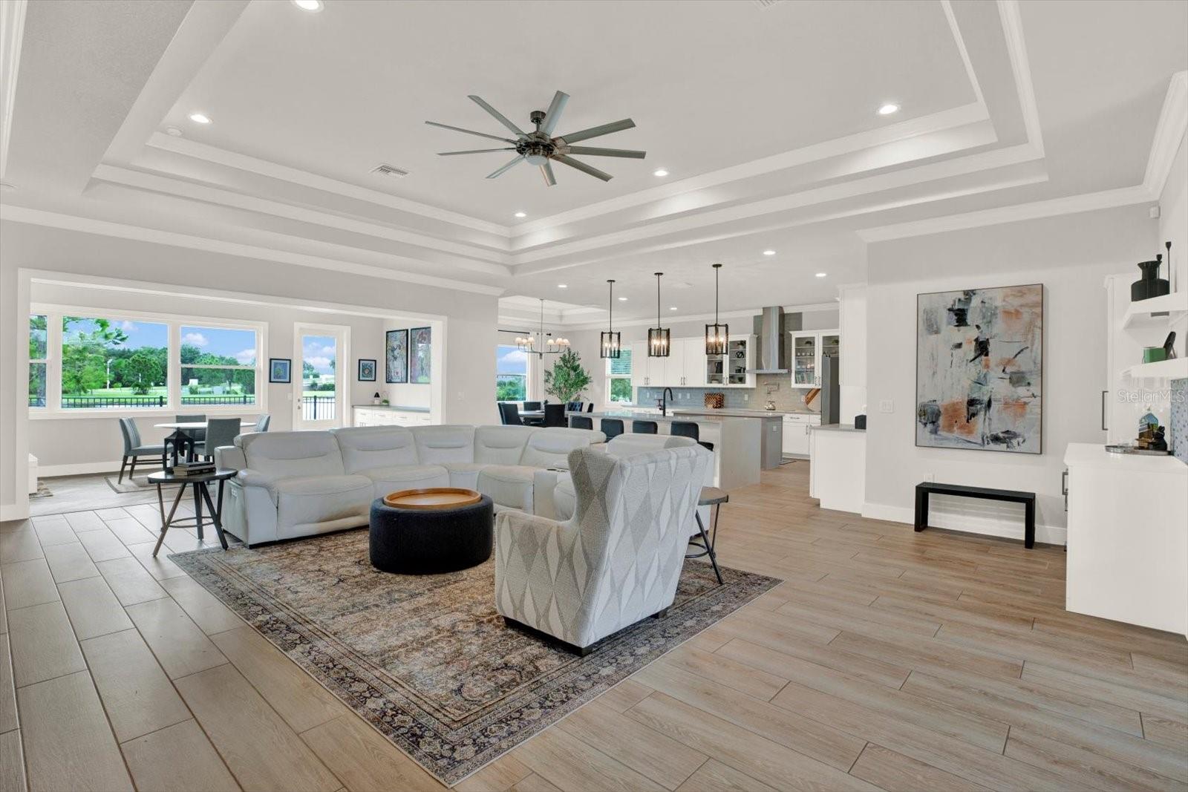
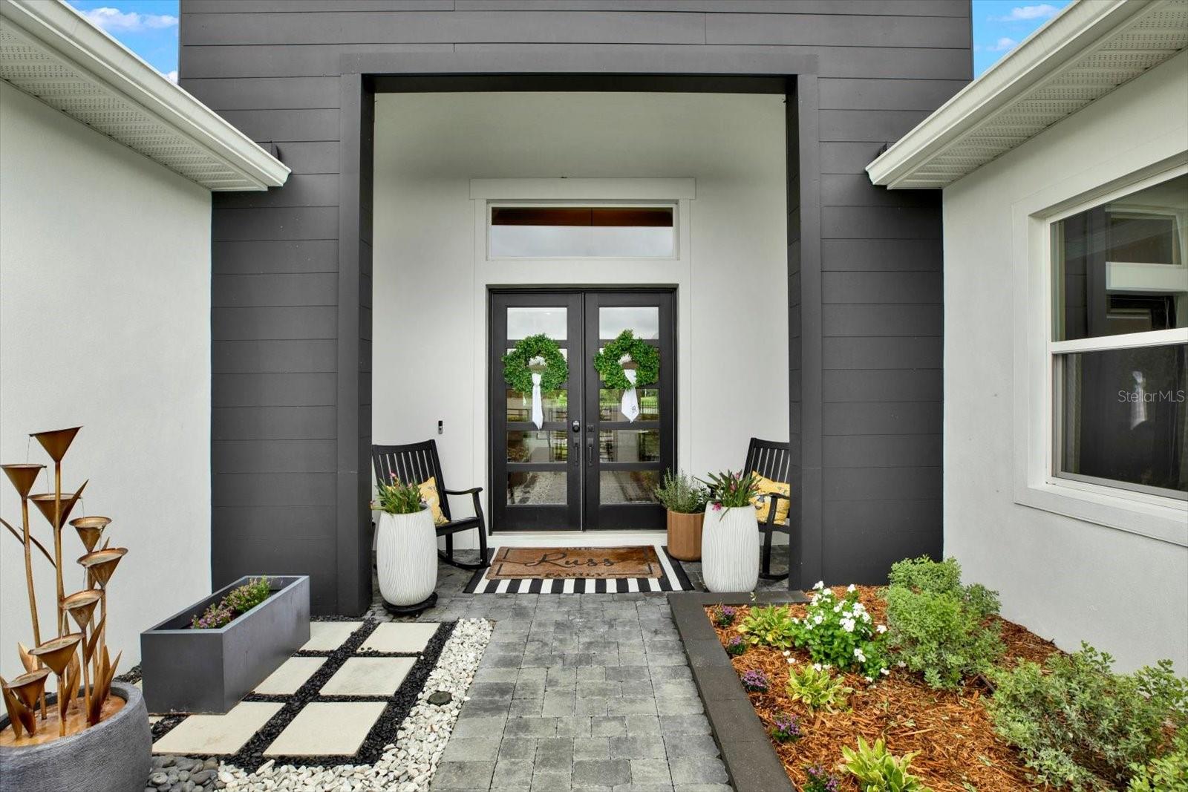
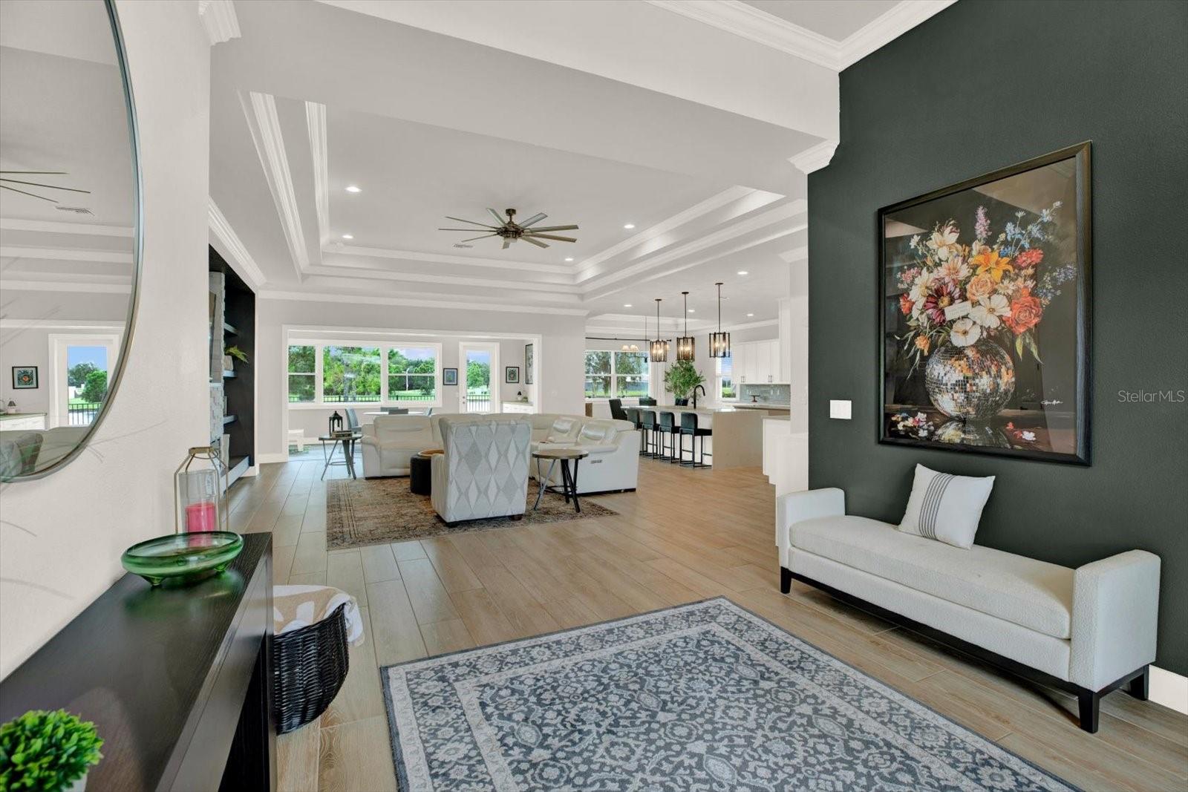
Beyond the double-door entry, this four-bedroom, four-bath custom Biscayne floorplan, built in 2020, opens into a bright, open living space anchored by a stacked-stone entertainment wall with a built-in electric fireplace and custom shelving, set beneath tray ceilings. High ceilings and crown molding run throughout, with a calming pond view as the backdrop. The kitchen is built for gathering, with white cabinetry, black hardware, quartz counters, a glass-tile backsplash, and two islands, including an oversized waterfall island with seating. A walk-in butler's pantry with generous shelving keeps everything within reach, and a dedicated bar area rounds out the space, all flowing into the dining and main living areas. A split floorplan keeps the bedrooms private. The owner's suite is a quiet retreat with a rain shower, a standalone soaking tub, and a wrap-around walk-in closet. Every bedroom has its own walk-in closet, and one is a full in-law suite with a private kitchenette. The fully enclosed lanai is finished with solid walls and central air, adding true year-round living space that flexes to fit your life, whether as a home office, media room, or bonus lounge. Outside, the fenced backyard is fully turfed for low-maintenance ease, framed by that same pond view, and the spa jacuzzi conveys with the home. A four-seater Club Car golf cart conveys as well, ready for the Epperson lifestyle: a golf cart community with miles of trails and a 7.5-acre Crystal Lagoon offering paddleboarding, kayaking, water slides, bumper boats, and year-round events. This is comfortable luxury, warm and elevated, ready for the way you actually live.

Save
Ask
Tour
Hide
Share
Listing Snapshot
Price 
$959,000
Days On Site 
0 Days
Bedrooms 
4
Inside Area (SqFt) 
3,764 sqft
Total Baths 
4
Full Baths 
4
Partial Baths 
N/A
Lot Size 
0.23 Acres
Year Built 
2020
MLS® Number 
TB8531086
Status 
Active
Property Tax 
$13,060
HOA/Condo/Coop Fees 
$87 monthly
Sq Ft Source 
Owner
Friends & Family
Recent Activity
3 hours agoListing updated with changes from the MLS®
10 hours agoListing first seen on site
General Features
Acres 
0.23
Attached Garage 
Yes
Direction Faces 
Southeast
Foundation 
Slab
Garage 
Yes
Garage Spaces 
2
Levels 
One
Parking 
Attached
Pets 
Cats OKDogs OKYes
Property Sub Type 
Single Family Residence
Sewer 
Public Sewer
SqFt Total 
4284
Utilities 
Cable AvailableCable ConnectedElectricity AvailableElectricity ConnectedSewer AvailableSewer ConnectedWater AvailableWater Connected
Water Source 
Public
Zoning 
MPUD
Interior Features
Appliances 
CooktopDishwasherDryerFreezerMicrowaveRangeRange HoodRefrigeratorWasherWater Softener
Cooling 
Central Air
Fireplace 
Yes
Fireplace Features 
DecorativeElectricLiving Room
Flooring 
Ceramic Tile
Furnished 
Unfurnished
Heating 
CentralElectric
Interior 
Crown MoldingEat-in KitchenHigh CeilingsOpen FloorplanSmart HomeTray Ceiling(s)Walk-In Closet(s)In-Law Floorplan
Laundry Features 
Electric Dryer HookupInsideLaundry RoomWasher Hookup
Spa 
Yes
Additional Bedroom 
Level - First
Bathroom 2 
Level - First
Bathroom 3 
Level - First
Kitchen 
Level - First
Living Room 
Level - First
Master Bathroom 
Level - First
Master Bedroom 
Level - First
Save
Ask
Tour
Hide
Share
Exterior Features
Construction Details 
BlockConcreteStucco
Exterior 
LightingRain Gutters
Fencing 
Fenced
Roof 
Shingle
Spa 
Yes
Spa Features 
Above Ground
View 
PondWater
Waterview 
PondWater
Community Features
Association Amenities 
Cable TVGatedPlayground
Association Dues 
261
Community Features 
GatedParkPlaygroundPoolSidewalksStreet Lights
Financing Terms Available 
CashConventionalFHAVA Loan
HOA Fee Frequency 
Quarterly
MLS Area 
33545 - Wesley Chapel
Roads 
Asphalt
Township 
25
Schools
School District
Unknown
Elementary School
Wesley Chapel Elementary-PO
Middle School
Thomas E Weightman Middle-PO
High School
Wesley Chapel High-PO
Listing courtesy of LPT REALTY, LLC (813) 230-2311


Listing information is provided by Participants of the Stellar MLS. IDX information is provided exclusively for personal, non-commercial use, and may not be used for any purpose other than to identify prospective properties consumers may be interested in purchasing. Information is deemed reliable but not guaranteed. Properties displayed may be listed or sold by various participants in the MLS Copyright 2026, Stellar MLS.
Last checked: 2026-07-30 06:11 PM EDT

Neighborhood & Commute
Source: Walkscore
Save
Ask
Tour
Hide
Share