
17601 HANNA ROADLUTZ, FL 33549
Due to the health concerns created by Coronavirus we are offering personal 1-1 online video walkthough tours where possible.
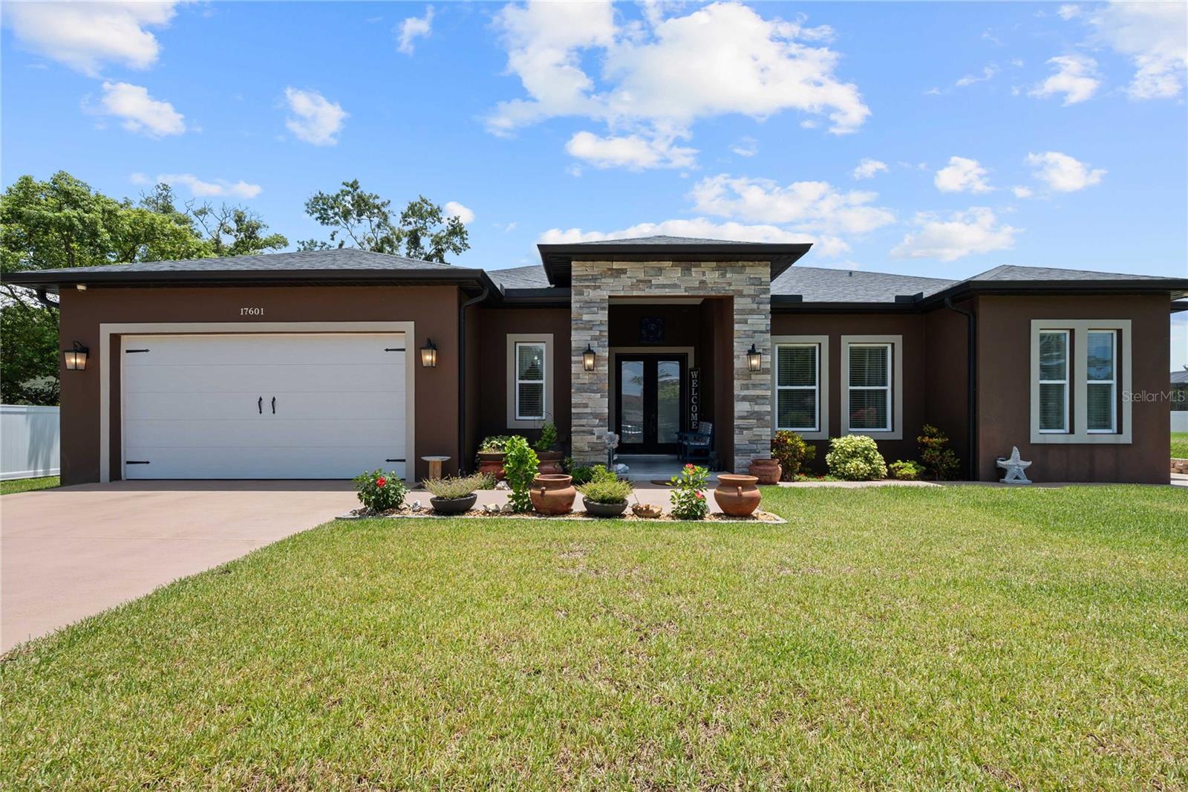
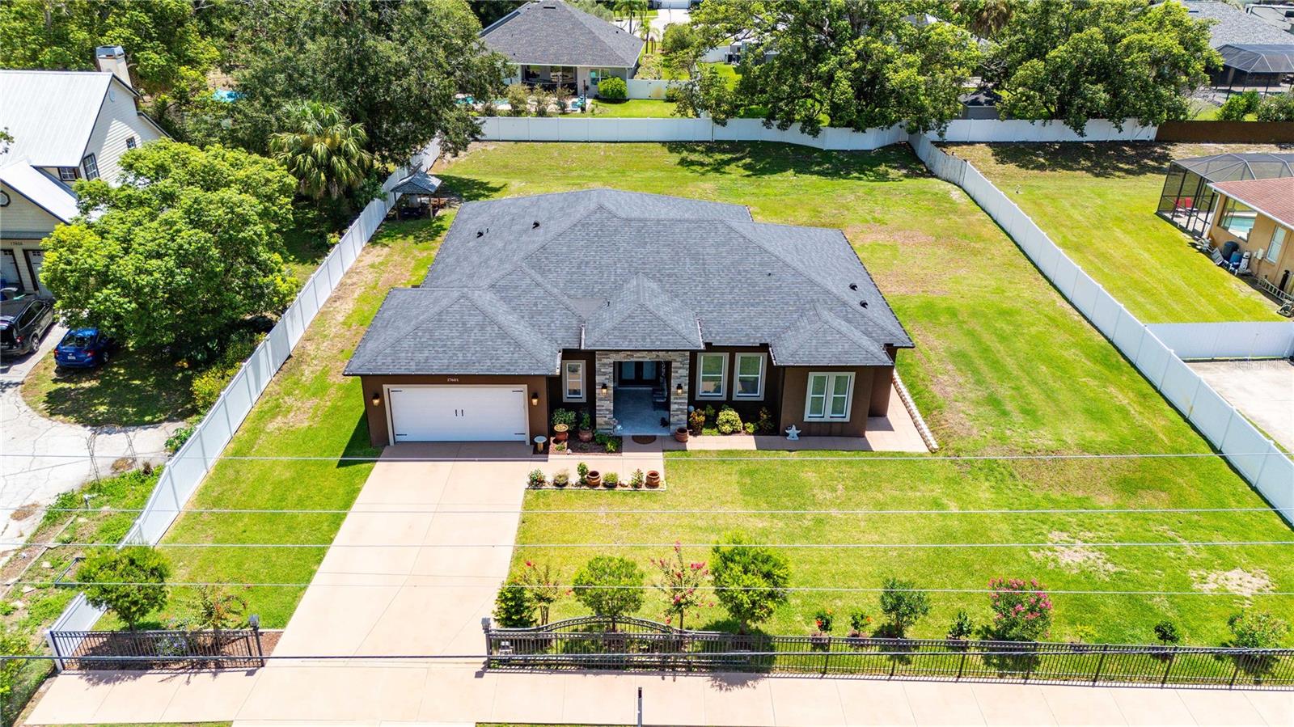
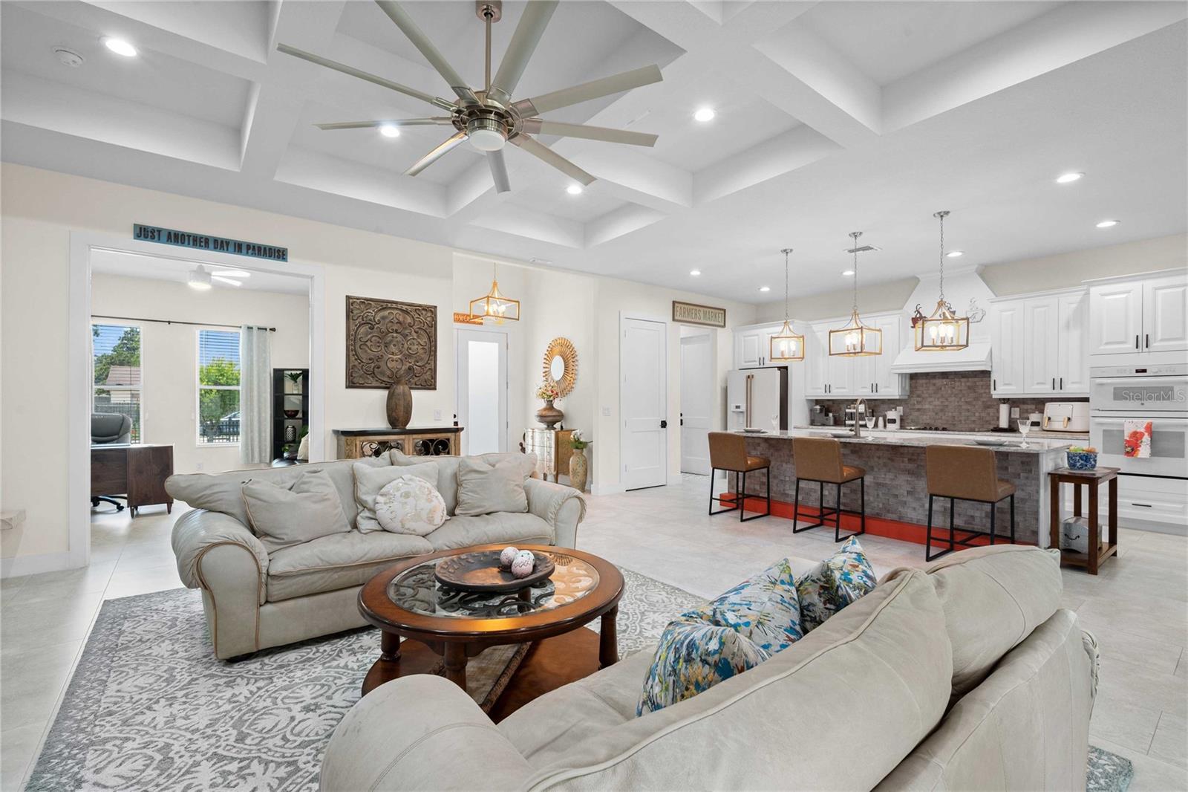
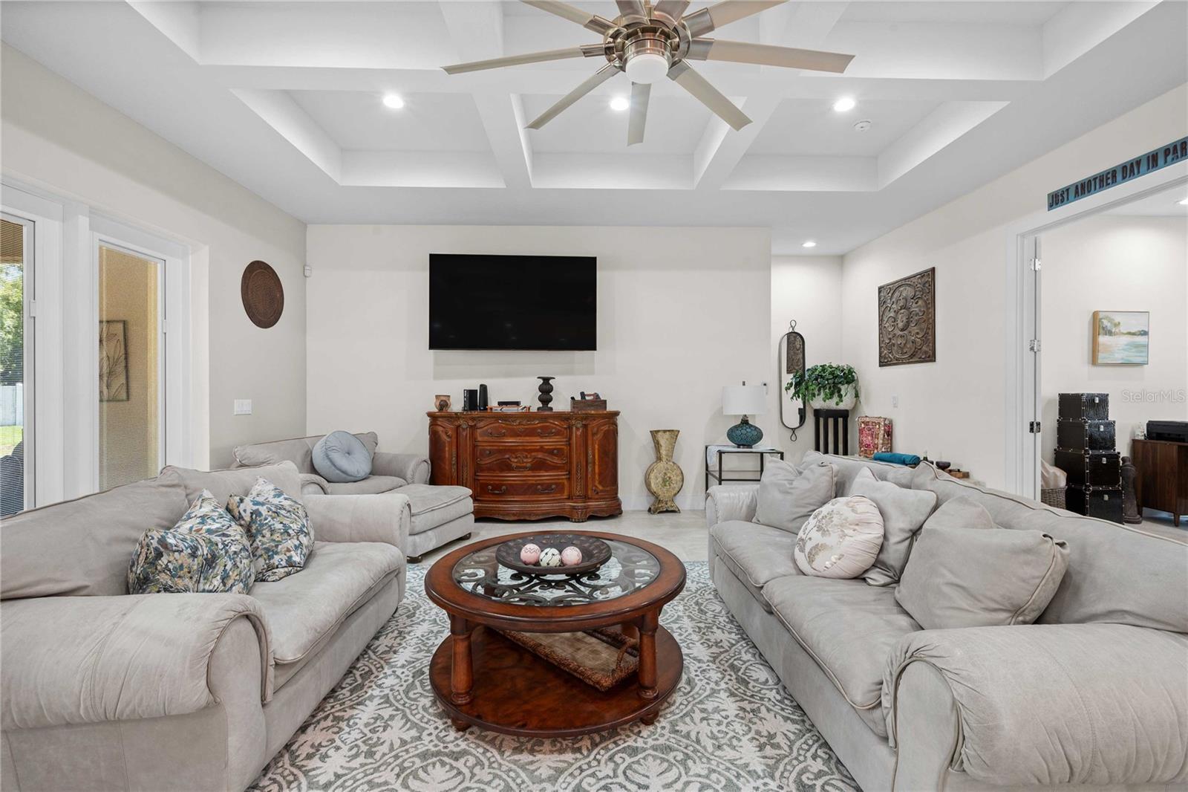
Beautiful & Exquisitely designed newer built home by private builder. Home situated on a private & large close to ½ acre lot (.48 lot). Exclusivity with a private electronic gate entrance as offering privacy & security. The home design showcases architectural artistry; featuring an open & inviting Great room and Kitchen connected floor plan. Elegant and warm features that carry through every room. Soaring ceilings with Tray/Coffered ceiling, tile flooring throughout, French doors with 2-side panel doors/windows leading to lanai, wired for security, and tall 8-ft interior doors. Light & bright Bonus/Flex space for an Office or Den with double doors. The kitchen is the heart of the home with true chef amenities. Rather large Quartz Island/Breakfast Bar (10.5 wide x 3.! length), Glass tiled backsplash with a counter cooktop with customized hood, built in oven & microwave, pantry storage, abondance of white wood cabinetry, farmhouse sink and a premium Café series refrigerator with sleek style, hardware & finishes. Heading into the very large Master bedroom retreat with tray ceilings, French door accessing to the lanai, master walk-in closet with built in shelving & drawers. Master bathroom a large inspired spa space with captivating tile feature walls, large glass walk-in shower with a luxurious freestanding soaking tub, double white wood his & her vanities with quartz counters. Expanded covered Lanai space with private back fenced lot. Pre-plumbed & electric for outdoor kitchen with current outdoor sink. Off the kitchen are 2 bedrooms with walk in closets, one in which includes an Ensuite bathroom. Large separate laundry room with shelving and upgraded washer & dryer. Home has a water softener and exterior of home has recently been painted as well as the driveway and patio. Meticulously and impeccably maintained inside & out- a must see!
| 10 hours ago | Listing updated with changes from the MLS® | |
| yesterday | Listing first seen on site |

Listing information is provided by Participants of the Stellar MLS. IDX information is provided exclusively for personal, non-commercial use, and may not be used for any purpose other than to identify prospective properties consumers may be interested in purchasing. Information is deemed reliable but not guaranteed. Properties displayed may be listed or sold by various participants in the MLS Copyright 2026, Stellar MLS.
Last checked: 2026-07-26 05:01 PM EDT
Did you know? You can invite friends and family to your search. They can join your search, rate and discuss listings with you.