
1513 S KEENE ROADCLEARWATER, FL 33756
Due to the health concerns created by Coronavirus we are offering personal 1-1 online video walkthough tours where possible.
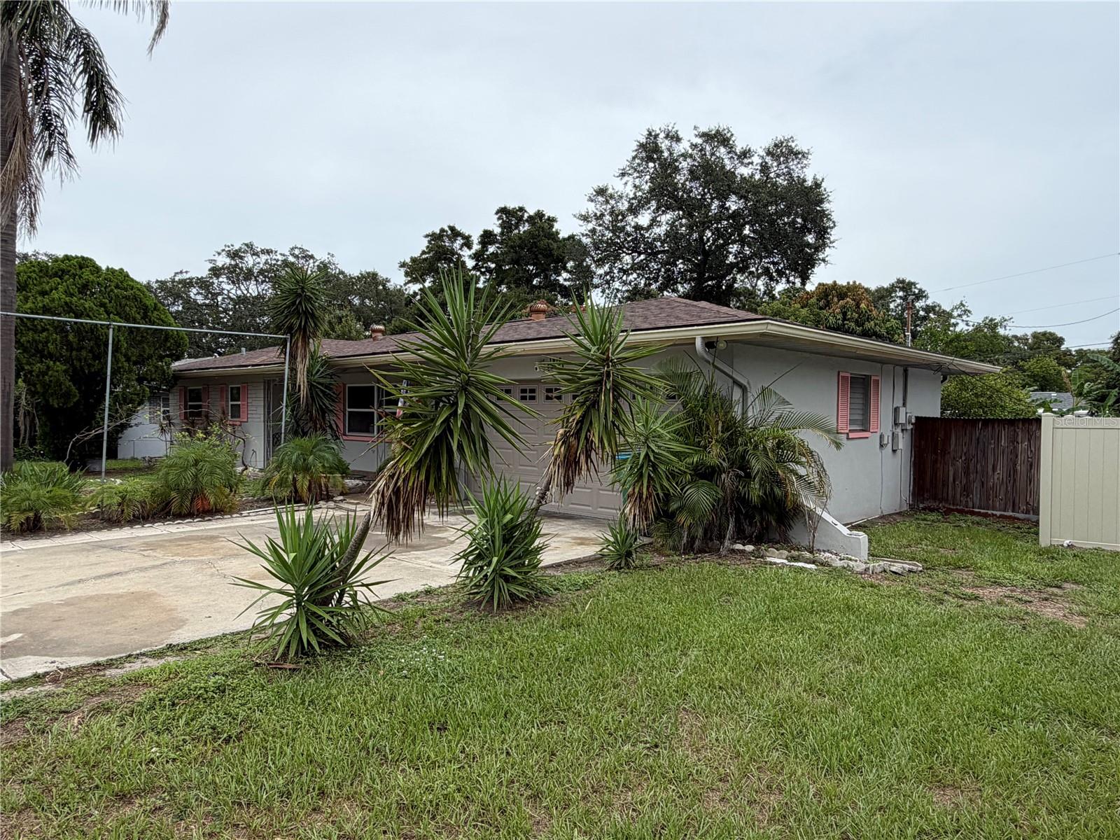
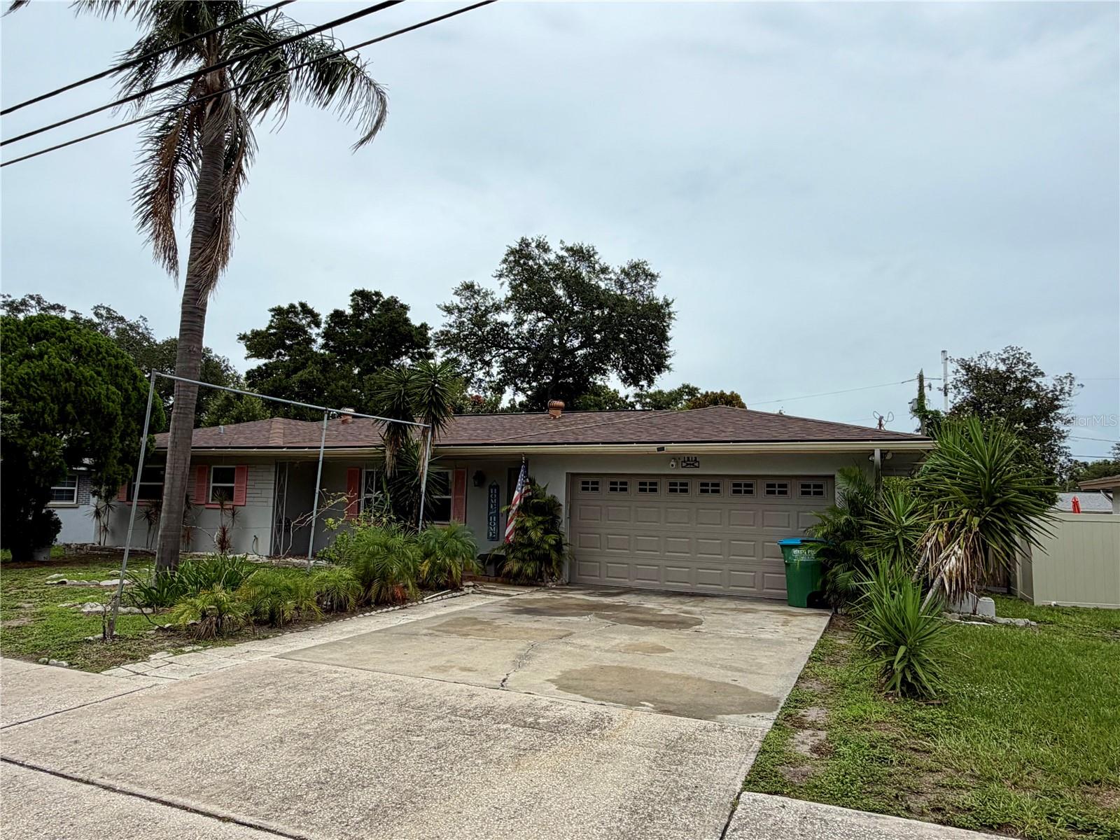
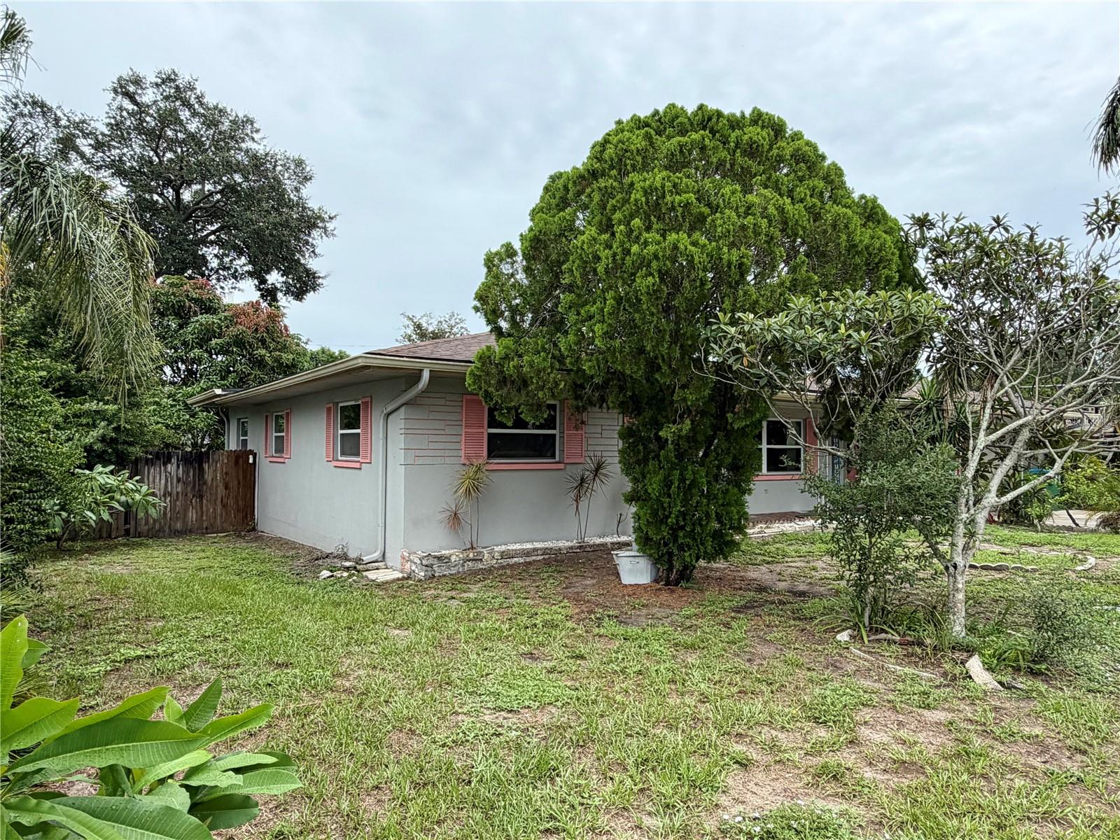
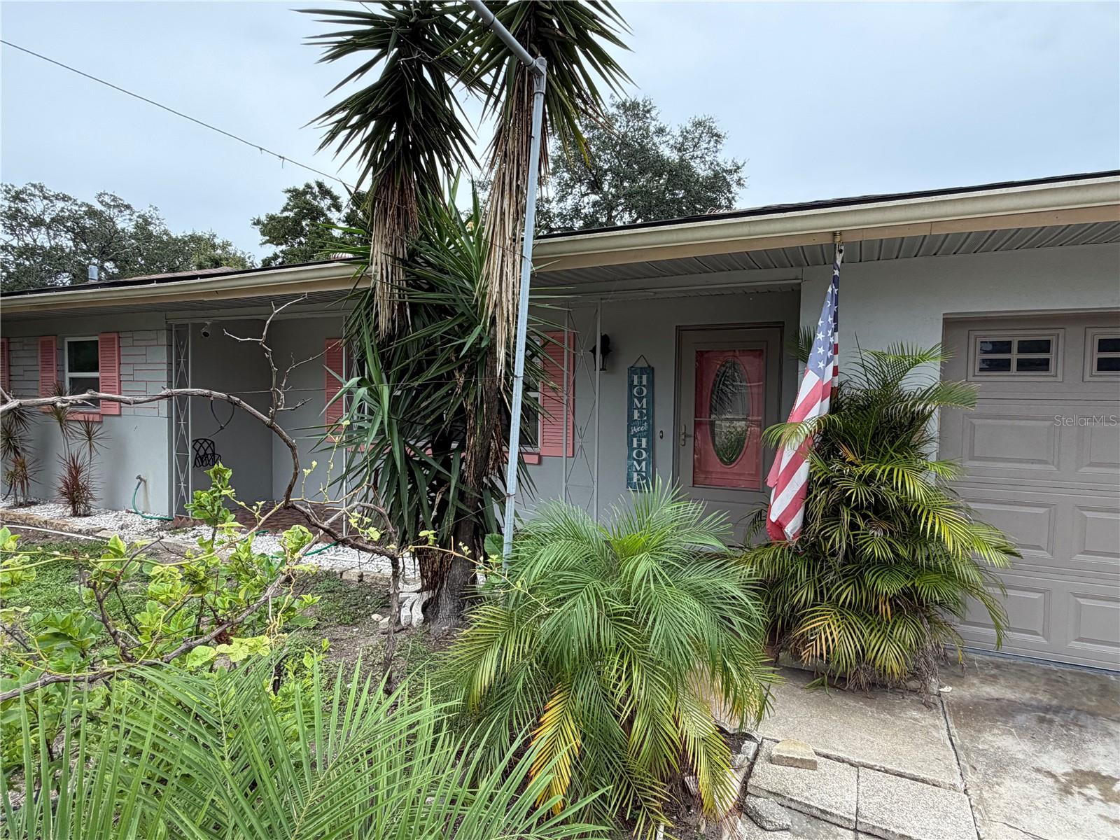
Spacious 3 Bdr / 2 & 1/2 Baths / 2 Car garage home with Family room. Light and bright throughout the home, large spacious rooms. Two of the bathrooms have been updated with beautiful tiles and accessories, newer windows for a more energy efficient home.Brand New three dimensional Roof. Large fenced backyard, great for the pets to roam, outdoor activities and gatherings. Lushly landscaped with beautiful fruit trees and plenty of room for a pool. Currently in Plumb Elementary and Oak Grove Middle school district. The property is not located in a flood zone, (high and dry flood zone X), and it is not part of a homeowners association (HOA), offering greater flexibility and freedom.It is conveniently centrally located, a commuter's delight with easy access to the beaches, Tampa Airport and near major shopping centers. The home is ideally situated right next to Eagle Lake Park, a beautiful green space perfect for outdoor activities, hiking, and birdwatching. This home is an excellent choice for those seeking comfort, convenience, and access to nature in Clearwater. Schedule your private showing today!
| yesterday | Listing updated with changes from the MLS® | |
| yesterday | Listing first seen on site |

Listing information is provided by Participants of the Stellar MLS. IDX information is provided exclusively for personal, non-commercial use, and may not be used for any purpose other than to identify prospective properties consumers may be interested in purchasing. Information is deemed reliable but not guaranteed. Properties displayed may be listed or sold by various participants in the MLS Copyright 2026, Stellar MLS.
Last checked: 2026-07-20 08:49 AM EDT
Did you know? You can invite friends and family to your search. They can join your search, rate and discuss listings with you.