Save
Ask
Tour
Hide
Share
$585,000
New Listing

1340 WILLIAMS DRIVE
CLEARWATER, FL 33764

For Sale|Single Family Residence|Active
3
Beds
2
Total Baths
2
Full Baths
1,647
SqFt
$355
/SqFt
1966
Built
Subdivision:
MORNINGSIDE ESTATES
County:
Pinellas

Due to the health concerns created by Coronavirus we are offering personal 1-1 online video walkthough tours where possible.
Call Now: (813) 505-0875
Is this the listing for you? We can help make it yours.
(813) 505-0875
Upcoming Open Houses
Due to COVID-19, we recommend you verify Open Houses before attending.
Sun, Jul 26, 12:00 AM - 4:00 PM
1340 WILLIAMS DRIVE1340 WILLIAMS DRIVE1340 WILLIAMS DRIVE1340 WILLIAMS DRIVE
Save
Ask
Tour
Hide
Share

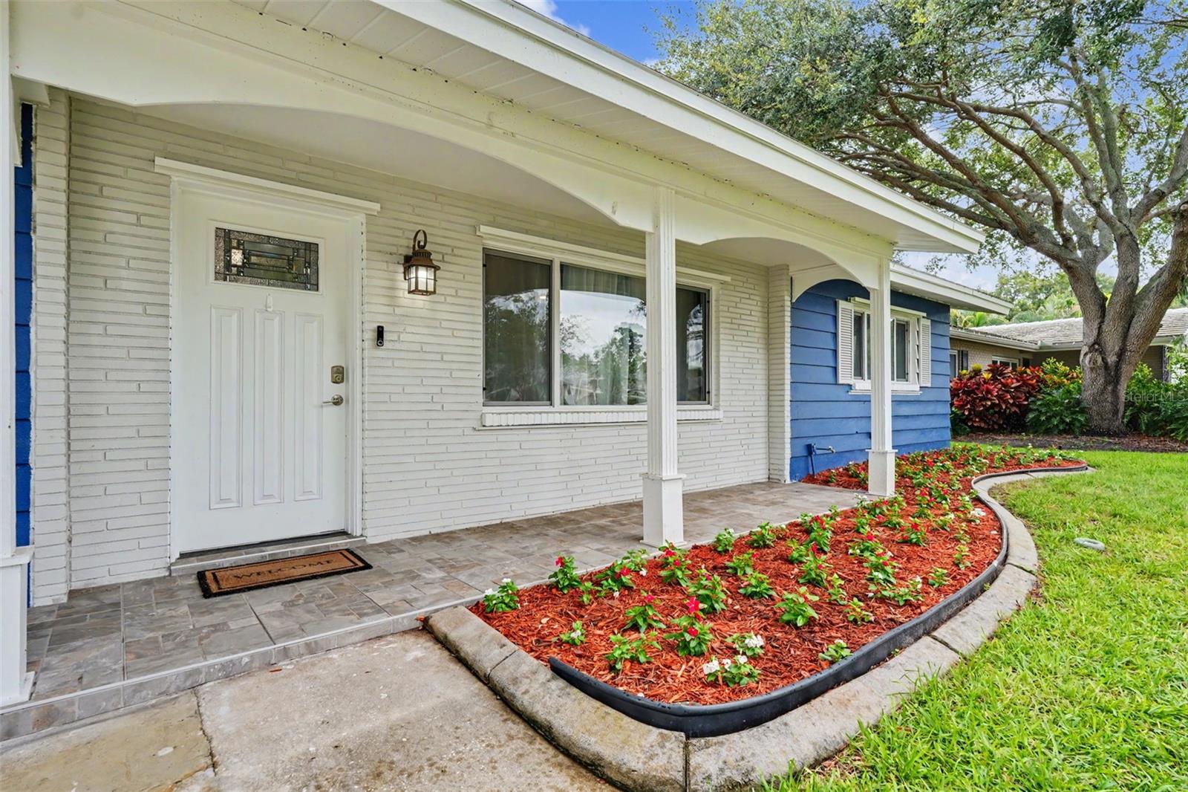
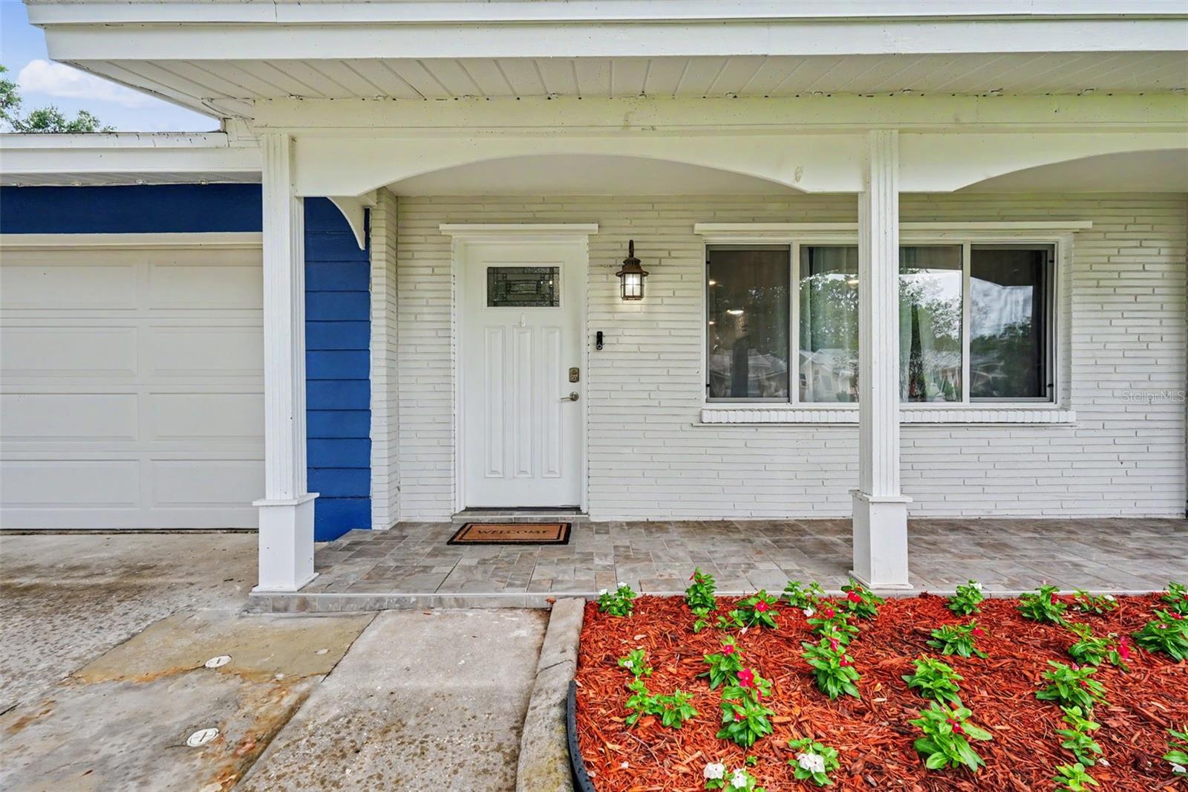
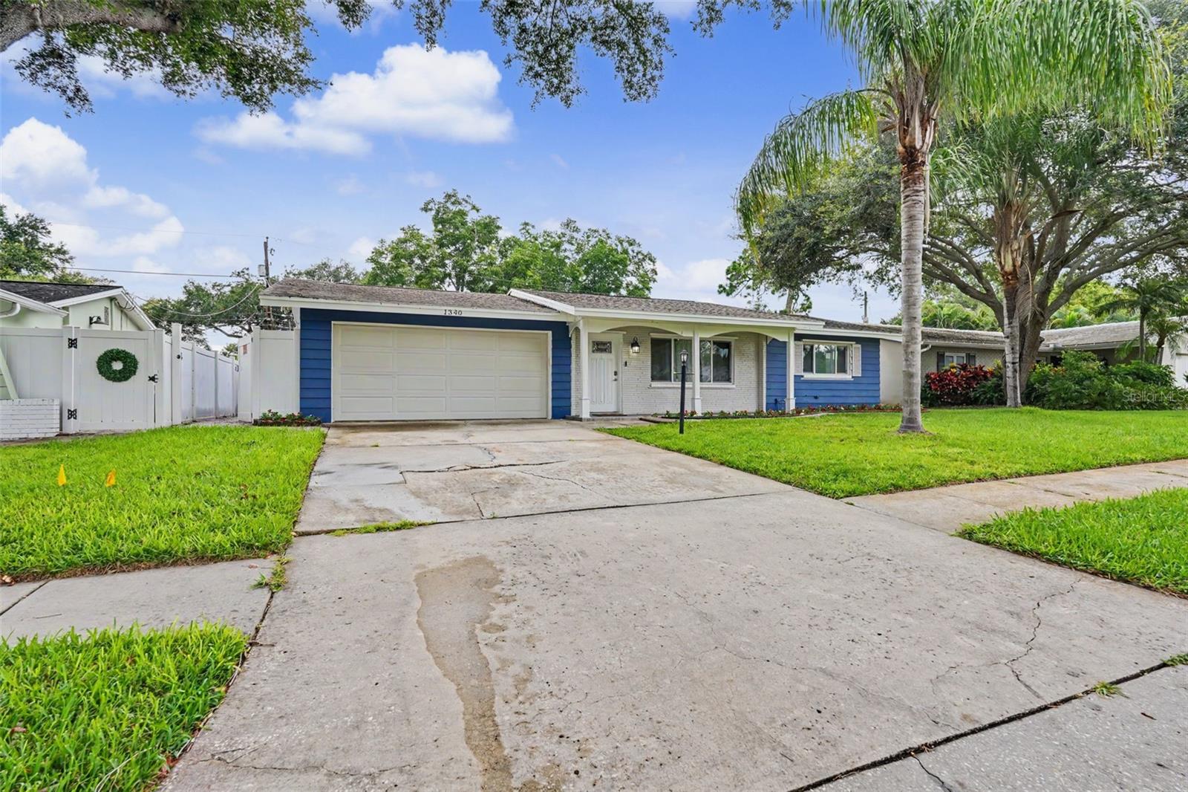
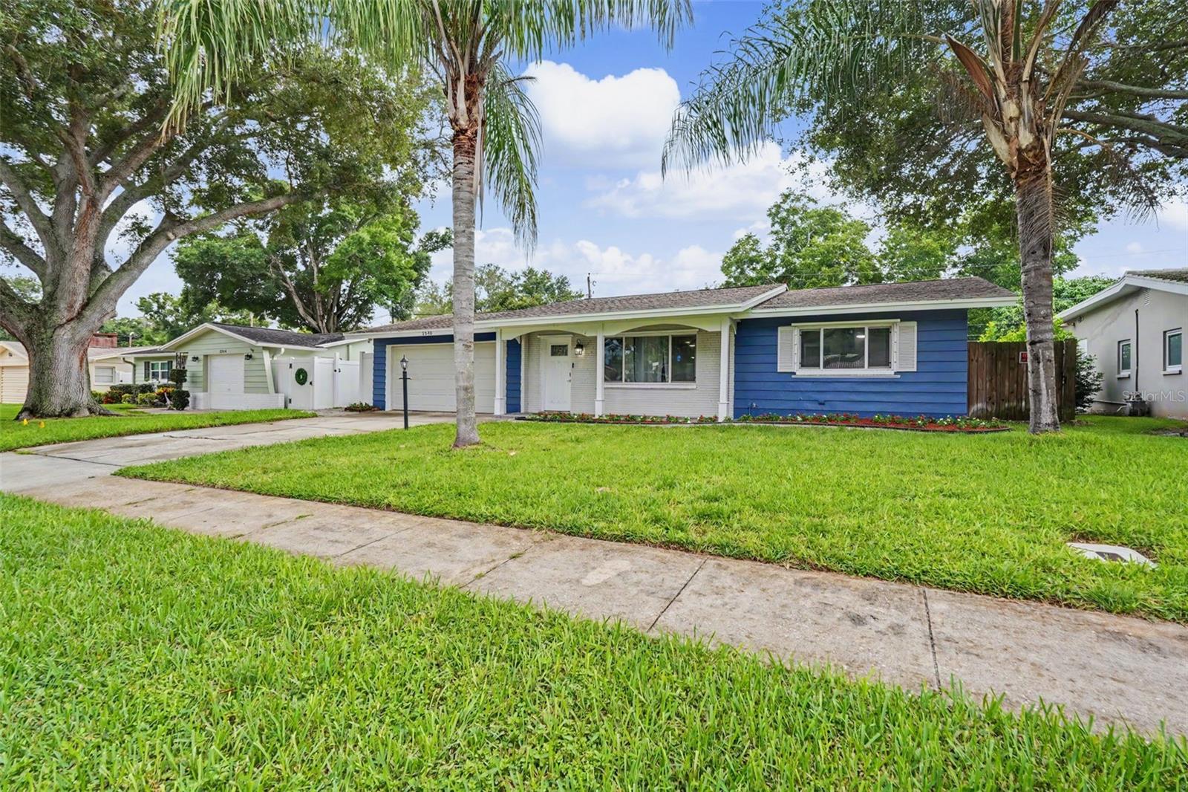
Welcome home to Morningside Estates — Clearwater's best-kept secret! This 3-bedroom, 2-bath beauty just got a head-to-toe glow-up, and it shows. Walk into a brand-new kitchen that'll stop you in your tracks — crisp light shaker cabinets, a quartz waterfall island, stainless steel appliances, and a mosaic backsplash that ties it all together. Both bathrooms got the same star treatment, with sleek vessel sinks and fully tiled walk-in showers. New luxury vinyl plank flooring runs throughout, fresh paint on every wall, and yes — all-new plumbing too, so you can move in and not think twice about it. Out back, unwind by your private screened pool with a paver patio made for entertaining, all wrapped up in a fully fenced yard with low-maintenance turf. Need a home office or flex space? The bonus room has you covered. And with solar panels already on the roof, your electric bill will thank you. Tucked away in a high-and-dry, non-flood zone, close to parks, the rec center, the beach, and the airport — this one checks every box. Don't sleep on this one, schedule your private showing today!

Save
Ask
Tour
Hide
Share
Listing Snapshot
Price 
$585,000
Days On Site 
0 Days
Bedrooms 
3
Inside Area (SqFt) 
1,647 sqft
Total Baths 
2
Full Baths 
2
Partial Baths 
N/A
Lot Size 
0.16 Acres
Year Built 
1966
MLS® Number 
TB8530392
Status 
Active
Property Tax 
$3,275.5
HOA/Condo/Coop Fees 
N/A
Sq Ft Source 
Public Records
Friends & Family
Recent Activity
12 hours agoListing updated with changes from the MLS®
15 hours agoListing first seen on site
General Features
Acres 
0.16
Attached Garage 
Yes
Direction Faces 
East
Energy Features 
Solar
Foundation 
Slab
Garage 
Yes
Garage Spaces 
2
Levels 
One
Number Of Stories 
1
Parking 
Attached
Pets 
Cats OKDogs OK
Property Sub Type 
Single Family Residence
Sewer 
Public Sewer
SqFt Total 
2163
Utilities 
Natural Gas AvailableNatural Gas Connected
Water Source 
None
Interior Features
Appliances 
Convection OvenDishwasherDryerMicrowaveRangeRefrigeratorWasher
Cooling 
Central Air
Furnished 
Unfurnished
Heating 
CentralElectricNatural Gas
Interior 
Open Floorplan
Laundry Features 
Electric Dryer HookupWasher Hookup
Window Features 
Skylight(s)
Kitchen 
Dimensions - 8x10Level - FirstFeatures - Breakfast Bar, Kitchen Island, Pantry
Living Room 
Dimensions - 11x19Level - First
Master Bedroom 
Dimensions - 11x14Level - First
Save
Ask
Tour
Hide
Share
Exterior Features
Construction Details 
BlockStucco
Exterior 
Awning(s)
Pool Features 
GuniteIn GroundPool SweepScreen EnclosurePrivate
Private Pool 
Yes
Roof 
Shingle
Spa Features 
In Ground
Windows/Doors 
Skylight(s)
Community Features
Community Features 
ParkPlayground
Financing Terms Available 
CashConventional
HOA Fee Frequency 
Annually
MLS Area 
33764 - Clearwater
Roads 
Asphalt
Township 
29
Schools
School District
Unknown
Elementary School
Belcher Elementary-PN
Middle School
Oak Grove Middle-PN
High School
Clearwater High-PN
Listing courtesy of DALTON WADE INC (216) 276-1939


Listing information is provided by Participants of the Stellar MLS. IDX information is provided exclusively for personal, non-commercial use, and may not be used for any purpose other than to identify prospective properties consumers may be interested in purchasing. Information is deemed reliable but not guaranteed. Properties displayed may be listed or sold by various participants in the MLS Copyright 2026, Stellar MLS.
Last checked: 2026-07-21 02:03 AM EDT

Neighborhood & Commute
Source: Walkscore
Save
Ask
Tour
Hide
Share