Save
Ask
Tour
Hide
Share
$865,000
21 Days On Site

6092 HIDDEN BRANCH DRIVE
APOLLO BEACH, FL 33572

For Sale|Single Family Residence|Active
4
Beds
4
Total Baths
4
Full Baths
3,228
SqFt
$268
/SqFt
2023
Built
Subdivision:
WATERSET WOLF CRK PH D2
County:
Hillsborough

Due to the health concerns created by Coronavirus we are offering personal 1-1 online video walkthough tours where possible.
Call Now: (813) 505-0875
Is this the listing for you? We can help make it yours.
(813) 505-0875
Upcoming Open Houses
Due to COVID-19, we recommend you verify Open Houses before attending.
Sat, Aug 15, 10:00 AM - 12:00 PM
Sun, Aug 16, 1:00 PM - 3:00 PM
6092 HIDDEN BRANCH DRIVE6092 HIDDEN BRANCH DRIVE6092 HIDDEN BRANCH DRIVE6092 HIDDEN BRANCH DRIVE
Save
Ask
Tour
Hide
Share

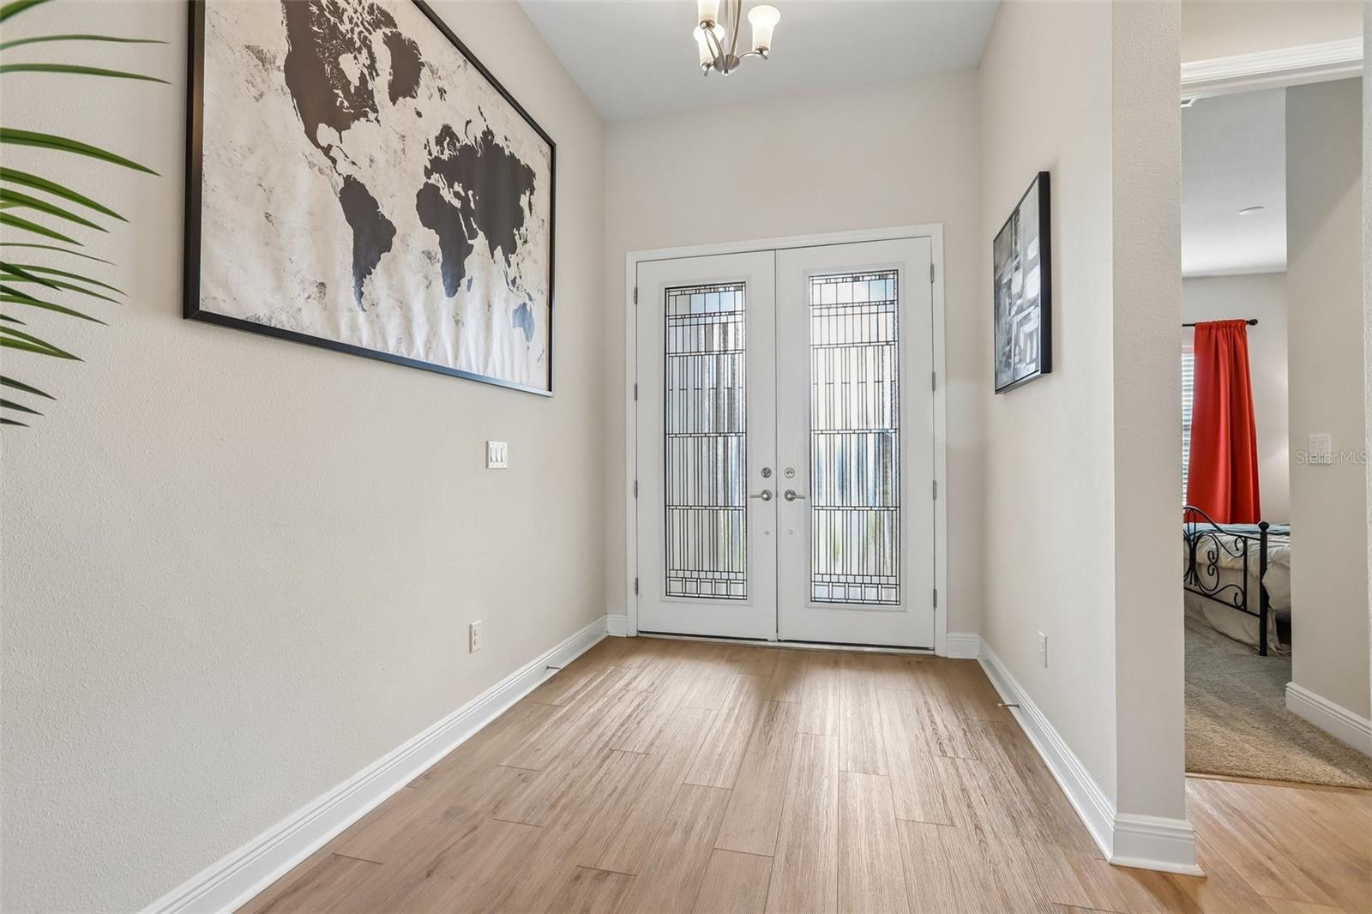
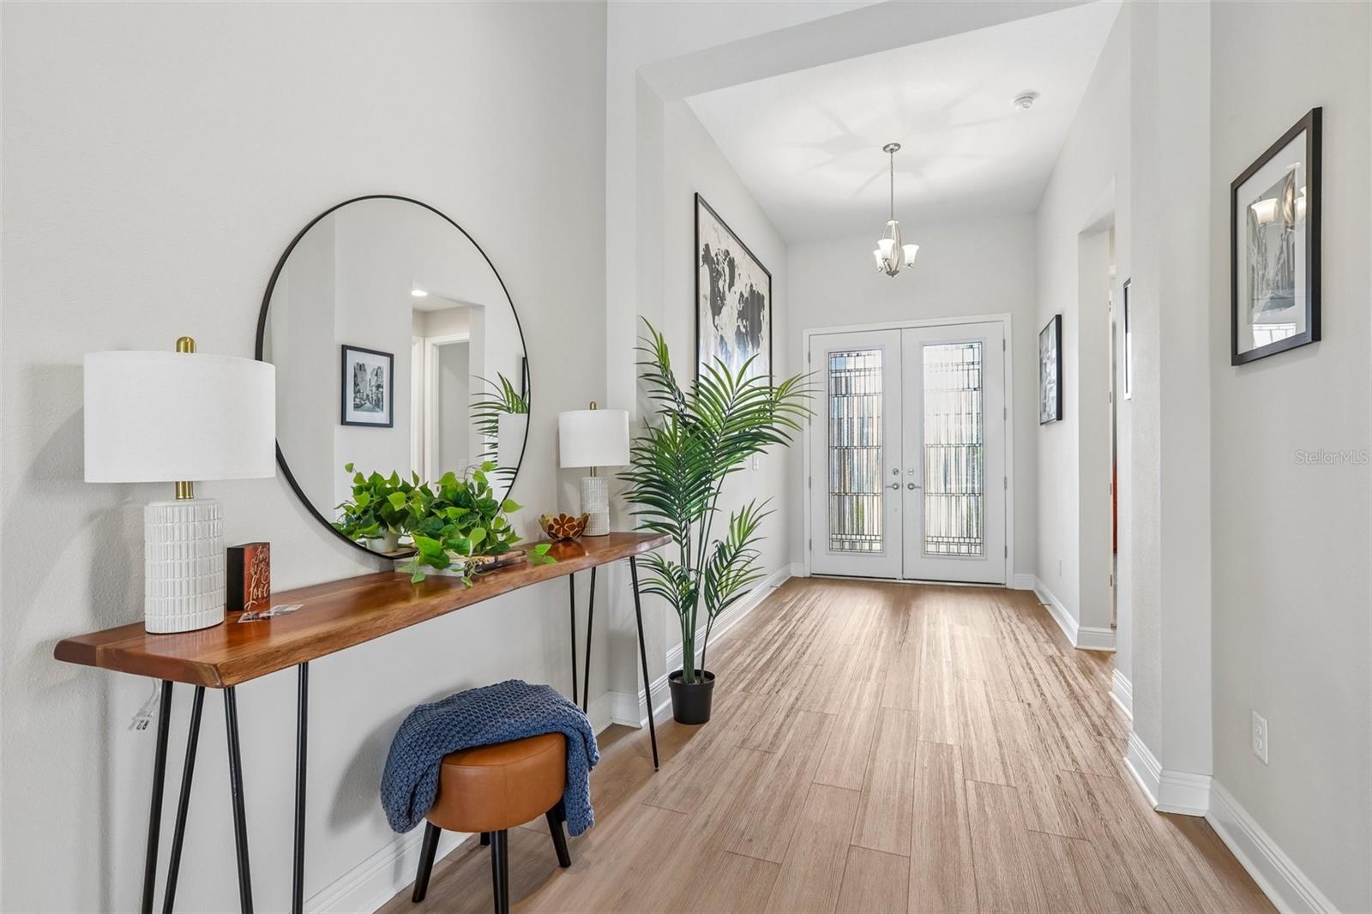

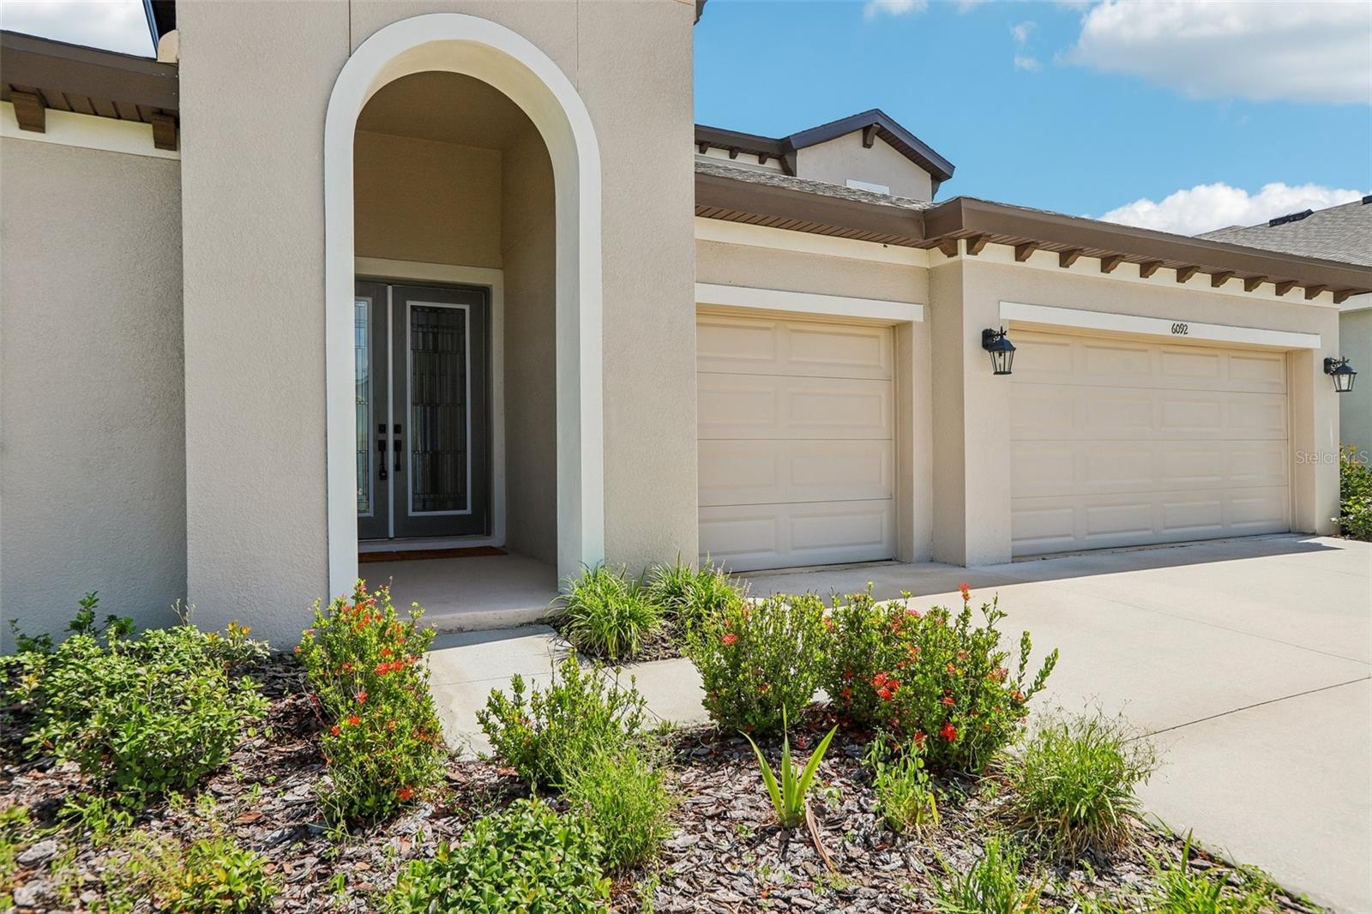
Welcome to luxury living in the highly sought-after, master-planned community of Waterset! This beautifully upgraded 4-bedroom, 4-bathroom pool home impresses from the moment you arrive, featuring mature landscaping, an oversized driveway, and a 3-car garage with epoxy flooring. Step through the grand foyer into an expansive great room highlighted by soaring wood-beam ceilings and a full wall of 8-foot pocket slider doors that open to your own private outdoor retreat, complete with a heated and chilled saltwater pool and spa within a spacious screened enclosure. The kitchen features Calacatta Novello quartz countertops, Sonoma Linen cabinetry, luxury vinyl flooring, an expansive breakfast bar, and an extended dining area that’s perfect for entertaining. The secluded Owner’s Retreat offers dual walk-in closets and a luxurious bath with a soaking tub and oversized shower, while the private office with French doors provides the perfect work-from-home space or flexible fifth bedroom. Upstairs, a versatile bonus room with an en-suite bedroom and full bath creates an ideal guest retreat or multi-generational living space. Additional highlights include a tankless gas water heater and dual HVAC units for maximum efficiency and year-round comfort. Residents enjoy Waterset’s incredible amenities, including resort-style pools, splash pads, dog parks, playgrounds, fitness centers, a clubhouse, café, and miles of walking trails. Combining premium upgrades, exceptional indoor-outdoor living, and an outstanding location, this home is truly move-in ready.

Save
Ask
Tour
Hide
Share
Listing Snapshot
Price 
$865,000
Days On Site 
21 Days
Bedrooms 
4
Inside Area (SqFt) 
3,228 sqft
Total Baths 
4
Full Baths 
4
Partial Baths 
N/A
Lot Size 
0.17 Acres
Year Built 
2023
MLS® Number 
TB8530302
Status 
Active
Property Tax 
$4,452.23
HOA/Condo/Coop Fees 
$11.33 monthly
Sq Ft Source 
Public Records
Friends & Family
Recent Activity
yesterdayListing updated with changes from the MLS®
3 weeks agoListing first seen on site
General Features
Acres 
0.17
Attached Garage 
Yes
Direction Faces 
Southwest
Foundation 
Slab
Garage 
Yes
Garage Spaces 
3
Home Warranty 
Yes
Levels 
Two
Number Of Stories 
2
Parking 
DrivewayOversizedAttached
Pets 
Yes
Property Sub Type 
Single Family Residence
Sewer 
Public Sewer
SqFt Total 
4378
Style 
Contemporary
Utilities 
Cable AvailableElectricity Available
Water Source 
Public
Zoning 
PD
Interior Features
Appliances 
CooktopDishwasherMicrowaveRange HoodRefrigerator
Cooling 
Central Air
Flooring 
Carpet
Furnished 
Unfurnished
Heating 
Central
Interior 
Eat-in KitchenHigh CeilingsOpen FloorplanStone CountersTray Ceiling(s)Walk-In Closet(s)
Laundry Features 
In KitchenLaundry Room
Spa 
Yes
Window Features 
Skylight(s)
Balcony/Porch/Lanai 
Dimensions - 37.1x33.3Level - First
Bedroom 2 
Dimensions - 10.1x10.1Level - First
Bedroom 3 
Dimensions - 11.1x13.5Level - First
Bedroom 4 
Dimensions - 12.3x11.6Level - Second
Bonus Room 
Dimensions - 19x13.9Level - Second
Kitchen 
Dimensions - 11.11x26.11Level - First
Living Room 
Dimensions - 21x26.4Level - First
Master Bedroom 
Dimensions - 14.5x17.9Level - First
Office 
Dimensions - 11.1x14.1Level - First
Utility Room 
Dimensions - 8.4x9.5Level - First
Save
Ask
Tour
Hide
Share
Exterior Features
Construction Details 
BlockStucco
Lot Features 
Level
Patio And Porch 
CoveredFront PorchRear PorchScreened
Pool Features 
In GroundScreen EnclosurePrivate
Private Pool 
Yes
Roof 
Shingle
Spa 
Yes
Spa Features 
In Ground
View 
Pool
Waterview 
Pool
Windows/Doors 
Skylight(s)
Community Features
Association Amenities 
Basketball CourtClubhouseFitness CenterParkPlaygroundPoolRecreation FacilitiesTennis Court(s)
Association Dues 
136
Community Features 
ClubhouseFitness CenterParkPlaygroundPoolRestaurantSidewalksTennis Court(s)
Financing Terms Available 
CashConventionalFHAVA Loan
HOA Fee Frequency 
Annually
MLS Area 
33572 - Apollo Beach / Ruskin
Roads 
Asphalt
Township 
31
Listing courtesy of KELLER WILLIAMS SOUTH SHORE (845) 629-7804


Listing information is provided by Participants of the Stellar MLS. IDX information is provided exclusively for personal, non-commercial use, and may not be used for any purpose other than to identify prospective properties consumers may be interested in purchasing. Information is deemed reliable but not guaranteed. Properties displayed may be listed or sold by various participants in the MLS Copyright 2026, Stellar MLS.
Last checked: 2026-08-13 12:05 PM EDT

Neighborhood & Commute
Source: Walkscore
Save
Ask
Tour
Hide
Share