
32306 GARDEN ALCOVE LOOPWESLEY CHAPEL, FL 33545
Due to the health concerns created by Coronavirus we are offering personal 1-1 online video walkthough tours where possible.
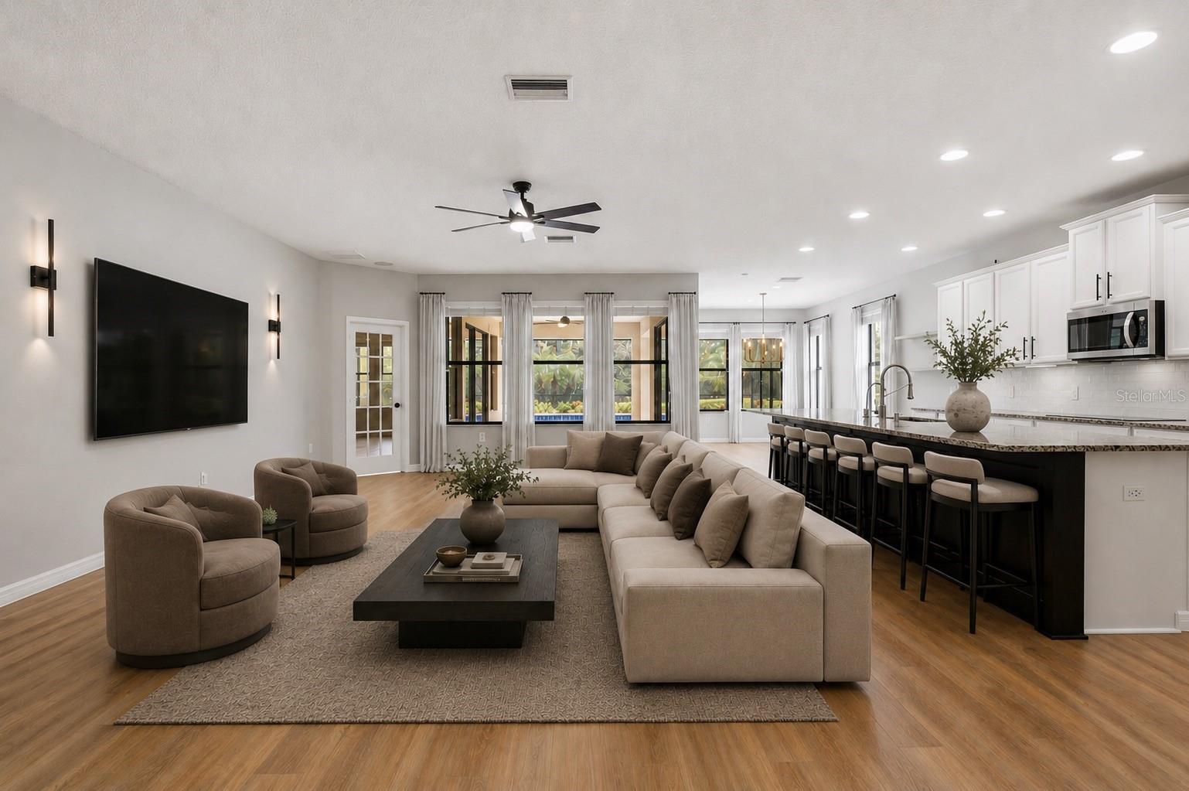
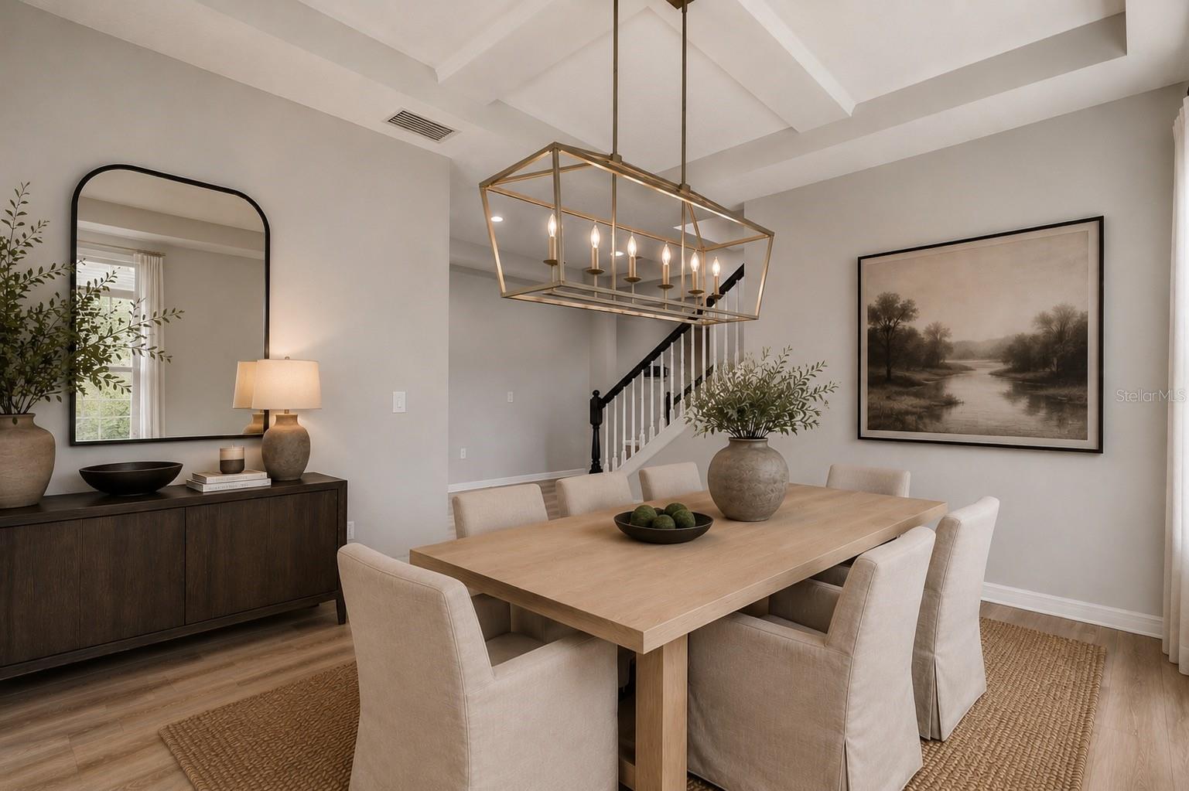
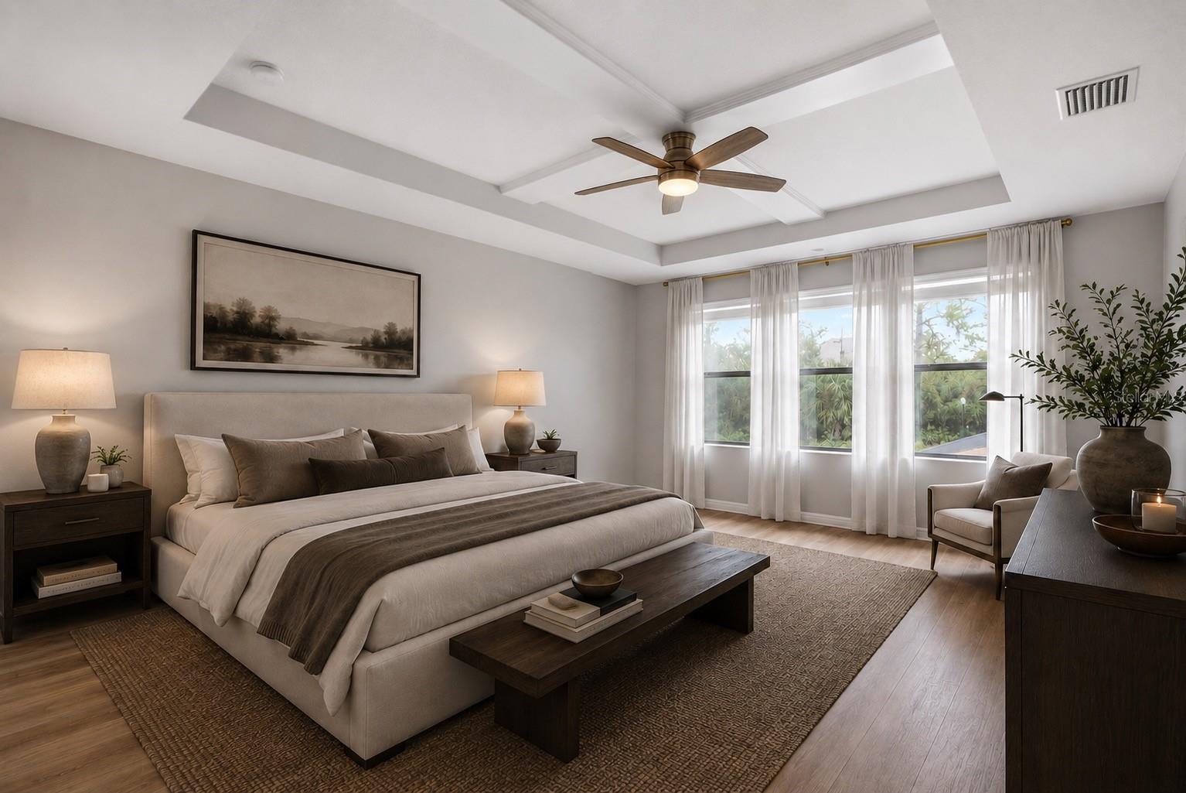
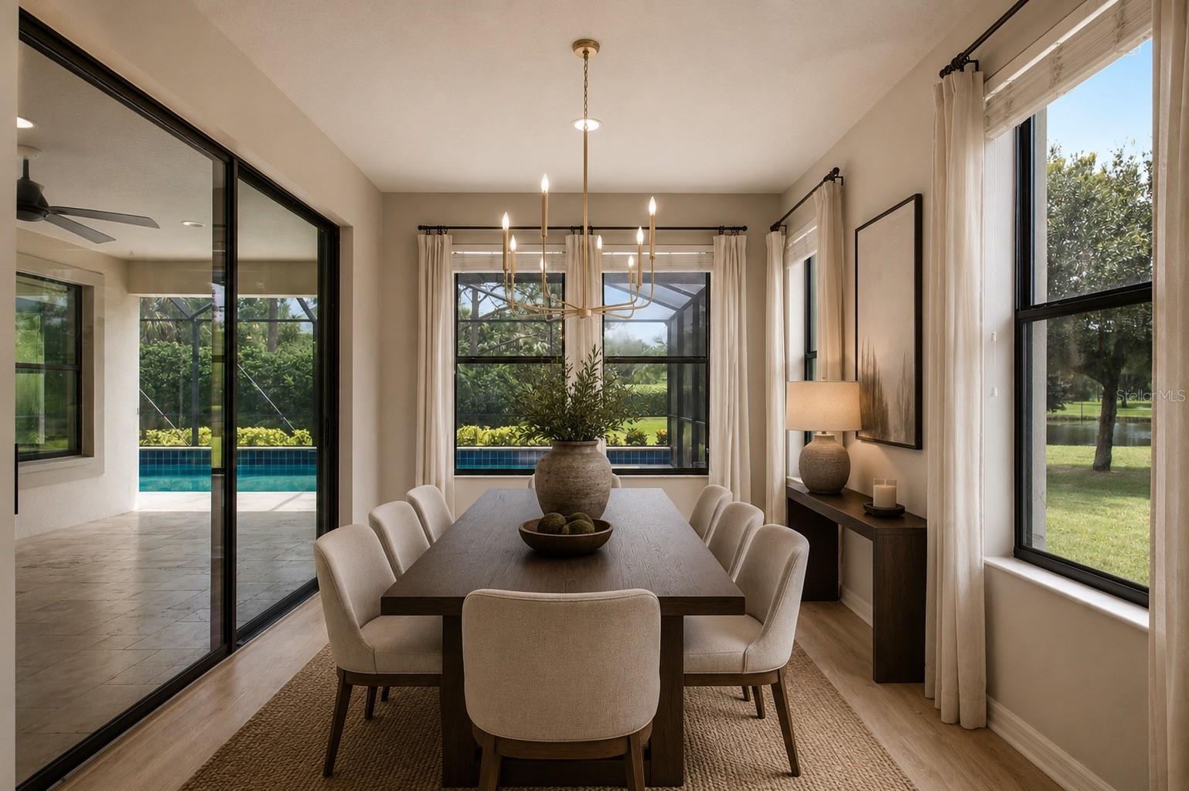
Rarely does a home offer this much space, privacy, location and resort-style living in one unforgettable setting. Welcome to 32306 Garden Alcove Loop, a beautifully updated 5-bedroom, 3-bathroom pool home offering 3,571 square feet in the gated Glenbrook section of WaterGrass. Positioned on a premium pie-shaped corner lot, this home enjoys generous outdoor space, peaceful pond and conservation views, and added privacy between neighbors. Inside, natural light fills the open living areas, highlighting luxury vinyl flooring, beautiful wood staircase treads, updated lighting, and a fresh, modern design. At the heart of the home, the impressive kitchen opens seamlessly into an exceptionally spacious living room, creating one expansive and connected gathering area. The generous living room provides plenty of space for multiple seating arrangements and flows naturally toward the outdoor living area, making it ideal for both everyday relaxation and entertaining. The kitchen is designed for gathering, featuring an oversized island, refinished cabinetry, a stylish backsplash, stainless steel appliances, abundant counter space, and a large pantry. Beside the kitchen is a dedicated eat-in dining area for casual meals, while a separate formal dining room provides an elegant setting for special occasions. This additional room also offers excellent flexibility and could easily be converted into a private home office, playroom, library, or additional flex space. A first-floor bedroom and full bathroom provide excellent flexibility for guests, multi-generational living, or a private home office. The oversized bonus room can easily become a media room, game room, fitness space, or additional lounge. Upstairs, the spacious primary suite offers a peaceful retreat with a large bathroom, dual vanities, walk-in shower, and custom-organized walk-in closet. Three additional bedrooms and another full bathroom complete the second floor. The outdoor space is the true showstopper. Step onto the expansive covered and screened lanai, relax beside the saltwater pool, and enjoy beautiful water and conservation views. Whether you are having morning coffee, hosting friends, or swimming under the Florida sun, this backyard feels like your own private resort. Extensive improvements include nearly $70,000 in updates, refreshed exterior paint, enhanced landscaping, and a widened driveway with attractive paver accents. A neighborhood park and basketball court are conveniently located directly across the street. WaterGrass residents enjoy community pools, a clubhouse, fitness center, splash areas, tennis, pickleball and basketball courts, parks, trails, and a dog park. Publix, Starbucks, I-75, Tampa Premium Outlets, The Shops at Wiregrass, KRATE, hospitals, restaurants, and schools are all nearby. This is the home where space, comfort, and the Florida lifestyle come together. Schedule your private showing and experience it for yourself.
| an hour ago | Listing updated with changes from the MLS® | |
| 6 hours ago | Listing first seen on site |

Listing information is provided by Participants of the Stellar MLS. IDX information is provided exclusively for personal, non-commercial use, and may not be used for any purpose other than to identify prospective properties consumers may be interested in purchasing. Information is deemed reliable but not guaranteed. Properties displayed may be listed or sold by various participants in the MLS Copyright 2026, Stellar MLS.
Last checked: 2026-08-16 03:57 PM EDT
Did you know? You can invite friends and family to your search. They can join your search, rate and discuss listings with you.