Save
Ask
Tour
Hide
Share
$1,995,000
2 Days On Site

905 HARBOUR BAY DRIVE
TAMPA, FL 33602

For Sale|Single Family Residence|Active
4
Beds
4
Total Baths
3
Full Baths
1
Partial Bath
3,447
SqFt
$579
/SqFt
2000
Built
Subdivision:
THE HOMES AT HARBOUR BAY
County:
Hillsborough

Due to the health concerns created by Coronavirus we are offering personal 1-1 online video walkthough tours where possible.
Call Now: (813) 505-0875
Is this the listing for you? We can help make it yours.
(813) 505-0875
905 HARBOUR BAY DRIVE905 HARBOUR BAY DRIVE905 HARBOUR BAY DRIVE905 HARBOUR BAY DRIVE
Save
Ask
Tour
Hide
Share

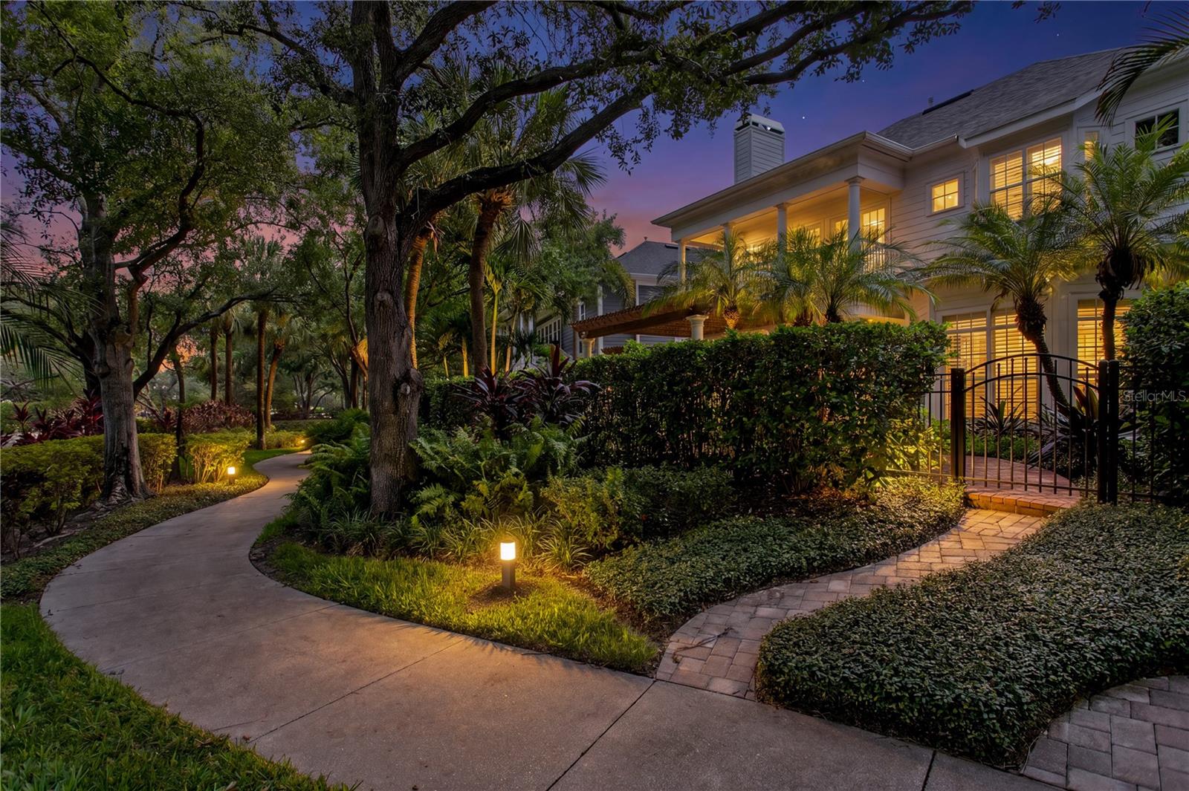
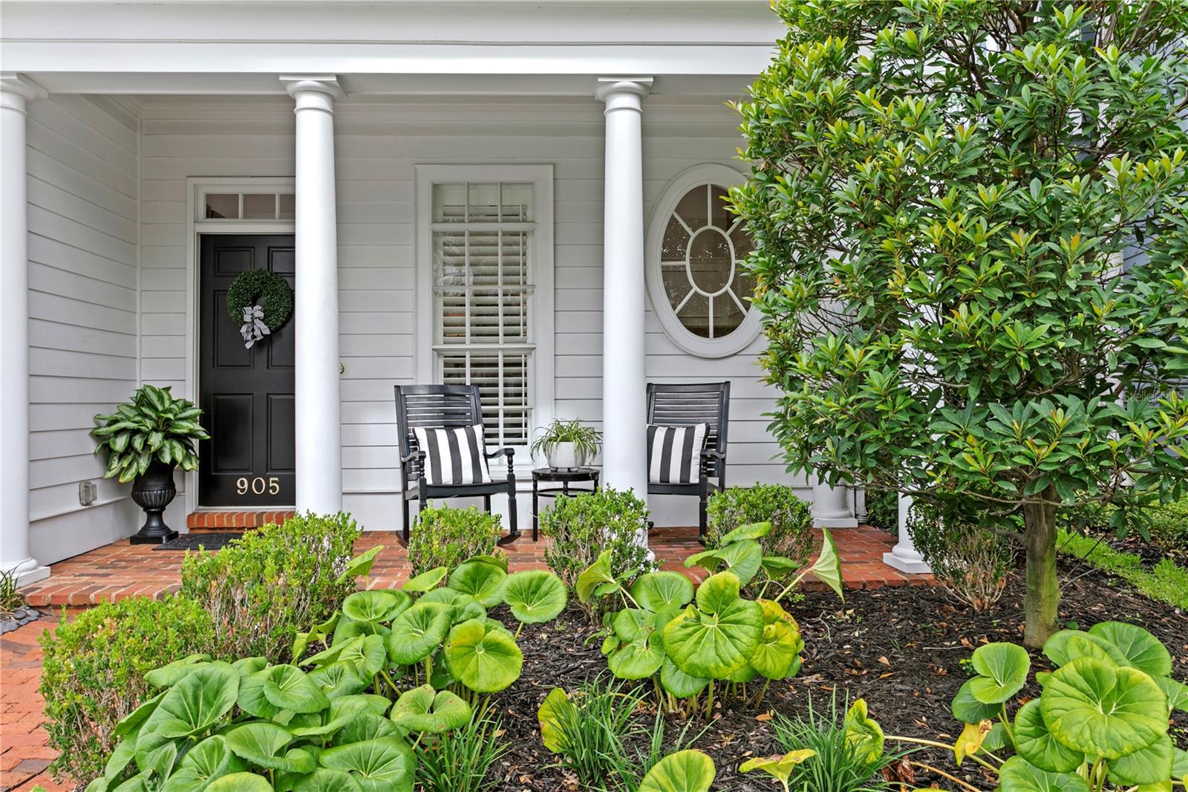
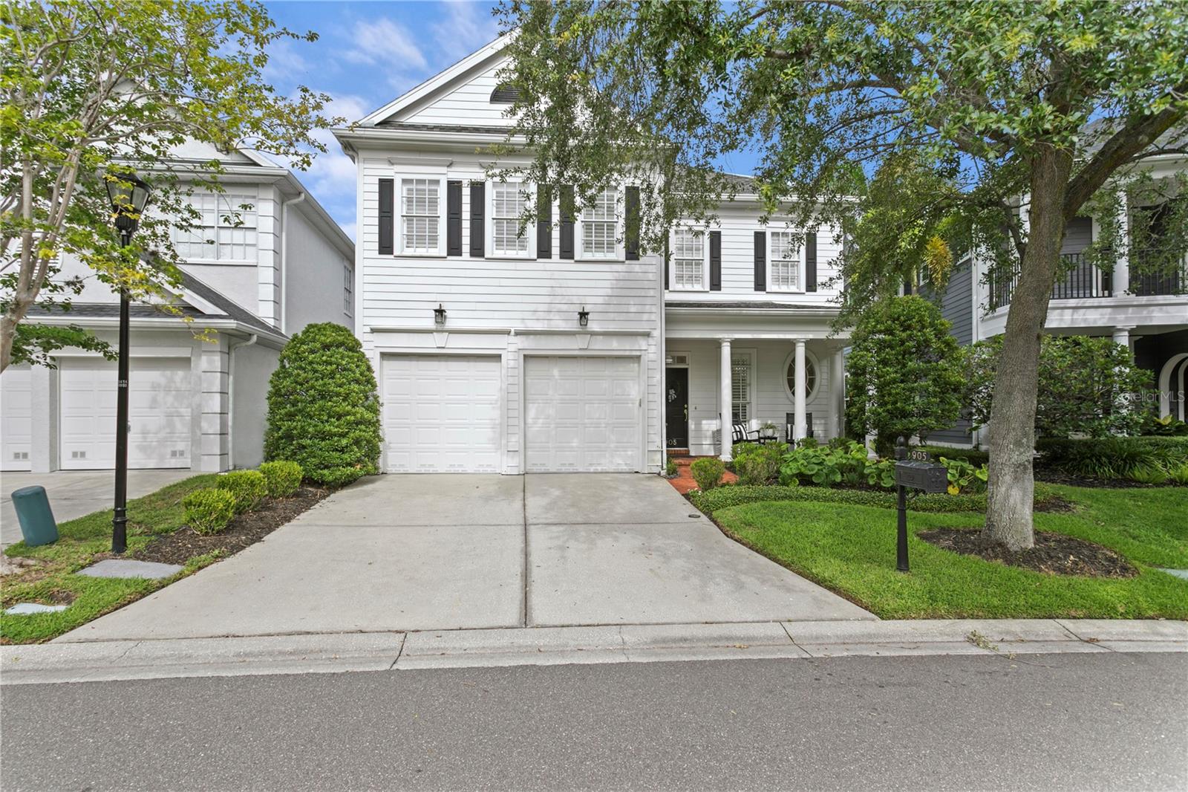
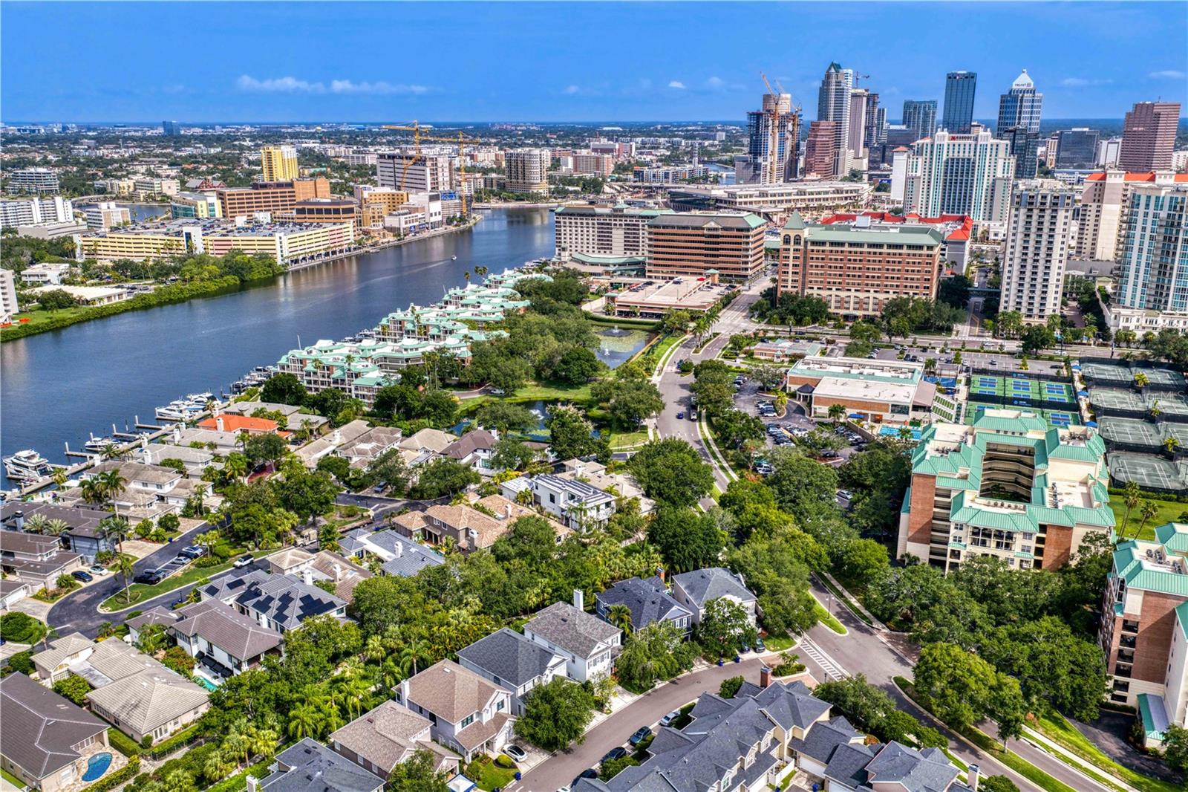
Welcome to a timeless Harbour Island residence where classic architecture, curated design, and effortless indoor-outdoor living come together in one of Tampa’s most coveted gated enclaves. Perfectly positioned along the Island’s linear Central Park, the home enjoys an expanded sense of openness and greenery, an uncommon luxury in the heart of the city. Step inside and the experience begins immediately. A soaring two-story foyer, sweeping staircase, and hand-selected lighting create a dramatic arrival moment. Solid-wood floors carry you through the main level, setting a warm, refined tone that continues throughout the home. The chef’s kitchen is designed for both beauty and performance, featuring Sub-Zero refrigeration, gas cooktop, double ovens, beverage refrigerator, filtered hot/cold water, solid ivory cabinetry, Quartz counters, and stone backsplash. Sunlight pours into the eat-in area, making everyday mornings feel special. The family room is the heart of the home—anchored by a cozy fireplace, custom built-ins, and a dedicated wine refrigerator. French doors open wide to the outdoor entertaining pavilion, where evenings unfold under a custom lighted pergola and the outdoor kitchen becomes the centerpiece for alfresco dining and gatherings. Back inside, the oversized dining room and custom butler’s pantry set the stage for memorable dinner parties, while a separate den/office offers a quiet retreat for work or relaxation. Upstairs, the primary suite becomes a private sanctuary. A welcoming fireplace, balcony overlooking the park, spa-inspired marble and granite bath, and an oversized walk-in closet create a space designed for restoration and indulgence. Throughout, additional features are numerous and thoughtfully integrated. Beyond the home, Harbour Island offers a lifestyle unmatched in Tampa—24-hour gated security, walkability, and immediate access to the best of the city. Stroll to Lifetime Fitness, Tampa’s Riverwalk, Benchmark Arena for Hockey and Concerts, Water Street, Sparkman Wharf, Iconic Bayshore, and nearby dining and entertainment. For boaters, a private marina within walking distance provides effortless access to the bay and beyond. This is Harbour Island living at its finest—classic, curated, and connected to everything.

Save
Ask
Tour
Hide
Share
Listing Snapshot
Price 
$1,995,000
Days On Site 
2 Days
Bedrooms 
4
Inside Area (SqFt) 
3,447 sqft
Total Baths 
4
Full Baths 
3
Partial Baths 
1
Lot Size 
0.11 Acres
Year Built 
2000
MLS® Number 
TB8530208
Status 
Active
Property Tax 
$19,284
HOA/Condo/Coop Fees 
$357 monthly
Sq Ft Source 
Public Records
Friends & Family
Recent Activity
14 hours agoListing updated with changes from the MLS®
3 days agoListing first seen on site
General Features
Acres 
0.11
Attached Garage 
Yes
Direction Faces 
East
Foundation 
Slab
Garage 
Yes
Garage Spaces 
2
Levels 
Two
Parking 
DrivewayGarage Door OpenerGuestAttached
Pets 
Yes
Property Sub Type 
Single Family Residence
Security 
Gated CommunitySecurity GateSmoke Detector(s)
Sewer 
Public Sewer
SqFt Total 
4177
Style 
Traditional
Utilities 
Natural Gas AvailableElectricity ConnectedNatural Gas ConnectedSewer ConnectedUnderground UtilitiesWater Connected
Water Source 
Public
Zoning 
PD
Interior Features
Appliances 
Bar FridgeCooktopDishwasherDisposalDryerExhaust FanFreezerGas Water HeaterIce MakerMicrowaveRange HoodRefrigeratorTankless Water HeaterWine Refrigerator
Cooling 
Central AirZoned
Fireplace 
Yes
Fireplace Features 
Gas
Flooring 
CarpetCeramic TileWood
Furnished 
Negotiable
Heating 
CentralZoned
Interior 
Built-in FeaturesCoffered Ceiling(s)Crown MoldingEat-in KitchenOpen FloorplanStone CountersWalk-In Closet(s)Wet Bar
Laundry Features 
Gas Dryer HookupInsideLaundry RoomUpper Level
Window Features 
Window CoveringsShuttersWindow Treatments
Balcony/Porch/Lanai 
Dimensions - 5x17Level - Second
Bedroom 2 
Dimensions - 11x14Level - Second
Bedroom 3 
Dimensions - 11x13Level - Second
Bedroom 4 
Dimensions - 12x12Level - Second
Dinette 
Dimensions - 14x8Level - First
Dining Room 
Dimensions - 14x14Level - First
Family Room 
Dimensions - 21x17Level - First
Kitchen 
Dimensions - 22x12Level - First
Living Room 
Dimensions - 13x12Level - First
Master Bedroom 
Dimensions - 21x14Level - Second
Save
Ask
Tour
Hide
Share
Exterior Features
Construction Details 
Cement SidingHardiPlank TypeFrame
Exterior 
BalconyLightingOutdoor KitchenRain Gutters
Fencing 
FencedOther
Lot Features 
Corner LotLandscapedPavedPrivate
Other Structures 
Outdoor Kitchen
Patio And Porch 
CoveredPatioPorch
Roof 
Shingle
View 
Park/Greenbelt
Waterview 
Park/Greenbelt
Windows/Doors 
Window CoveringsShuttersWindow Treatments
Community Features
Association Amenities 
GatedMaintenanceParkPlaygroundRecreation FacilitiesSecurityTrail(s)
Association Dues 
357
Community Features 
GatedParkPlaygroundSidewalksStreet Lights
Financing Terms Available 
CashConventionalVA Loan
HOA Fee Frequency 
Monthly
MLS Area 
33602 - Tampa
Roads 
Asphalt
Township 
29
Schools
School District
Unknown
Elementary School
Gorrie-HB
Middle School
Wilson-HB
High School
Plant-HB
Listing courtesy of SMITH & ASSOCIATES REAL ESTATE (813) 839-3800


Listing information is provided by Participants of the Stellar MLS. IDX information is provided exclusively for personal, non-commercial use, and may not be used for any purpose other than to identify prospective properties consumers may be interested in purchasing. Information is deemed reliable but not guaranteed. Properties displayed may be listed or sold by various participants in the MLS Copyright 2026, Stellar MLS.
Last checked: 2026-08-10 03:03 AM EDT

Neighborhood & Commute
Source: Walkscore
Save
Ask
Tour
Hide
Share