Save
Ask
Tour
Hide
Share
$3,549,000
1 Day On Site

618 LUZON AVENUE
TAMPA, FL 33606

For Sale|Single Family Residence|Active
5
Beds
7
Total Baths
5
Full Baths
2
Partial Baths
5,091
SqFt
$697
/SqFt
1949
Built
Subdivision:
DAVIS ISLANDS PB10 PG52 TO 57
County:
Hillsborough

Due to the health concerns created by Coronavirus we are offering personal 1-1 online video walkthough tours where possible.
Call Now: (813) 505-0875
Is this the listing for you? We can help make it yours.
(813) 505-0875
618 LUZON AVENUE618 LUZON AVENUE618 LUZON AVENUE
Save
Ask
Tour
Hide
Share

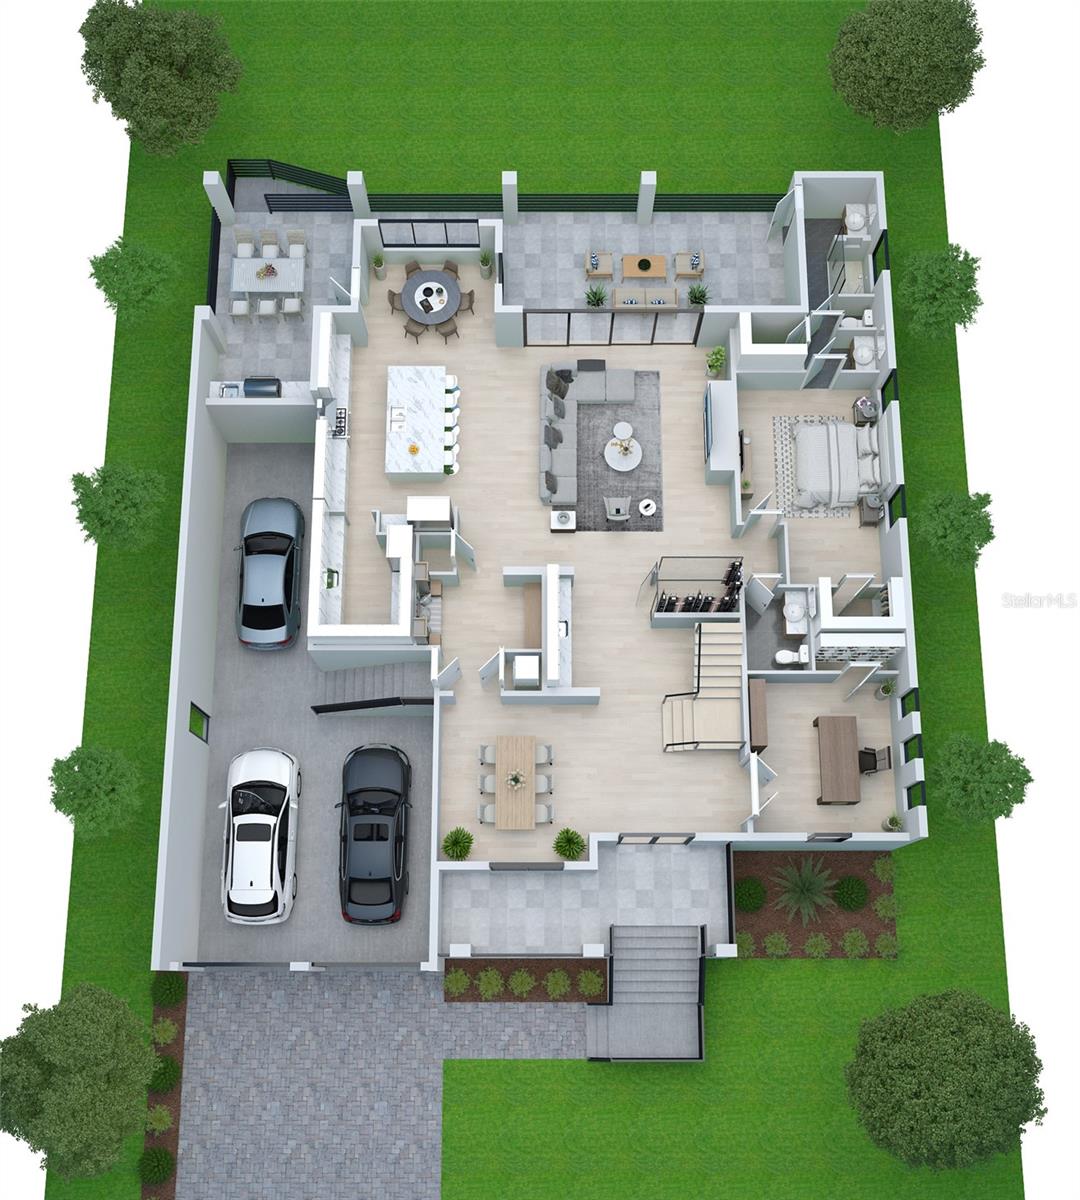
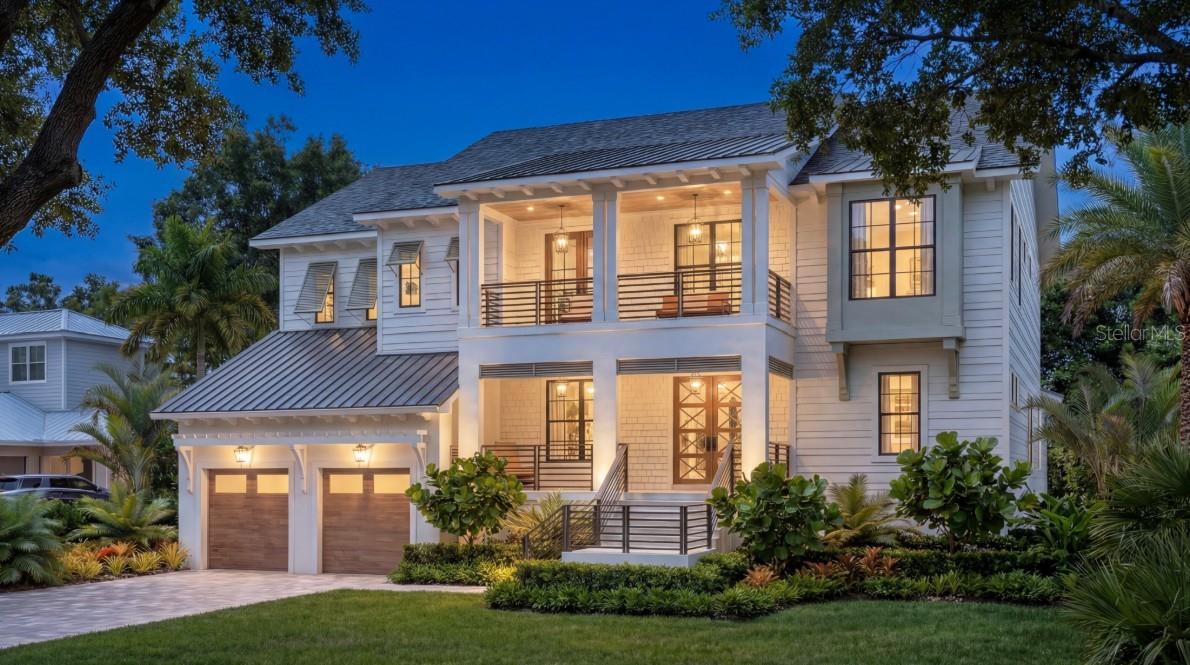
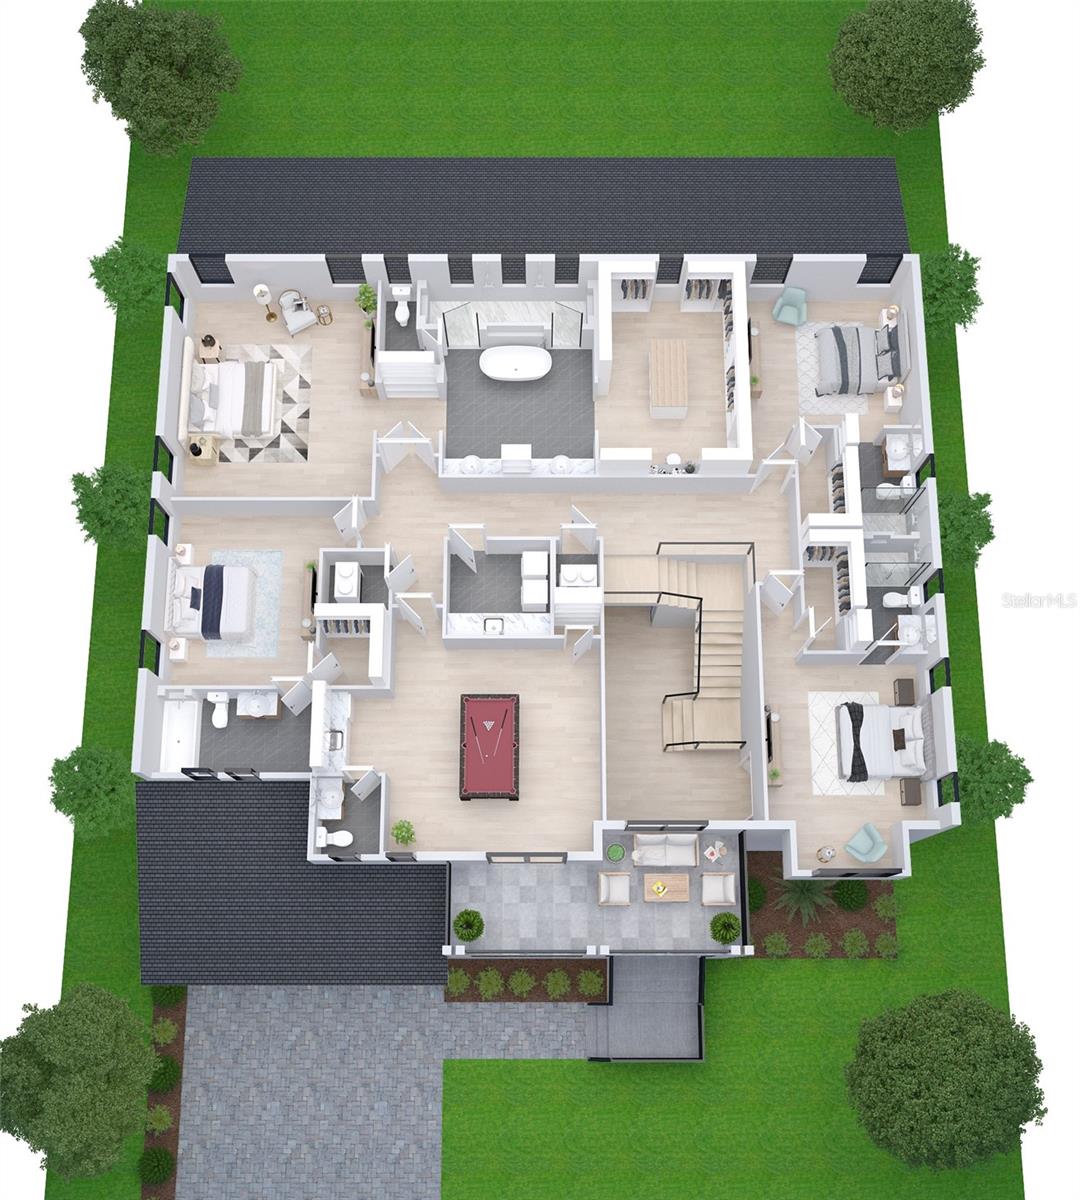
Under Construction. Under Construction. Beautiful new construction home by Momentum Homes on a 76x121 ft lot on quiet street on Davis Islands. Projected completion end of October 2026. This elegant home with 5091 sq. of living space features 5 bedrooms, 5 full and 2 half baths, and a 3 car garage! Designed for today’s modern living with an open kitchen with a large island, custom cabinetry, Thermador appliances, adjacent breakfast nook and large walk-in pantry + a formal dining room with adjacent wet bar including adjacent large Wine Storage. On this level you will also find a study/den + a great guest bedroom suite. The large Family room with elegant gas fireplace opens up by expansive glass sliders to a large covered porch including an outdoor kitchen, overlooking a great pool and spa as well. Upstairs, the home offers a spacious primary suite with a spa-inspired bathroom with a walk-thru shower as well as a freestanding tub plus a huge walk-in closet. Three additional secondary bedrooms, all with en-suite baths and walk-in closets. In addition the large media /bonus room features a built-in bar and a great balcony + a separate powder room. Every detail of this residence reflects the craftsmanship and quality Momentum Homes has become known for. Other important features includes Impact windows, metal roofing on porches, decorative Hardie siding and brick on exterior, Gyp-Crete concrete insulation on second floor, and an extensive landscape package. Centrally located, with proximity to Davis Islands marina, boat ramp, Dog park, Beach, and The Village with a dozen restaurants/bars. Downtown Tampa & Water Street are minutes away, as well as access to top-rated schools within the Plant High School district.

Save
Ask
Tour
Hide
Share
Listing Snapshot
Price 
$3,549,000
Days On Site 
1 Day
Bedrooms 
5
Inside Area (SqFt) 
5,091 sqft
Total Baths 
7
Full Baths 
5
Partial Baths 
2
Lot Size 
0.21 Acres
Year Built 
1949
MLS® Number 
TB8529635
Status 
Active
Property Tax 
$14,368
HOA/Condo/Coop Fees 
N/A
Sq Ft Source 
Public Records
Friends & Family
Recent Activity
11 hours agoListing updated with changes from the MLS®
yesterdayListing first seen on site
General Features
Acres 
0.21
Attached Garage 
Yes
Direction Faces 
Northeast
Foundation 
BlockSlab
Garage 
Yes
Garage Spaces 
3
Levels 
Two
Parking 
DrivewayElectric Vehicle Charging Station(s)Garage Door OpenerTandemAttached
Pets 
Yes
Property Condition 
Under ConstructionNew Construction
Property Sub Type 
Single Family Residence
Security 
Security System OwnedSmoke Detector(s)
Sewer 
Public Sewer
SqFt Total 
6994
Style 
CustomOtherTraditional
Utilities 
Natural Gas AvailableElectricity ConnectedNatural Gas ConnectedSewer ConnectedUnderground UtilitiesWater Connected
Water Source 
Public
Zoning 
RS-60
Interior Features
Appliances 
Bar FridgeDishwasherDisposalFreezerGas Water HeaterMicrowaveRangeRange HoodRefrigeratorTankless Water HeaterWine Refrigerator
Cooling 
Central AirZoned
Fireplace 
Yes
Fireplace Features 
Family RoomGasVentless
Flooring 
HardwoodTileWood
Furnished 
Unfurnished
Heating 
Zoned
Interior 
Eat-in KitchenHigh CeilingsOpen FloorplanSmart HomeStone CountersTray Ceiling(s)Walk-In Closet(s)Wet Bar
Laundry Features 
Electric Dryer HookupGas Dryer HookupInsideLaundry RoomUpper Level
Spa 
Yes
Window Features 
Double Pane WindowsLow Emissivity Windows
Bedroom 2 
Dimensions - 13x12Level - Second
Bedroom 3 
Dimensions - 15x12Level - Second
Bedroom 4 
Dimensions - 13x13Level - Second
Bedroom 5 
Dimensions - 19x13Level - First
Den 
Dimensions - 13x12Level - First
Dinette 
Dimensions - 11x9Level - First
Dining Room 
Dimensions - 14x12Level - First
Great Room 
Dimensions - 21x18Level - First
Kitchen 
Dimensions - 15x18Level - First
Master Bedroom 
Dimensions - 18x16Level - Second
Media Room 
Dimensions - 18x16Level - Second
Save
Ask
Tour
Hide
Share
Exterior Features
Construction Details 
BlockBrickCement SidingHardiPlank Type
Exterior 
BalconyOutdoor KitchenRain Gutters
Fencing 
FencedVinyl
Lot Features 
LandscapedLevelPaved
Patio And Porch 
CoveredFront PorchRear Porch
Pool Features 
GuniteHeatedIn GroundSalt WaterTilePrivate
Private Pool 
Yes
Roof 
MetalShingle
Spa 
Yes
Spa Features 
HeatedIn Ground
Windows/Doors 
Double Pane WindowsLow Emissivity Windows
Community Features
Community Features 
Airport/RunwayParkPlaygroundPoolRestaurantSidewalksTennis Court(s)Street Lights
Financing Terms Available 
CashConventional
MLS Area 
33606 - Tampa / Davis Island/University of Tampa
Roads 
Paved
Township 
29
Schools
School District
Unknown
Elementary School
Gorrie-HB
Middle School
Wilson-HB
High School
Plant-HB
Listing courtesy of SMITH & ASSOCIATES REAL ESTATE (813) 839-3800


Listing information is provided by Participants of the Stellar MLS. IDX information is provided exclusively for personal, non-commercial use, and may not be used for any purpose other than to identify prospective properties consumers may be interested in purchasing. Information is deemed reliable but not guaranteed. Properties displayed may be listed or sold by various participants in the MLS Copyright 2026, Stellar MLS.
Last checked: 2026-07-16 05:58 PM EDT

Neighborhood & Commute
Source: Walkscore
Save
Ask
Tour
Hide
Share