Save
Ask
Tour
Hide
Share
$1,625,000
18 Days On Site

6414 2ND PALM POINT
ST PETE BEACH, FL 33706

For Sale|Single Family Residence|Active
4
Beds
2
Total Baths
2
Full Baths
2,318
SqFt
$701
/SqFt
1969
Built
Subdivision:
THREE PALMS POINT
County:
Pinellas

Due to the health concerns created by Coronavirus we are offering personal 1-1 online video walkthough tours where possible.
Call Now: (813) 505-0875
Is this the listing for you? We can help make it yours.
(813) 505-0875
6414 2ND PALM POINT6414 2ND PALM POINT6414 2ND PALM POINT6414 2ND PALM POINT
Save
Ask
Tour
Hide
Share

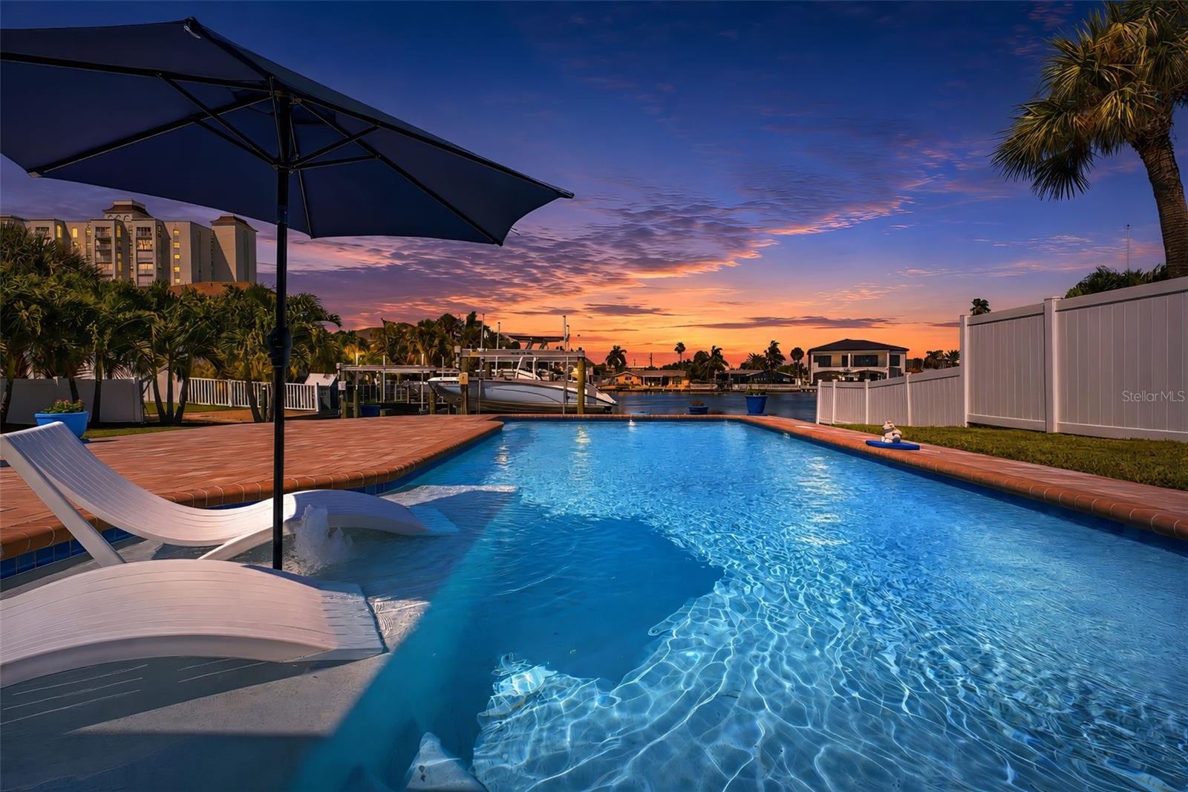
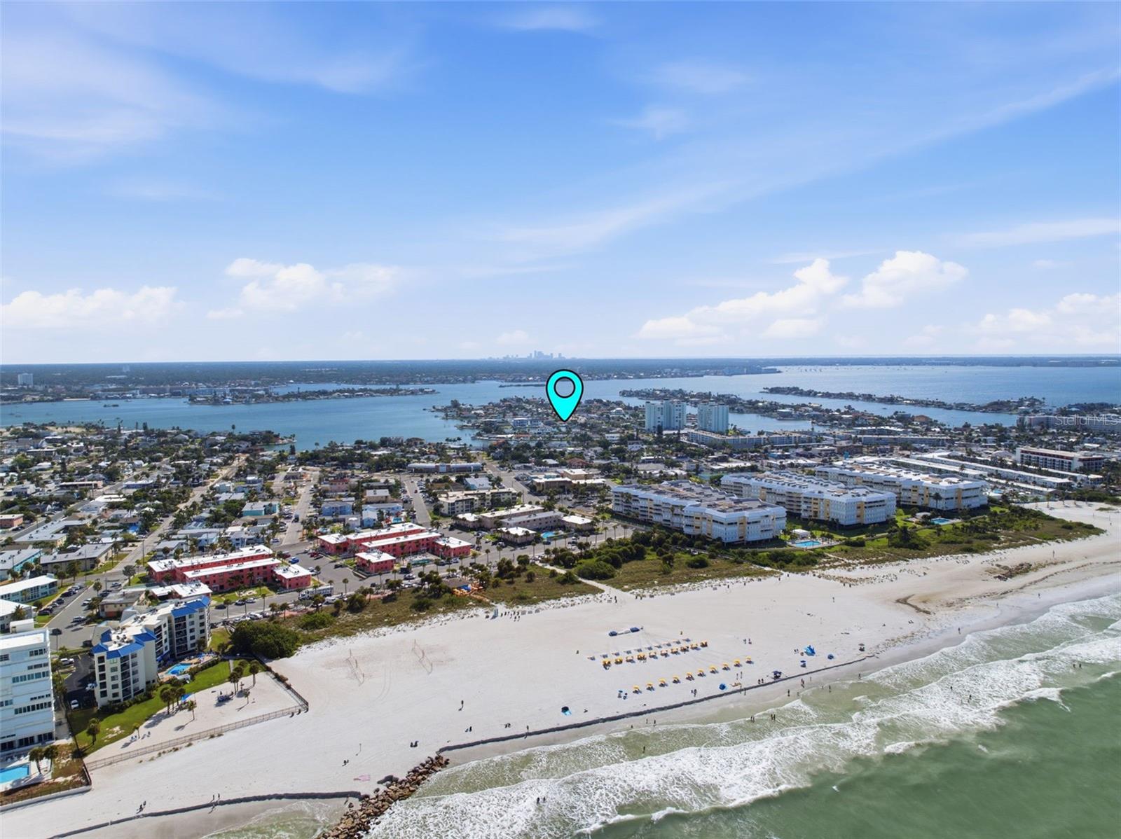
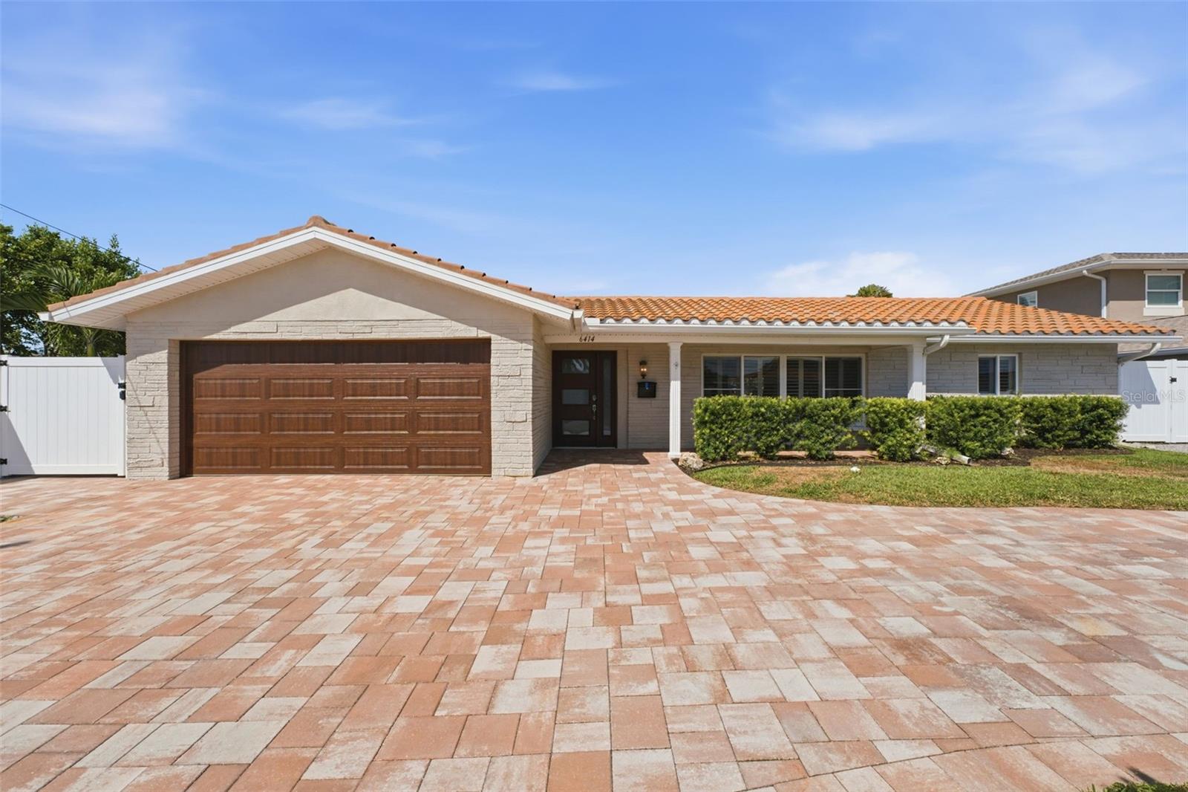
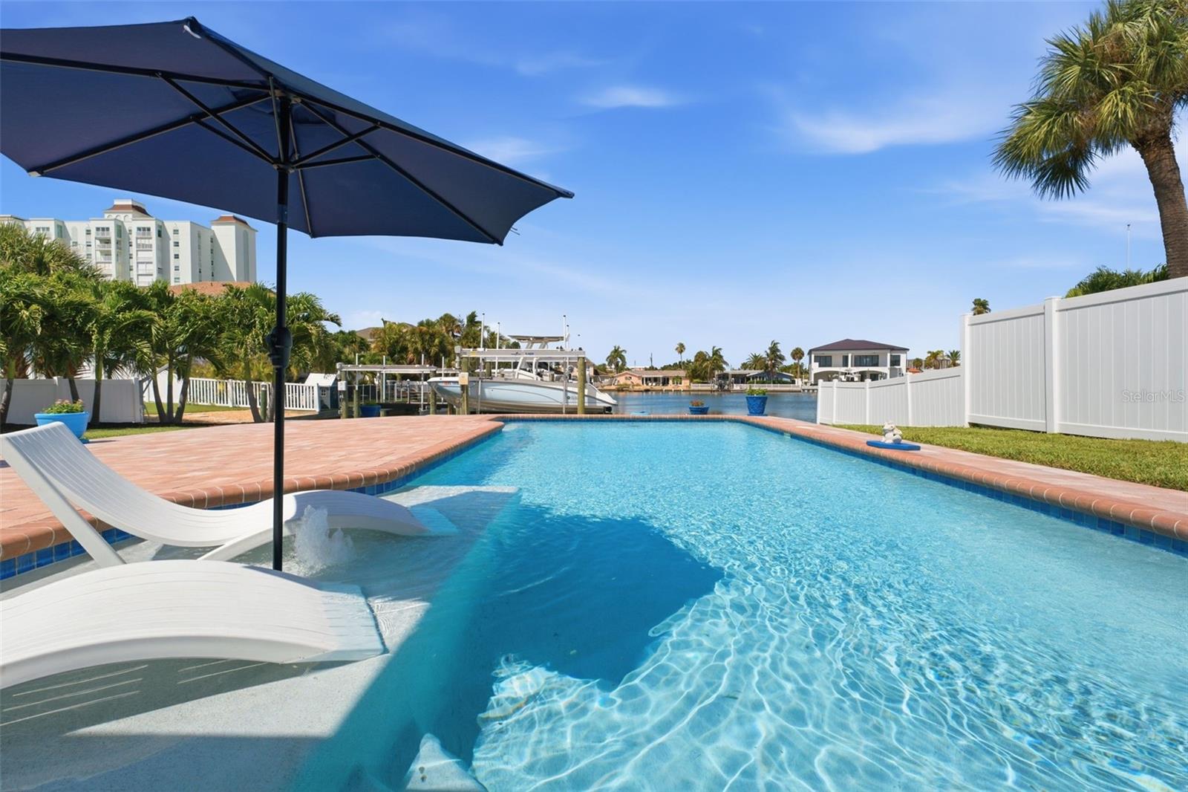
One or more photo(s) have been virtually staged. Coastal living at its best! Enjoy the ultimate boating lifestyle in this beautifully remodeled waterfront pool home in the Three Palms Point community. Situated on deep water with beautiful water views, bridge-free access to Tampa Bay, and just a short walk to the beach, this 4-bedroom, 2-bath split floor plan offers 2,318 heated square feet, including a bright enclosed sunroom with 408 additional heated square feet. The new kitchen features quartz countertops, solid wood cabinetry, glass tile backsplash, new KitchenAid stainless steel appliances, breakfast bar and eat-in kitchen area with a built-in bar and KitchenAid ice machine, making it ideal for entertaining. Luxury vinyl flooring runs throughout, and both bathrooms have been beautifully renovated with quartz countertops and designer tile. Step outside to your private waterfront oasis with a recently renovated pool and large tile deck (2023), new seawall (2022), and new TREX dock with wrapped pilings and a 13,000-pound boat lift (2024). Additional upgrades include a concrete tile roof (2022), hurricane-impact windows, updated electrical with new panel, HVAC upgrades with mini-splits in the garage and sunroom, new interior doors, Miami-rated garage door, circular paver driveway with extra boat or trailer parking, PVC fencing, new landscaping and irrigation, Pentair variable-speed pool pump, epoxy garage floor, new water heater, plantation shutters, remote-controlled sunroom blinds, custom closet systems, whole-house water softener, RV hookup with 50-amp service, and a 220V circuit for a future pool heater. Located in golf cart-friendly Three Palms Point, you're just minutes from award-winning beaches, waterfront restaurants, beach bars, shopping, downtown St. Petersburg, and I-275 for an easy commute to Tampa, Bradenton and Sarasota. Move right in and start enjoying the best of Florida waterfront living. Make an appointment today!

Save
Ask
Tour
Hide
Share
Listing Snapshot
Price 
$1,625,000
Days On Site 
18 Days
Bedrooms 
4
Inside Area (SqFt) 
2,318 sqft
Total Baths 
2
Full Baths 
2
Partial Baths 
N/A
Lot Size 
0.2 Acres
Year Built 
1969
MLS® Number 
TB8529611
Status 
Active
Property Tax 
$7,293
HOA/Condo/Coop Fees 
N/A
Sq Ft Source 
Estimated
Friends & Family
Recent Activity
yesterdayListing updated with changes from the MLS®
3 weeks agoListing first seen on site
General Features
Acres 
0.2
Attached Garage 
Yes
Direction Faces 
East
Foundation 
Slab
Garage 
Yes
Garage Spaces 
2
Levels 
One
Parking 
Circular DrivewayOn StreetAttached
Pets 
Yes
Property Sub Type 
Single Family Residence
Security 
Smoke Detector(s)
Sewer 
Public Sewer
SqFt Total 
2933
Style 
FloridaRanch
Utilities 
Cable AvailableCable ConnectedElectricity ConnectedSewer ConnectedWater Connected
Water Source 
Public
Interior Features
Appliances 
Convection OvenDishwasherDisposalElectric Water HeaterIce MakerMicrowaveRangeRefrigeratorWater Softener
Cooling 
Central Air
Furnished 
Negotiable
Heating 
CentralElectric
Interior 
Dry BarOpen FloorplanStone CountersWalk-In Closet(s)
Laundry Features 
In Garage
Window Features 
Shutters
Bedroom 2 
Dimensions - 11.2x12Level - FirstFeatures - Ceiling Fan(s)
Bedroom 3 
Dimensions - 11.2x12.7Level - FirstFeatures - Ceiling Fan(s)
Bedroom 4 
Dimensions - 11.8x14.4Level - FirstFeatures - Ceiling Fan(s)
Dining Room 
Dimensions - 10.3x12Level - First
Florida Room 
Dimensions - 11.7x33.5Level - First
Kitchen 
Dimensions - 12.5x23.5Level - FirstFeatures - Bar, Breakfast Bar, Stone Counters
Living Room 
Dimensions - 13.3x20.6Level - First
Master Bedroom 
Dimensions - 12.7x13.1Level - FirstFeatures - Ceiling Fan(s), Double Vanity, Stone Counters
Save
Ask
Tour
Hide
Share
Exterior Features
Construction Details 
BlockStucco
Exterior 
Gray Water SystemLightingOutdoor ShowerPrivate YardRain GuttersRV HookupDock
Fencing 
Vinyl
Lot Features 
LandscapedNear Public TransitPavedWaterfront
Patio And Porch 
Patio
Pool Features 
GuniteIn GroundPool SweepTilePrivate
Private Pool 
Yes
Roof 
ConcreteTile
View 
CanalWaterPool
Waterfront 
Yes
Waterfront Features 
BOCA CIEGA BAY
Waterview 
CanalWaterPool
Windows/Doors 
Shutters
Community Features
Community Features 
Street Lights
Financing Terms Available 
CashConventional
MLS Area 
33706 - Pass a Grille Bch/St Pete Bch/Treasure Isl
Roads 
AsphaltPaved
Township 
31
Schools
School District
Unknown
Elementary School
Azalea Elementary-PN
Middle School
Azalea Middle-PN
High School
Boca Ciega High-PN
Listing courtesy of COASTAL PROPERTIES GROUP (727) 415-5457


Listing information is provided by Participants of the Stellar MLS. IDX information is provided exclusively for personal, non-commercial use, and may not be used for any purpose other than to identify prospective properties consumers may be interested in purchasing. Information is deemed reliable but not guaranteed. Properties displayed may be listed or sold by various participants in the MLS Copyright 2026, Stellar MLS.
Last checked: 2026-08-12 08:03 AM EDT

Neighborhood & Commute
Source: Walkscore
Save
Ask
Tour
Hide
Share