Save
Ask
Tour
Hide
Share
$799,000
27 Days On Site

10901 MCMULLEN LOOP
RIVERVIEW, FL 33569

For Sale|Single Family Residence|Active
3
Beds
3
Total Baths
2
Full Baths
1
Partial Bath
1,738
SqFt
$460
/SqFt
1981
Built
Subdivision:
UNPLATTED
County:
Hillsborough

Due to the health concerns created by Coronavirus we are offering personal 1-1 online video walkthough tours where possible.
Call Now: (813) 505-0875
Is this the listing for you? We can help make it yours.
(813) 505-0875
10901 MCMULLEN LOOP10901 MCMULLEN LOOP10901 MCMULLEN LOOP10901 MCMULLEN LOOP
Save
Ask
Tour
Hide
Share

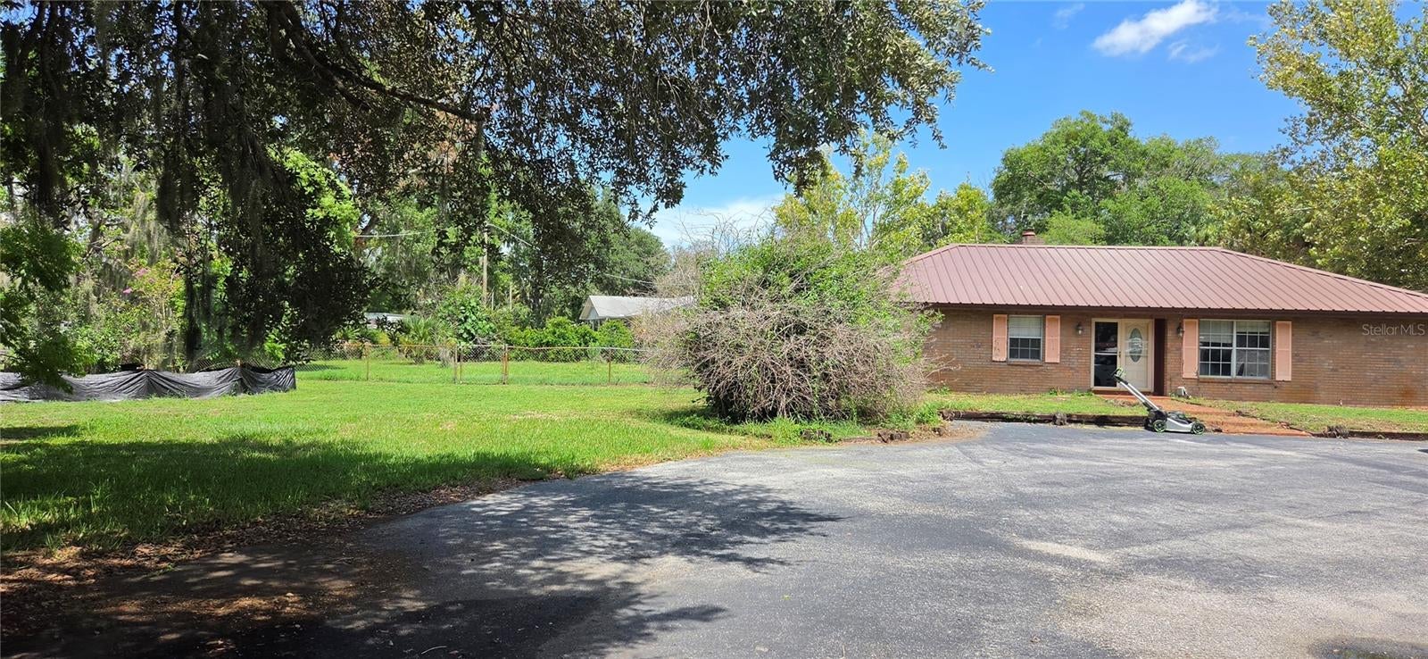
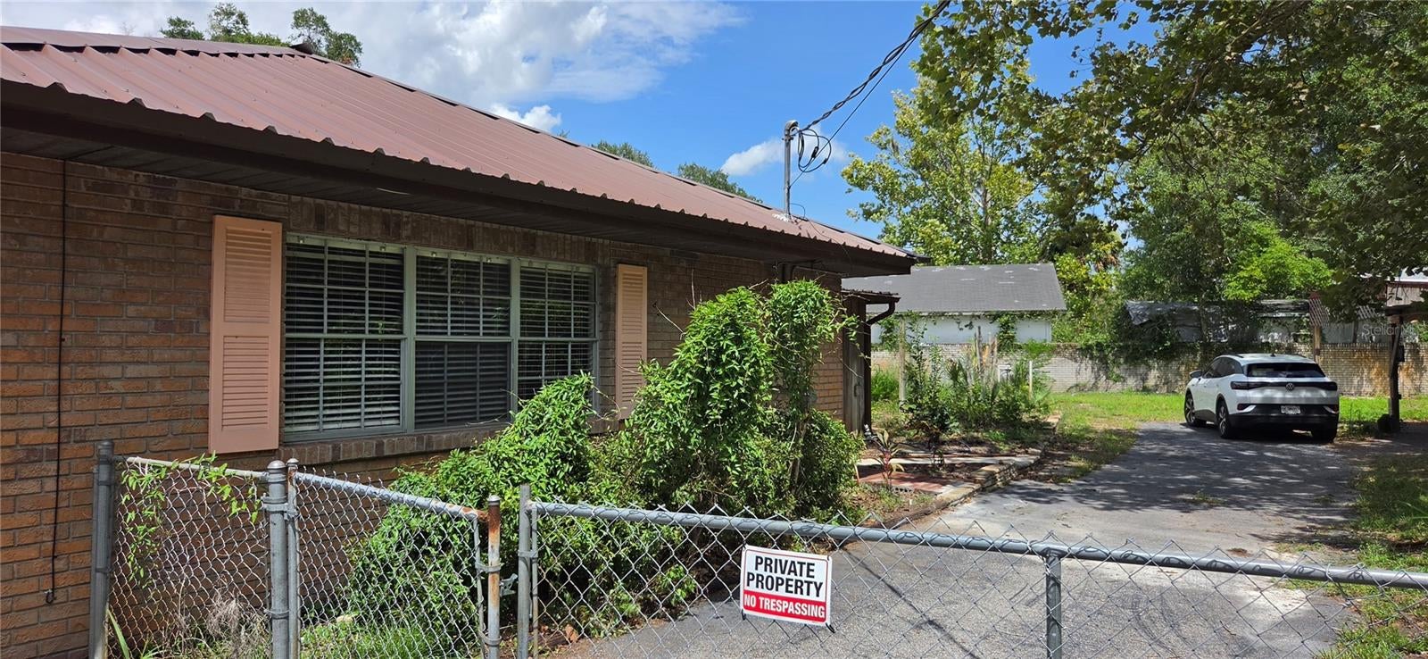
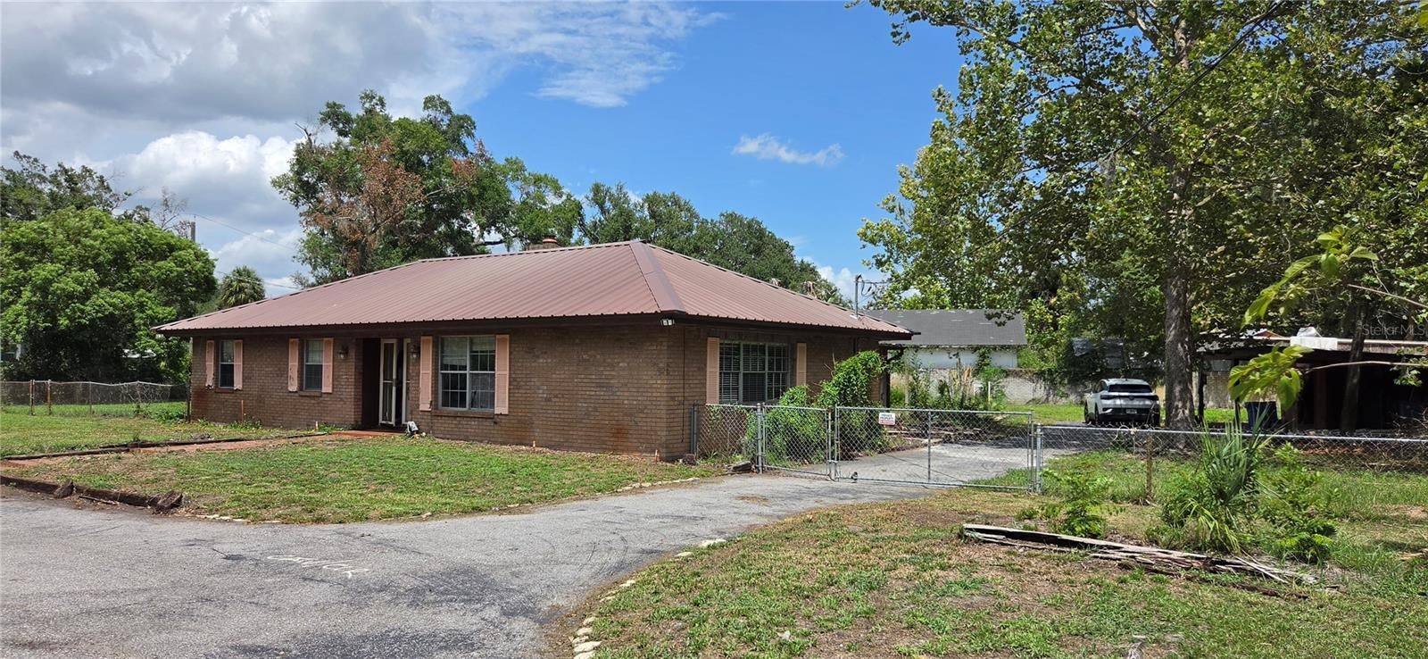
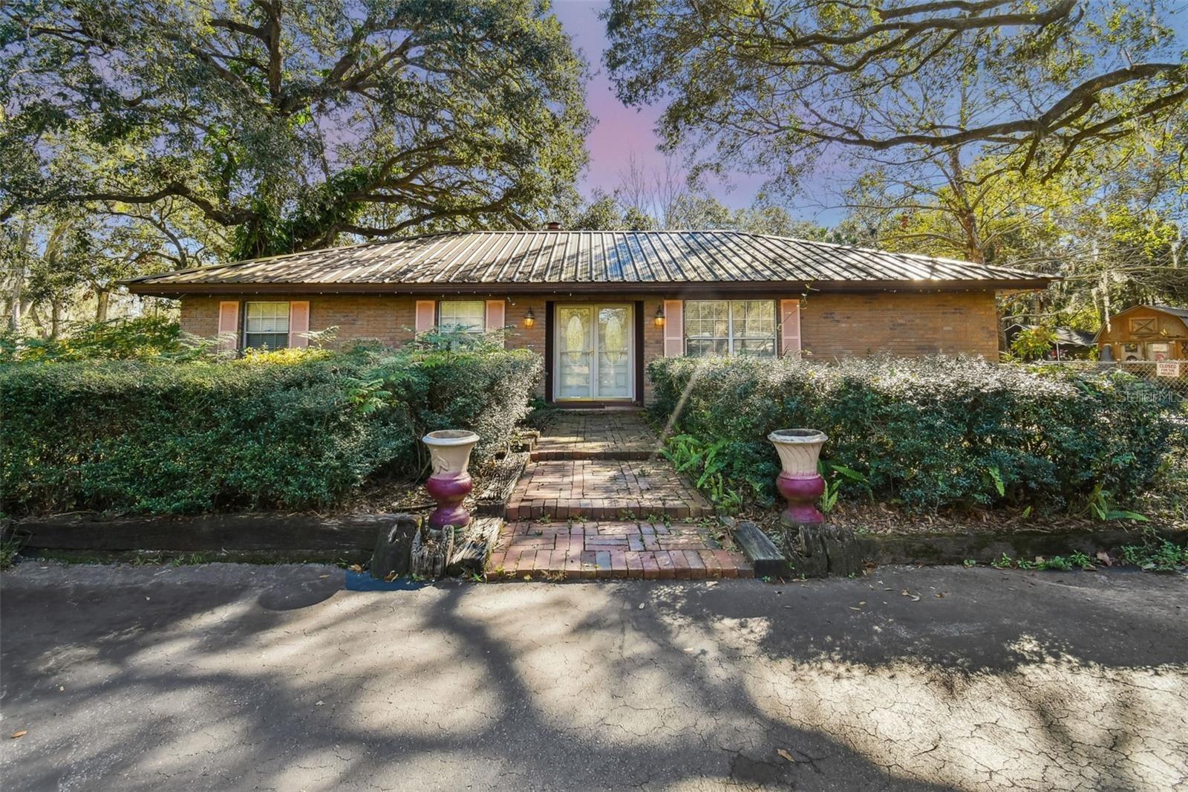
Prime Riverview Corner Development Opportunity: This high-visibility, 1.5-acre (MOL) corner property consists of two adjoining parcels zoned Planned Development (PD) a 0.90 acre lot featuring a beautifully updated 3-bedroom, 2.5-bathroom pool home and an adjacent 0.61 acre vacant lot to the south. Complete with a commercial site plan available for immediate redevelopment. Boasting 435 feet of frontage on Balm Riverview Road and 294 feet on McMullen Road, this dual-access tract is perfectly positioned in a major growth corridor directly across from the AdventHealth Riverview campus, making it an ideal location for medical or professional offices, daycares, or garden centers. The lushly landscaped grounds currently offering a comfortable residence with a wood-burning fireplace, a lifetime metal roof (2010), a new AC (2021), a new pool pump (2022), and massive outdoor amenities including a covered entertainment pavilion with an outdoor kitchen, and county water connectivity. Whether utilized as a unique live-work estate, held for investment, or redeveloped into a commercial hub, this versatile property offers unmatched potential in a booming market.

Save
Ask
Tour
Hide
Share
Listing Snapshot
Price 
$799,000
Days On Site 
27 Days
Bedrooms 
3
Inside Area (SqFt) 
1,738 sqft
Total Baths 
3
Full Baths 
2
Partial Baths 
1
Lot Size 
1.51 Acres
Year Built 
1981
MLS® Number 
TB8529373
Status 
Active
Property Tax 
$5,887.01
HOA/Condo/Coop Fees 
N/A
Sq Ft Source 
Public Records
Friends & Family
Recent Activity
3 weeks agoListing updated with changes from the MLS®
4 weeks agoStatus changed to Active
4 weeks agoListing first seen on site
General Features
Acres 
1.51
Direction Faces 
West
Foundation 
Slab
Levels 
One
Number Of Stories 
1
Parking 
BoatCircular DrivewayDrivewayGuestParking Pad
Pets 
Yes
Property Sub Type 
Single Family Residence
Sewer 
Septic Tank
SqFt Total 
2158
Style 
Ranch
Utilities 
Cable AvailableCable ConnectedElectricity ConnectedPhone AvailableWater Connected
Water Source 
Public
Zoning 
PD
Interior Features
Appliances 
Electric Water HeaterRangeRange HoodRefrigerator
Cooling 
Central Air
Fireplace 
Yes
Fireplace Features 
Living RoomWood Burning
Flooring 
Other
Furnished 
Unfurnished
Heating 
Central
Interior 
Eat-in Kitchen
Laundry Features 
Inside
Window Features 
Window CoveringsWindow Treatments
Bedroom 1 
Dimensions - 9x10Level - First
Bedroom 2 
Dimensions - 10x13Level - First
Family Room 
Dimensions - 10x19Level - First
Kitchen 
Dimensions - 12x19Level - First
Living Room 
Dimensions - 17x24Level - First
Master Bedroom 
Dimensions - 12x12Level - First
Save
Ask
Tour
Hide
Share
Exterior Features
Construction Details 
BlockStucco
Exterior 
GardenLightingOutdoor GrillOutdoor Kitchen
Fencing 
Chain LinkFencedMasonryWood
Lot Features 
Corner LotIrregular LotLandscapedLevelPrivatePaved
Other Structures 
Outdoor KitchenShed(s)
Patio And Porch 
CoveredEnclosedRear PorchScreened
Pool Features 
In GroundPrivate
Private Pool 
Yes
Roof 
Metal
View 
CityGardenPark/GreenbeltPool
Waterview 
CityGardenPark/GreenbeltPool
Windows/Doors 
Window CoveringsWindow Treatments
Community Features
Financing Terms Available 
CashConventional
MLS Area 
33569 - Riverview
Roads 
Asphalt
Township 
30
Listing courtesy of STAR BAY REALTY CORP. (813) 226-7285


Listing information is provided by Participants of the Stellar MLS. IDX information is provided exclusively for personal, non-commercial use, and may not be used for any purpose other than to identify prospective properties consumers may be interested in purchasing. Information is deemed reliable but not guaranteed. Properties displayed may be listed or sold by various participants in the MLS Copyright 2026, Stellar MLS.
Last checked: 2026-08-10 03:03 AM EDT

Neighborhood & Commute
Source: Walkscore
Save
Ask
Tour
Hide
Share