
903 CAPRICCIO LANEAPOLLO BEACH, FL 33572
Due to the health concerns created by Coronavirus we are offering personal 1-1 online video walkthough tours where possible.
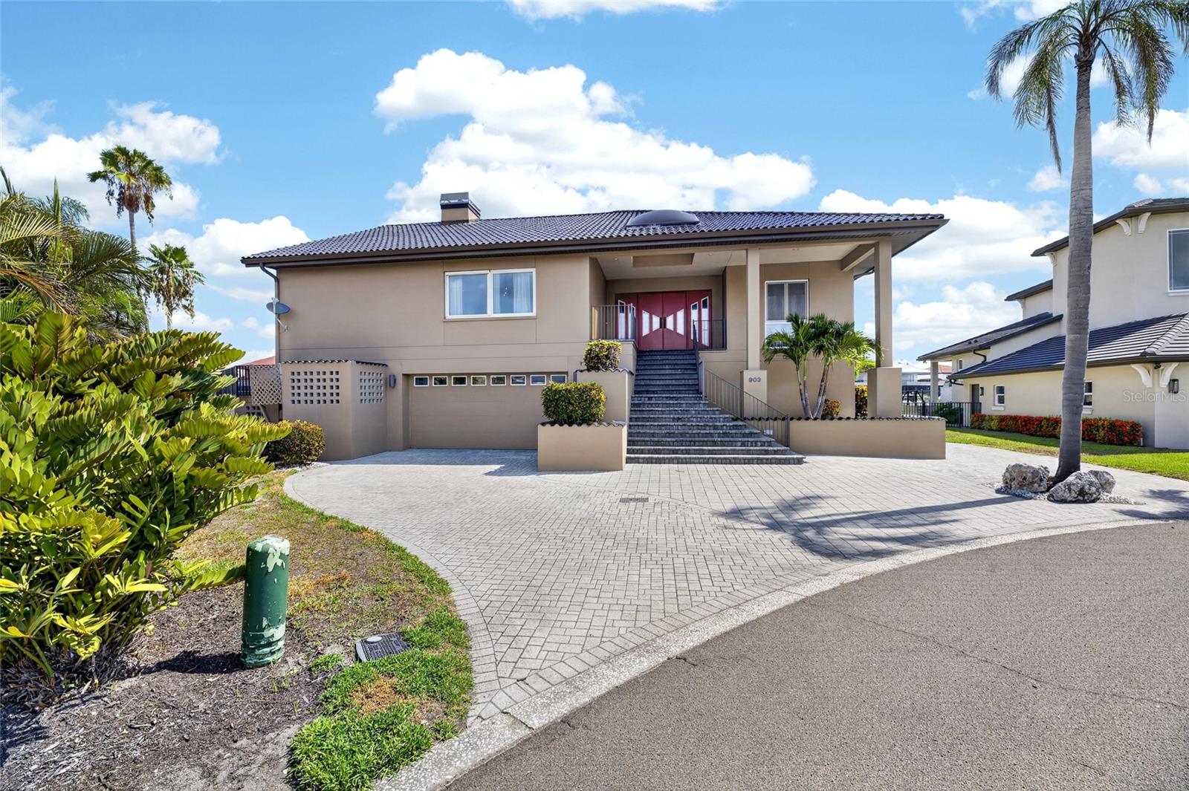
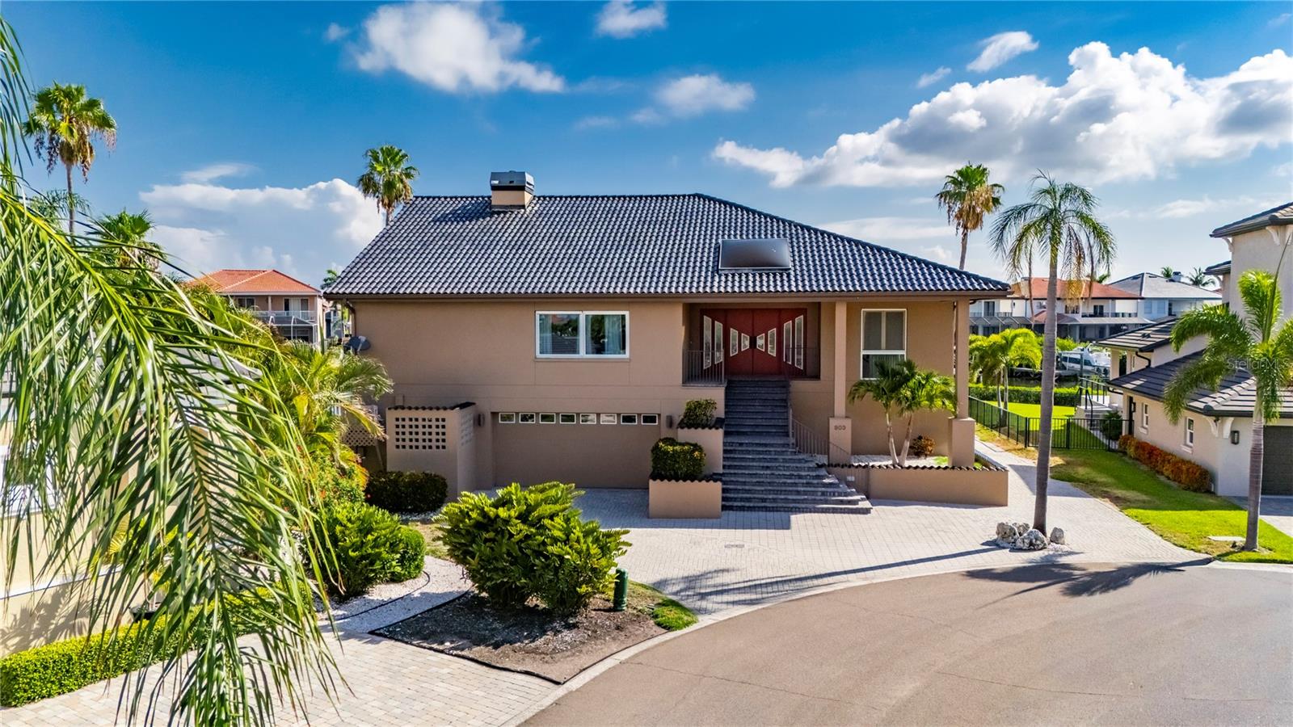
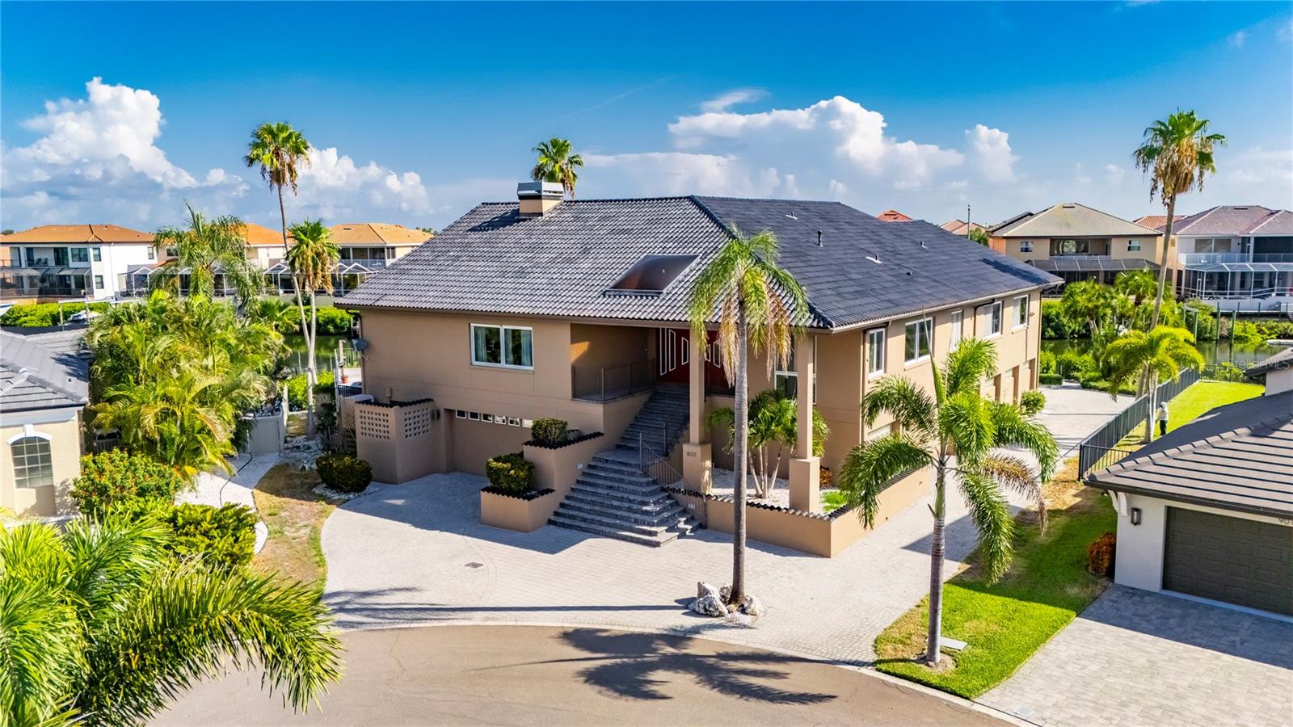
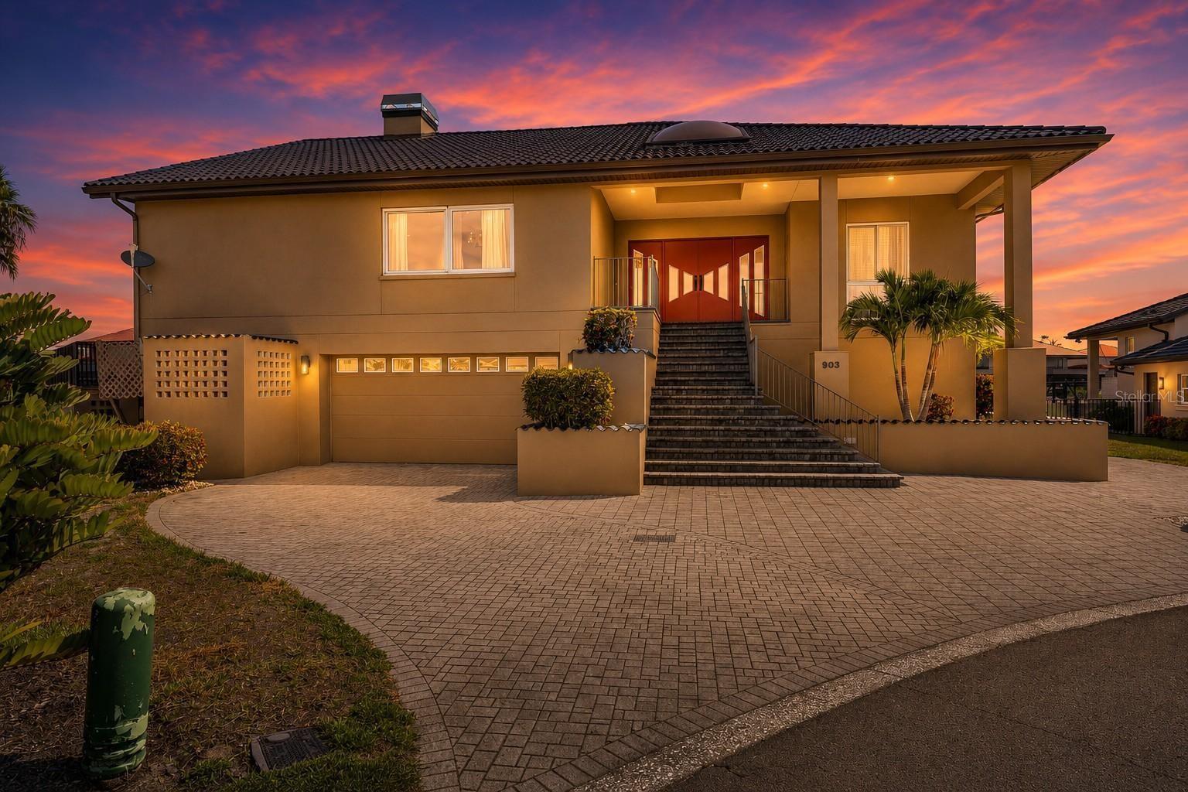
***NEW PRICE*** Welcome to one of the most exceptional homes in Apollo Beach • This rare opportunity in Symphony Isles - a Premier gated community - where you will find unequalled quality throughout - not only the location and the views, but the quality of craftmanship of the home itself • Fabulous views of Tampa Bay and daily sunsets from the main rooms • Concrete/steel reinforced masonry construction, second floor walls with heavier block • 19.7 ft floor elevation, higher than required by Hillsborough County guidelines for flood protection • Double breakwater wall in front of pool, insulated hurricane resistant windows and sliding doors • Hand selected, special made and ordered Ludowici glazed clay roofing tiles with lifetime guarantee • 10+/- car garage (depending on size of vehicles) with 3 large access doors • Separate maintenance room and ventilation system • Two high efficiency a/c units • Elevator from garage to 1st floor • Large boat dock w/slip for the 70' footer you've always wanted; plus a slip w/lift for 24' bay boat • South American hardwood decking on dock/porch • High level R factor for roof/wall insulation--double required by code • Project orientation and overhangs reduce heat gain, rubber coating below possible 4th bedroom • Generator for power loss • Custom pool and spa • From the moment you step inside the grand entry you'll notice the soaring ceilings and feel the openness that will make you immediately feel welcomed • The lovely chefs kitchen has green granite with mother of pearl veining throughout the counter tops and will surely be a delight especially with a large gathering using the Thermador 6 burner stove/oven plus an island Thermador cook top and separate bar island - surely makes for easy entertaining • Enjoy the ebony marble fireplace - propane w/remote - on a chilly evening from the bay breeze • There's so many unique qualities in this home - come see for yourself.
| 4 weeks ago | Listing updated with changes from the MLS® | |
| 4 weeks ago | Price changed to $2,250,000 | |
| 2 months ago | Listing first seen on site |

Listing information is provided by Participants of the Stellar MLS. IDX information is provided exclusively for personal, non-commercial use, and may not be used for any purpose other than to identify prospective properties consumers may be interested in purchasing. Information is deemed reliable but not guaranteed. Properties displayed may be listed or sold by various participants in the MLS Copyright 2026, Stellar MLS.
Last checked: 2026-09-27 08:12 PM EDT